
14804 S 22nd Street, Bellevue, NE 68123
Local realty services provided by:CENTURY 21 Century Real Estate
14804 S 22nd Street,Bellevue, NE 68123
$375,000
- 4 Beds
- 4 Baths
- 2,171 sq. ft.
- Single family
- Active
Listed by: brenda devries
Office: bhhs ambassador real estate
MLS#:22631526
Source:NE_OABR
Price summary
- Price:$375,000
- Price per sq. ft.:$172.73
About this home
Space to enjoy today and room to make it your own! Conveniently located near Offutt Air Force Base, this inviting two-story offers 4 bedrooms, a three-car garage, and a walkout basement with exciting possibilities. The partially finished lower level includes one non-conforming bedroom and an additional partially finished bedroom, giving you flexibility for hobbies, work, or future living space. A wonderful opportunity to add your personal touches and bring your vision to life.
Contact an agent
Home facts
- Year built:2017
- Subdivision & Development:Hyda Hills
- Listing ID #:22631526
- Added:2 day(s) ago
- Updated:November 06, 2026 at 05:09 PM
Rooms and interior
- Bedrooms:4
- Total bathrooms:4
- Full bathrooms:1
- Half bathrooms:1
- Flooring:Carpet, Laminate
- Bedroom Description:bdr_feat_Walk-In Closet(s), bdr_feat_Wall/Wall Carpeting, bdr_feat_Window Covering
- Basement Description:Daylight, Egress, Partially Finished, Walk-Out Access
- Living area:2,171 sq. ft.
Heating and cooling
- Cooling:Central Air
- Heating:Forced Air
- Central air:Yes
Structure and exterior
- Roof:Composition
- Year built:2017
- Building area:2,171 sq. ft.
- Lot Features:Public Sidewalk, Subdivided, Up to 1/4 Acre
- Construction Materials:Stone
- Exterior Features:Deck, Patio, Porch
- Foundation Description:Concrete Perimeter
- Levels:2 Story
Schools
- High school:Bellevue East
- Middle school:Bellevue Mission
- Elementary school:Fairview
Utilities
- Water:Public
- Sewer:Public Sewer
Finances and disclosures
- Price:$375,000
- Price per sq. ft.:$172.73
- Tax amount:$7,709 (2025)
Features and amenities
- Laundry features:Dryer, Washer
Parking
- Total parking spaces:3
- Garage:Yes
- Garage spaces:3
New listings near 14804 S 22nd Street
- New
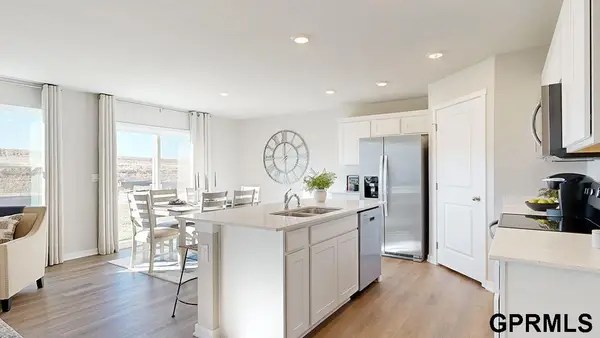 $365,990Active3 beds 3 baths1,498 sq. ft.
5508 Timberridge Drive, Bellevue, NE 68133
MLS# 22631789Listed by: DRH REALTY NEBRASKA LLC - New
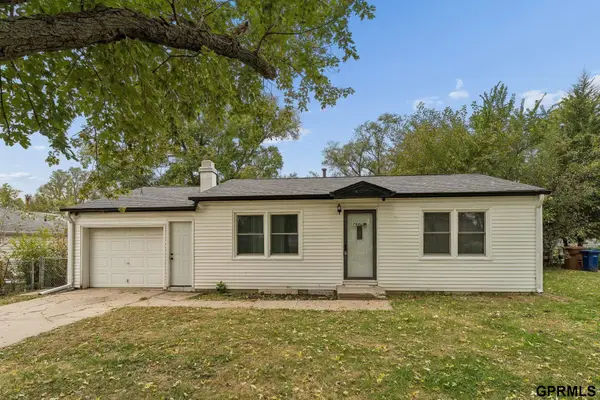 $180,000Active2 beds 1 baths792 sq. ft.
7510 S 40th Street, Bellevue, NE 68147
MLS# 22631769Listed by: NEXTHOME SIGNATURE REAL ESTATE - Open Sat, 12 to 2pmNew
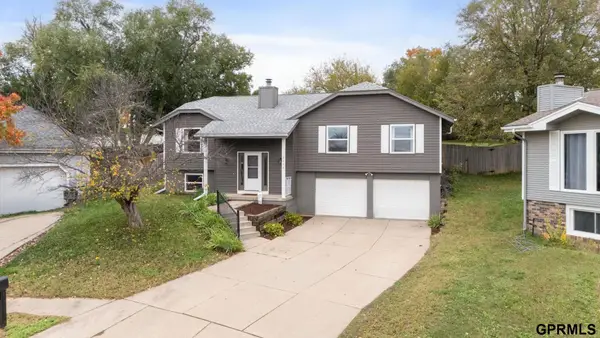 $330,000Active3 beds 3 baths1,930 sq. ft.
2412 Circletown Place, Bellevue, NE 68123
MLS# 22631759Listed by: NEXTHOME SIGNATURE REAL ESTATE - New
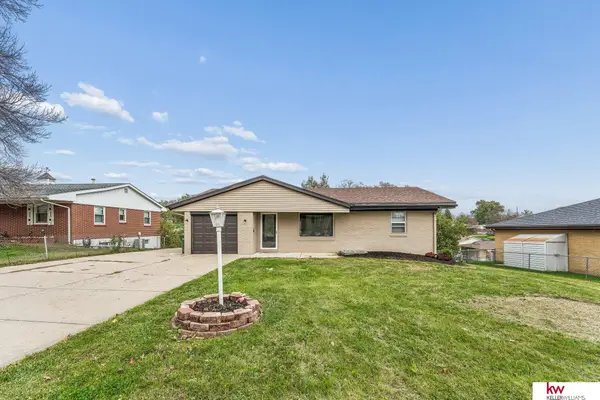 $310,000Active4 beds 2 baths1,984 sq. ft.
7217 Blue Ridge Drive, Bellevue, NE 68147
MLS# 22631739Listed by: KELLER WILLIAMS GREATER OMAHA - New
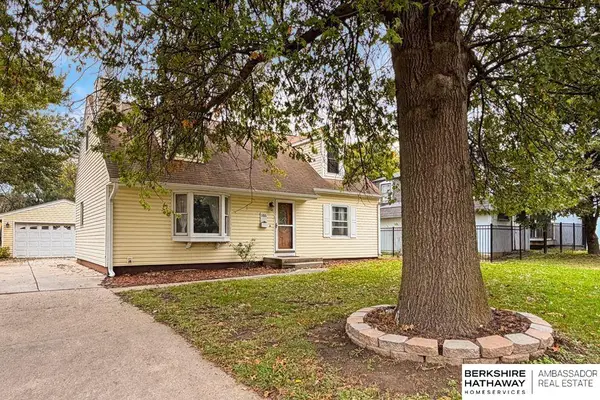 $280,000Active3 beds 3 baths2,667 sq. ft.
1106 Bluff Street, Bellevue, NE 68005
MLS# 22631737Listed by: BHHS AMBASSADOR REAL ESTATE - New
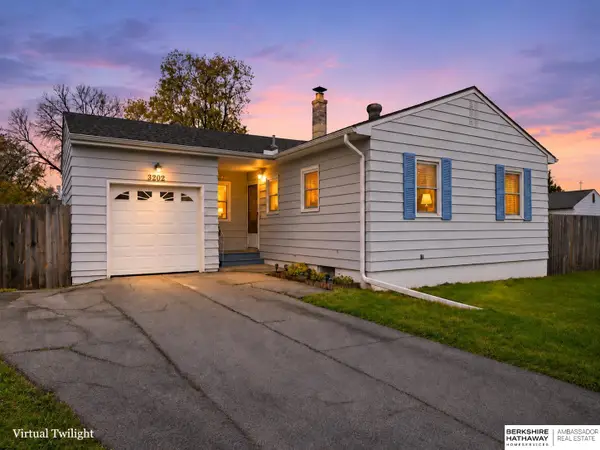 $260,000Active3 beds 2 baths1,848 sq. ft.
3202 Reed Drive, Bellevue, NE 68005
MLS# 22631694Listed by: BHHS AMBASSADOR REAL ESTATE - Open Sun, 1 to 3pmNew
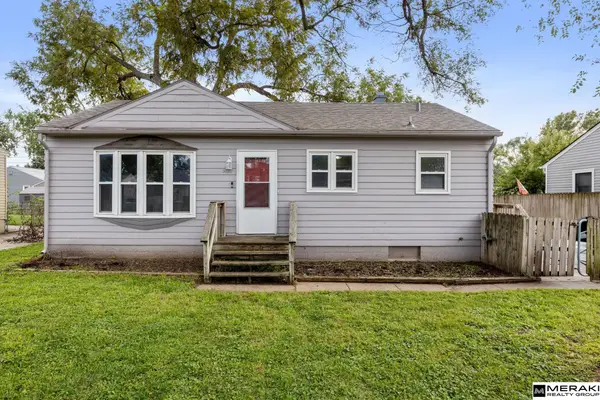 $190,000Active3 beds 1 baths1,375 sq. ft.
907 W 31 Avenue, Bellevue, NE 68005
MLS# 22631699Listed by: MERAKI REALTY GROUP - New
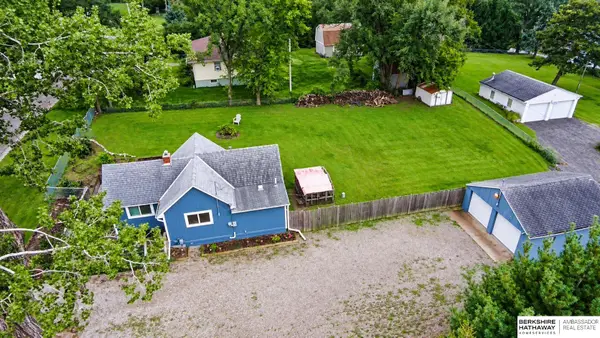 $200,000Active2 beds 1 baths768 sq. ft.
3103 Chandler Road, Bellevue, NE 68147
MLS# 22631666Listed by: BHHS AMBASSADOR REAL ESTATE - Open Sun, 12 to 3pmNew
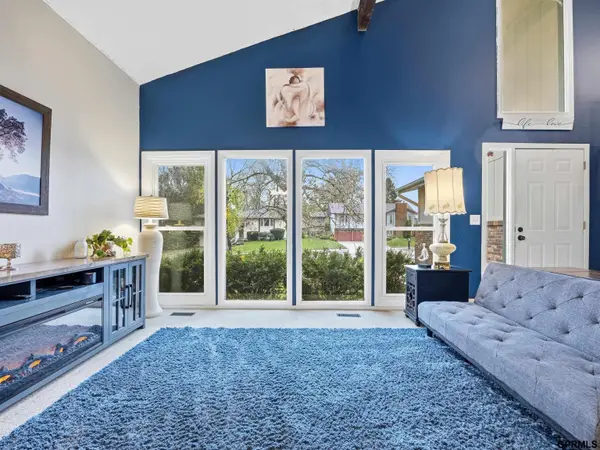 $345,000Active4 beds 3 baths2,843 sq. ft.
3407 Redwing Drive, Bellevue, NE 68123
MLS# 22631581Listed by: TOAST REAL ESTATE - Open Sat, 12 to 2pmNew
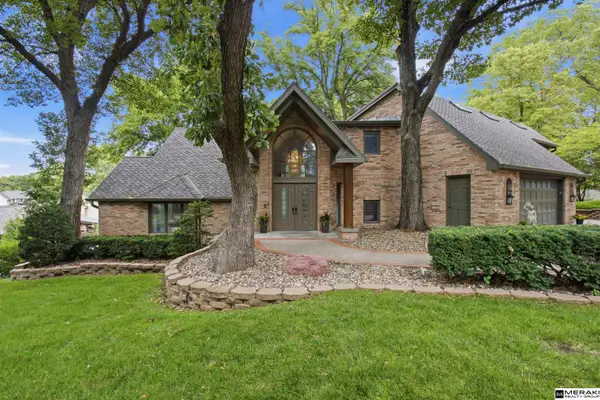 $750,000Active4 beds 6 baths4,808 sq. ft.
409 Martin Drive, Bellevue, NE 68005
MLS# 22631565Listed by: MERAKI REALTY GROUP


Protect your home and budget from life's surprises with an Assurant Home Warranty, backed by a partner that supports you through every step of homeownership. Explore Plans.
©2026 Century 21 Real Estate LLC. All rights reserved. CENTURY 21®, the CENTURY 21 Logo and C21® are service marks owned by Century 21 Real Estate LLC. Century 21 Real Estate LLC fully supports the principles of the Fair Housing Act and the Equal Opportunity Act. Each office is independently owned and operated. Listing information is deemed reliable but not guaranteed accurate.