
3312 Comstock Avenue, Bellevue, NE 68123
Local realty services provided by:CENTURY 21 Century Real Estate
3312 Comstock Avenue,Bellevue, NE 68123
$235,900
- 3 Beds
- 3 Baths
- 1,591 sq. ft.
- Townhouse
- Active
Listed by: alec skradski, rachel skradski
Office: bhhs ambassador real estate
MLS#:22631022
Source:NE_OABR
Price summary
- Price:$235,900
- Price per sq. ft.:$148.27
- Monthly HOA dues:$200
About this home
Move right into this well-maintained townhome in the desirable Papillion School District! Conveniently located near Highway 370, shopping, dining, and everyday amenities, this home makes commuting and daily life a breeze. The inviting open floor plan features cathedral ceilings and a spacious living room perfect for relaxing or entertaining. The kitchen offers stainless steel appliances, ample cabinetry, and plenty of counter space for meal prep. The main-floor bathrooms feature a fresh, modern feel, while the private primary suite includes a walk-in closet. Generously sized additional bedrooms offer flexibility for guests, a home office, or hobbies. Enjoy the benefits of low-maintenance living with lawn care and snow removal included. Don't miss your chance to make this move-in-ready townhome your own!
Contact an agent
Home facts
- Year built:1986
- Subdivision & Development:Golden Hills V
- Listing ID #:22631022
- Added:1 day(s) ago
- Updated:October 29, 2026 at 11:47 PM
Rooms and interior
- Bedrooms:3
- Total bathrooms:3
- Full bathrooms:1
- Flooring:Carpet, Wood
- Bedroom Description:bdr_feat_Walk-In Closet(s), bdr_feat_Wall/Wall Carpeting, bdr_feat_Window Covering
- Basement Description:Daylight, Egress, Partially Finished
- Living area:1,591 sq. ft.
Heating and cooling
- Cooling:Central Air
- Heating:Forced Air
- Central air:Yes
Structure and exterior
- Roof:Composition
- Year built:1986
- Building area:1,591 sq. ft.
- Lot Features:City Lot, Public Sidewalk, Up to 1/4 Acre
- Construction Materials:Brick/Other
- Exterior Features:Deck, Porch
- Foundation Description:Block
Schools
- High school:Papillion-La Vista South
- Middle school:Papillion
- Elementary school:Golden Hills
Utilities
- Water:Public
- Sewer:Public Sewer
Finances and disclosures
- Price:$235,900
- Price per sq. ft.:$148.27
- Tax amount:$3,516 (2025)
Parking
- Total parking spaces:2
- Garage:Yes
- Garage spaces:2
New listings near 3312 Comstock Avenue
- New
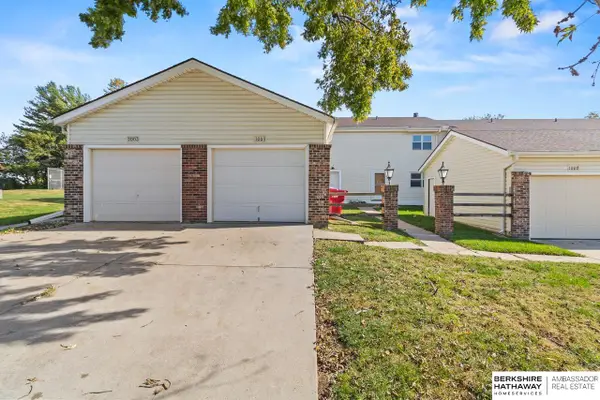 $205,000Active3 beds 3 baths1,826 sq. ft.
1005 Willow Avenue, Bellevue, NE 68005
MLS# 22631077Listed by: BHHS AMBASSADOR REAL ESTATE - New
 $349,900Active4 beds 4 baths2,848 sq. ft.
1405 E Childs Road, Bellevue, NE 68005
MLS# 22631050Listed by: REVEL REALTY - New
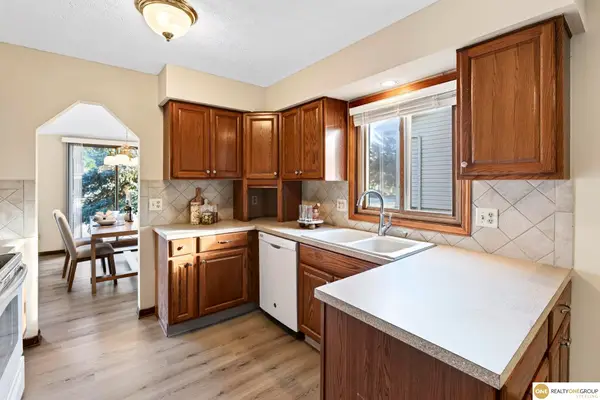 $299,500Active3 beds 3 baths2,027 sq. ft.
3741 Falcon Drive, Bellevue, NE 68123
MLS# 22630979Listed by: REALTY ONE GROUP STERLING - New
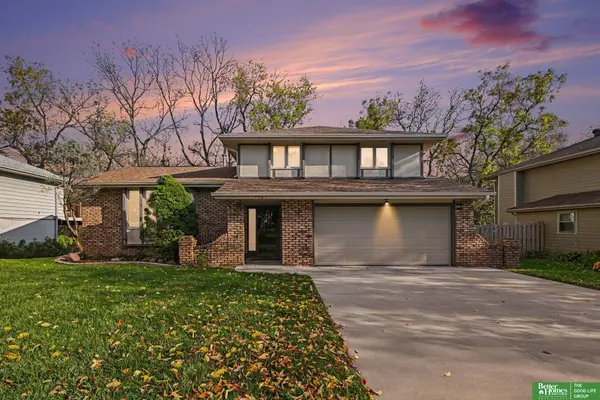 $325,000Active3 beds 3 baths2,222 sq. ft.
7507 S 45 Avenue, Bellevue, NE 68157
MLS# 22631003Listed by: BETTER HOMES AND GARDENS R.E. - New
 $515,000Active4 beds 4 baths3,320 sq. ft.
11926 S 53rd Street, Papillion, NE 68133
MLS# 22630954Listed by: NP DODGE RE SALES INC SARPY - New
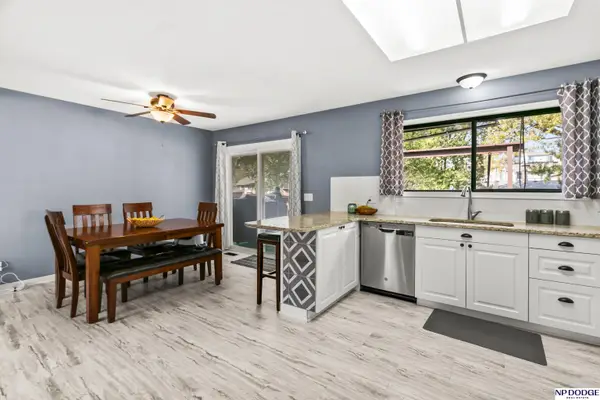 $288,000Active3 beds 3 baths1,548 sq. ft.
11810 S 34th Street, Bellevue, NE 68123
MLS# 22630965Listed by: NP DODGE RE SALES INC SARPY - New
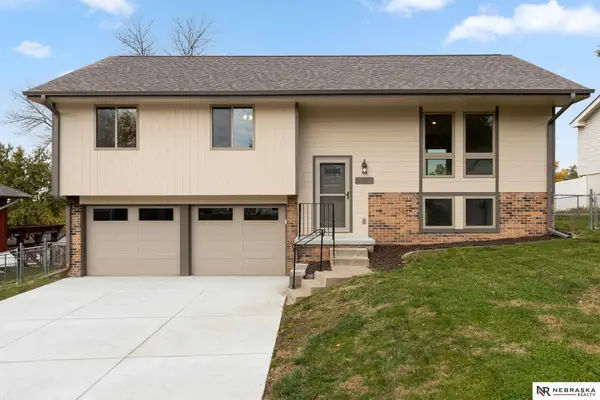 $325,000Active3 beds 3 baths1,687 sq. ft.
7118 S 49th Street, Bellevue, NE 68157
MLS# 22630936Listed by: NEBRASKA REALTY - New
 $385,000Active3 beds 3 baths2,093 sq. ft.
8601 S 42 Street, Omaha, NE 68147
MLS# 22630926Listed by: PLATINUM REALTY LLC - New
 $195,000Active4 beds 3 baths1,576 sq. ft.
3329 Willow Street, Bellevue, NE 68147
MLS# 22630912Listed by: NP DODGE RE SALES INC SARPY


Protect your home and budget from life's surprises with an Assurant Home Warranty, backed by a partner that supports you through every step of homeownership. Explore Plans.
©2026 Century 21 Real Estate LLC. All rights reserved. CENTURY 21®, the CENTURY 21 Logo and C21® are service marks owned by Century 21 Real Estate LLC. Century 21 Real Estate LLC fully supports the principles of the Fair Housing Act and the Equal Opportunity Act. Each office is independently owned and operated. Listing information is deemed reliable but not guaranteed accurate.