
419 Woodruff Trl, Mullica Hill, NJ 08062
Local realty services provided by:CENTURY 21 New Millennium
419 Woodruff Trl,Mullica Hill, NJ 08062
$370,000
- 2 Beds
- 2 Baths
- 1,435 sq. ft.
- Single family
- Pending
Listed by: colette montague
Office: bhhs fox & roach-mullica hill south
MLS#:NJGL2076700
Source:BRIGHTMLS
Price summary
- Price:$370,000
- Price per sq. ft.:$257.84
- Monthly HOA dues:$75
About this home
Welcome to easy, low-maintenance living in this beautifully maintained 2-bedroom, 2-bath home located in a desirable 55+ community in Mullica Hill, NJ. From the moment you arrive, the inviting covered front porch sets the tone for comfort and relaxation. Step inside to find new luxury vinyl plank flooring flowing seamlessly throughout the living room, dining room, and both bedrooms, creating a modern and cohesive feel. The updated windows and roof—both less than two years old with transferrable warranties—offer peace of mind for years to come. The spacious kitchen is designed for both function and style, featuring stainless steel appliances, ample cabinet and counter space, a pantry, and neutral tile flooring that continues into the bright and airy sunroom. This versatile space overlooks the peaceful backyard and provides direct access to the wood deck—perfect for morning coffee or evening gatherings. The generously sized primary suite offers a true retreat, complete with a walk-in closet and a private full bathroom. A second spacious bedroom with ample closet space, an additional full bathroom, and a convenient laundry room provide comfort and flexibility for guests or hobbies. Multiple additional closets ensure plenty of storage throughout. Completing the home is a one-car attached garage and a layout designed for easy living. Ideally situated close to downtown Mullica Hill, shopping, dining, and local amenities, this home also features a very low HOA fee—making it an exceptional value in a sought-after community. Don’t miss your opportunity to enjoy comfortable, carefree living in this charming home!...
Contact an agent
Home facts
- Year built:2003
- Subdivision & Development:SPICER ESTATES
- Listing ID #:NJGL2076700
- Added:45 day(s) ago
- Updated:September 18, 2026 at 07:52 AM
Rooms and interior
- Bedrooms:2
- Total bathrooms:2
- Full bathrooms:2
- Dining Description:Dining Area
- Bathrooms Description:Primary Bath(s)
- Kitchen Description:Pantry, Recessed Lighting
- Bedroom Description:Walk In Closet(s)
- Living area:1,435 sq. ft.
Heating and cooling
- Cooling:Central A/C
- Heating:Forced Air, Natural Gas
Structure and exterior
- Roof:Pitched
- Year built:2003
- Building area:1,435 sq. ft.
- Lot area:0.16 Acres
- Architectural Style:Ranch/Rambler
- Construction Materials:Frame
- Exterior Features:Deck(s), Sidewalks, Street Lights
- Foundation Description:Slab
- Levels:1 Story
Schools
- High school:CLEARVIEW REGIONAL H.S.
Utilities
- Water:Public
- Sewer:Public Sewer
Finances and disclosures
- Price:$370,000
- Price per sq. ft.:$257.84
- Tax amount:$6,962 (2025)
Features and amenities
- Amenities:Ceiling Fan(s), Recessed Lighting, Replacement Windows
Parking
- Parking description:Attached Garage, Garage - Front Entry
- Garage:Yes
- Garage spaces:1
New listings near 419 Woodruff Trl
- Coming Soon
 $429,900Coming Soon2 beds 2 baths1,504 sq. ft.
770 Chickory Trl, MULLICA HILL, NJ 08062
MLS# NJGL2076778Listed by: BHHS FOX & ROACH-MULLICA HILL SOUTH - Coming Soon
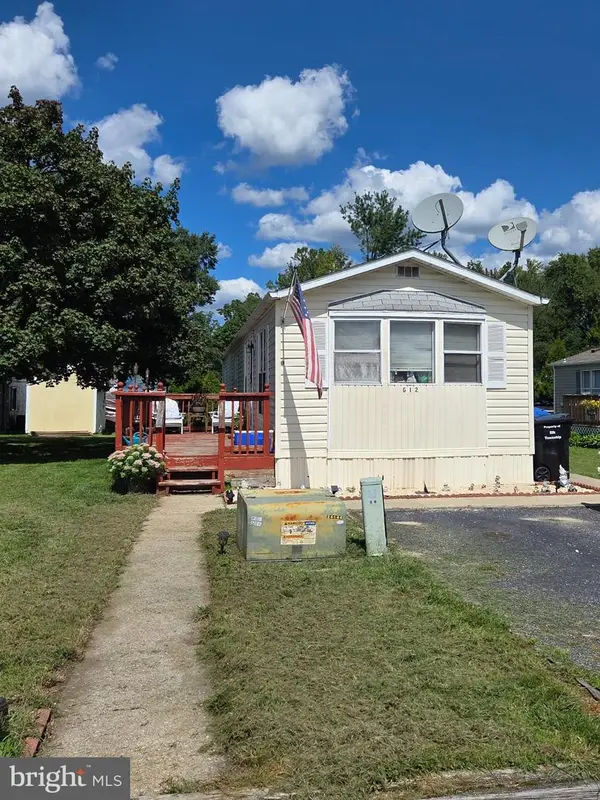 $100,000Coming Soon2 beds 2 baths1,000 sq. ft.
928 Blackberry Dr, MULLICA HILL, NJ 08062
MLS# NJGL2078160Listed by: HOME AND HEART REALTY - Coming Soon
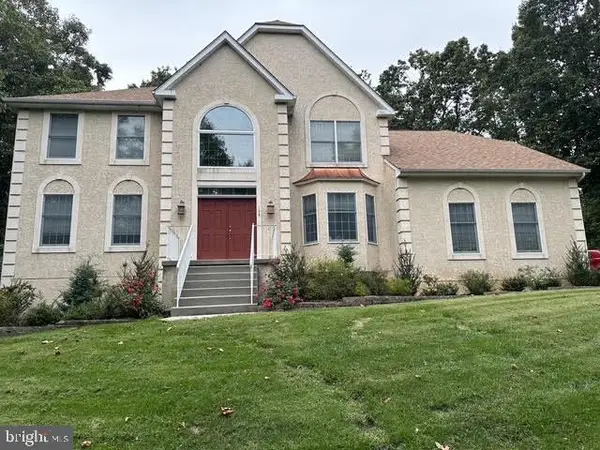 $949,999Coming Soon4 beds 4 baths4,011 sq. ft.
106 Hilltop Ct, MULLICA HILL, NJ 08062
MLS# NJGL2077268Listed by: 1-2-3, REALTORS - Coming Soon
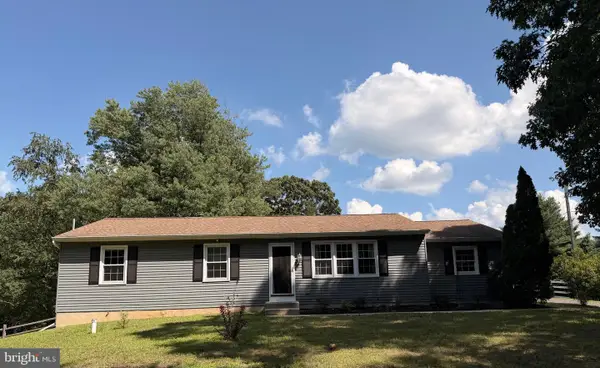 $440,000Coming Soon3 beds 2 baths1,196 sq. ft.
334 Tomlin Station Rd, MULLICA HILL, NJ 08062
MLS# NJGL2076890Listed by: VYLLA HOME - New
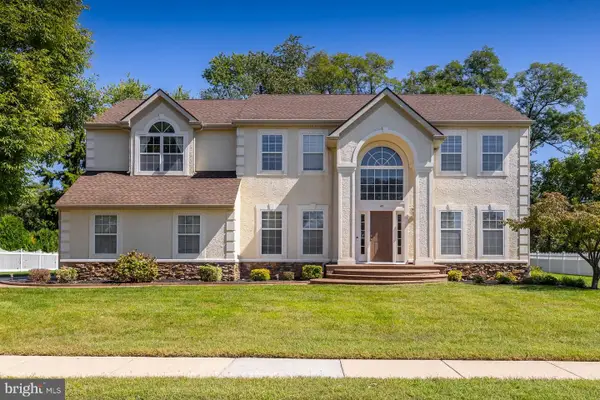 $750,000Active4 beds 4 baths3,280 sq. ft.
49 Turtle Creek Dr, MULLICA HILL, NJ 08062
MLS# NJGL2078544Listed by: BHHS FOX & ROACH-MULLICA HILL SOUTH - New
 $1,700,000Active4 beds 4 baths3,148 sq. ft.
1445 Commissioners Rd, MULLICA HILL, NJ 08062
MLS# NJGL2078318Listed by: BHHS FOX & ROACH-MULLICA HILL SOUTH - New
 $989,900Active4 beds 4 baths4,279 sq. ft.
313 Belmont Ct, MULLICA HILL, NJ 08062
MLS# NJGL2077176Listed by: BHHS FOX & ROACH-MULLICA HILL SOUTH - New
 $349,999Active3 beds 3 baths2,520 sq. ft.
302 Allens Ln, MULLICA HILL, NJ 08062
MLS# NJGL2077738Listed by: HOF REALTY - Open Fri, 5 to 7pmNew
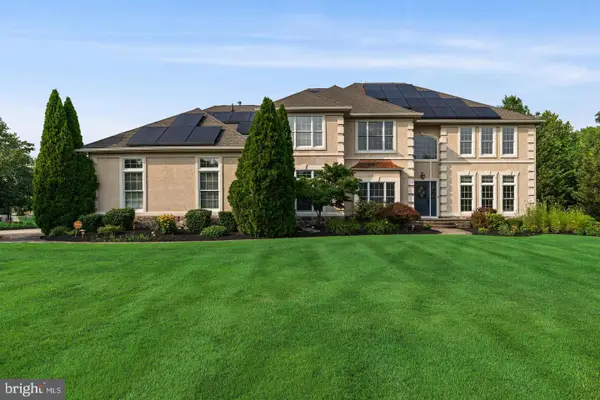 $1,200,000Active5 beds 5 baths5,213 sq. ft.
108 Preakness Dr, MULLICA HILL, NJ 08062
MLS# NJGL2078202Listed by: EXP REALTY, LLC - New
 $750,000Active4 beds 4 baths2,810 sq. ft.
102 Holly Ct, MULLICA HILL, NJ 08062
MLS# NJGL2078174Listed by: COLDWELL BANKER REALTY


Protect your home and budget from life's surprises with an Assurant Home Warranty, backed by a partner that supports you through every step of homeownership. Explore Plans.
©2026 Century 21 Real Estate LLC. All rights reserved. CENTURY 21®, the CENTURY 21 Logo and C21® are service marks owned by Century 21 Real Estate LLC. Century 21 Real Estate LLC fully supports the principles of the Fair Housing Act and the Equal Opportunity Act. Each office is independently owned and operated. Listing information is deemed reliable but not guaranteed accurate.