1141 Via Navona, Henderson, NV 89052
Local realty services provided by:CENTURY 21 Consolidated
Listed by: darin marques
Office: virtue real estate group
MLS#:2804453
Source:GLVAR
Price summary
- Price:$420,000
- Price per sq. ft.:$250
- Monthly HOA dues:$163
About this home
Guard-gated Village οf Avеllіno townhome in the heart of Henderѕon! Τhis well-maintained 3-bedroom, 2.5-bath home offers a desirable split-level floor plan with the primary suite, kitchen, and main living area upstairs, while two secondary bedrooms and laundry are conveniently located downstairs. Features include stainless steel appliances, a private balcony off the kitchen, water softener, and an attached 2-car garage. Community amenities include a pool, walking trails, and beautifully maintained grounds. Conveniently located near shopping, dining, freeway access, and Liberty High School. Strong rental history makes this an excellent opportunity for both owner-occupants and investors. Please contact the listing agent for gate access and showing instructions.
Contact an agent
Home facts
- Year built:2011
- Subdivision & Development:Village Of Avellino
- Listing ID #:2804453
- Added:1 day(s) ago
- Updated:August 18, 2026 at 12:48 PM
Rooms and interior
- Bedrooms:3
- Total bathrooms:3
- Full bathrooms:2
- Half bathrooms:1
- Rooms Total:6
- Flooring:Carpet, Tile
- Kitchen Description:Disposal, Gas Range, Microwave, Refrigerator
- Living area:1,680 sq. ft.
Heating and cooling
- Cooling:Central Air, Electric
- Heating:Central, Gas
- Central air:Yes
Structure and exterior
- Roof:Tile
- Year built:2011
- Building area:1,680 sq. ft.
- Lot area:0.05 Acres
- Lot Features:Desert Landscaping, Landscaped, Rocks
- Exterior Features:Private Yard, Sprinkler Irrigation
- Levels:3 Story
Schools
- High school:Liberty
- Middle school:Silvestri
- Elementary school:Schorr, Steve,Schorr, Steve
Utilities
- Water:Public
Finances and disclosures
- Price:$420,000
- Price per sq. ft.:$250
- Tax amount:$2,687
Features and amenities
- Appliances:Disposal, Gas Range, Microwave, Refrigerator, Washer
- Laundry features:Electric Dryer Hookup, Gas Dryer Hookup, Laundry Closet, Washer
- Amenities:Blinds
- Pool features:Community, Pool
Parking
- Parking description:Garage, Garage Door Opener, Inside Entrance, Private
- Garage:Yes
- Garage spaces:2
New listings near 1141 Via Navona
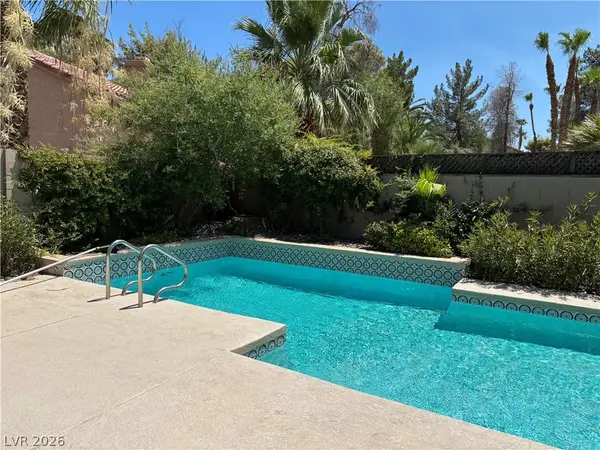 $580,000Active4 beds 3 baths2,267 sq. ft.
390 Rushing Creek Court, Henderson, NV 89014
MLS# 2801952Listed by: SIGNATURE REAL ESTATE GROUP- Open Tue, 10am to 2pmNew
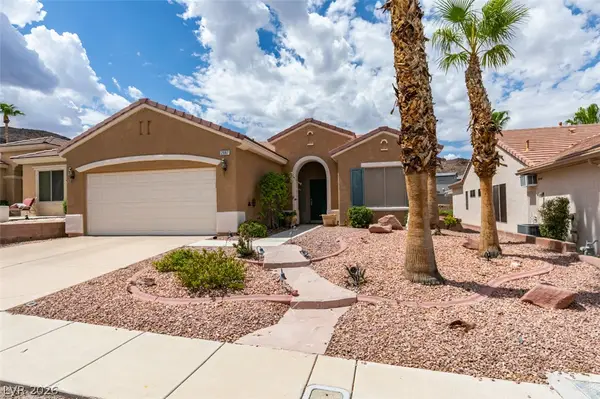 $469,000Active2 beds 2 baths1,580 sq. ft.
2087 King Mesa Drive, Henderson, NV 89012
MLS# 2809529Listed by: CECI REALTY - New
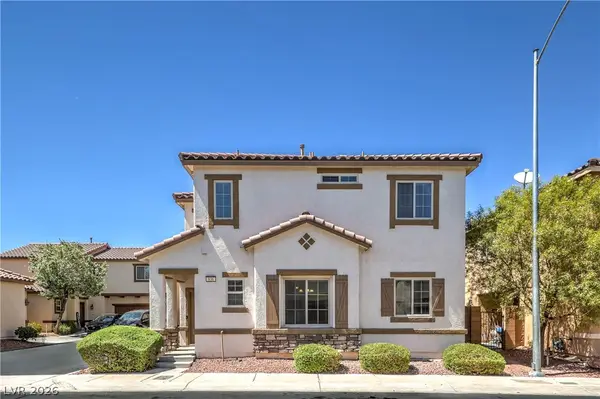 $385,000Active4 beds 3 baths1,693 sq. ft.
636 Ryan Peak Lane, Henderson, NV 89011
MLS# 2809755Listed by: LIFE REALTY DISTRICT - New
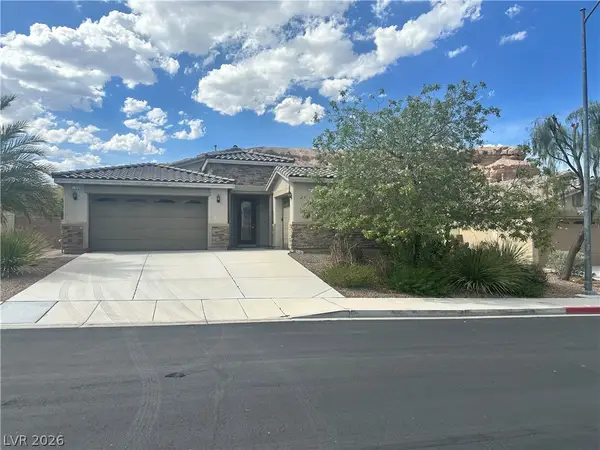 $680,000Active3 beds 3 baths2,535 sq. ft.
1726 Sonoran Bluff Avenue, Henderson, NV 89014
MLS# 2809876Listed by: UNITED REALTY GROUP - New
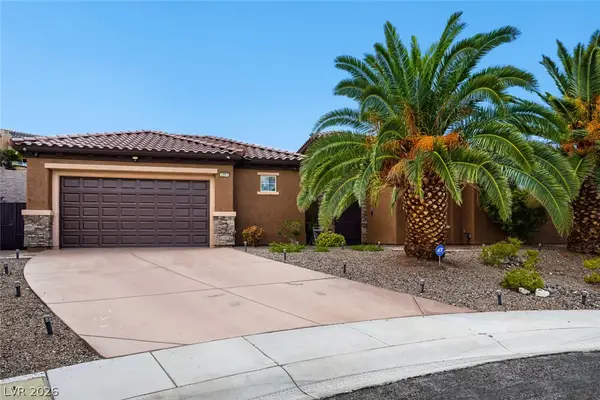
 $850,000Active3 beds 4 baths2,368 sq. ft.
2201 Hudson Falls Court, Henderson, NV 89044
MLS# 2809777Listed by: CENTURY 21 AMERICANA - New
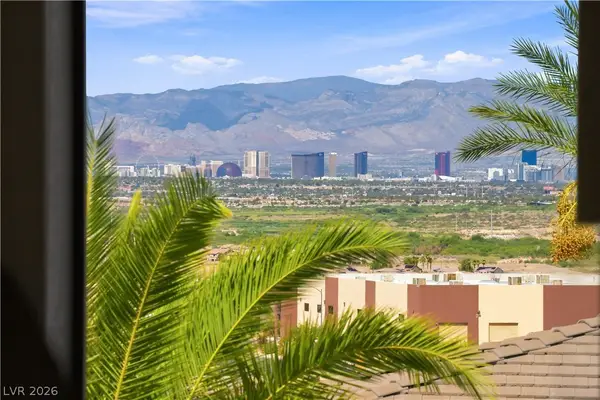 $799,000Active4 beds 3 baths3,174 sq. ft.
1068 Calico Ridge Drive, Henderson, NV 89011
MLS# 2807819Listed by: KELLER WILLIAMS MARKETPLACE - New
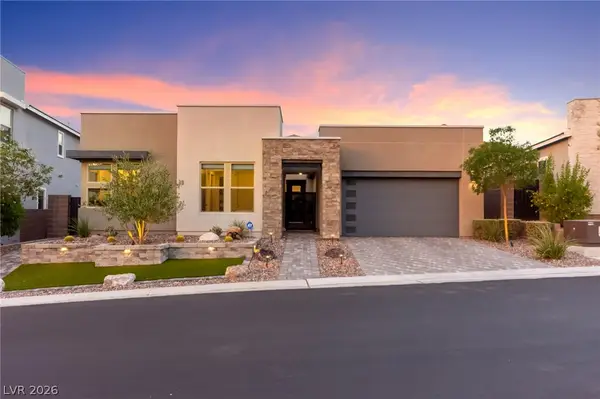 $1,150,000Active3 beds 3 baths2,737 sq. ft.
1948 Regal Bluff Drive, Henderson, NV 89052
MLS# 2809673Listed by: HUNTINGTON & ELLIS, A REAL EST - New
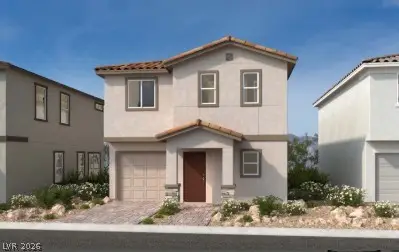 $453,061Active3 beds 3 baths1,765 sq. ft.
965 Harlston Place, Henderson, NV 89014
MLS# 2809692Listed by: KB HOME NEVADA INC - Open Sat, 12 to 3pmNew
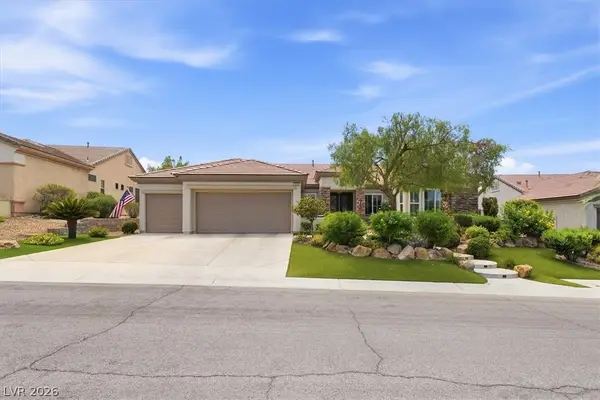 $899,000Active3 beds 4 baths2,769 sq. ft.
2849 Foxtail Creek Avenue, Henderson, NV 89052
MLS# 2809340Listed by: KELLER WILLIAMS MARKETPLACE


Protect your home and budget from life's surprises with an Assurant Home Warranty, backed by a partner that supports you through every step of homeownership. Explore Plans.
©2026 Century 21 Real Estate LLC. All rights reserved. CENTURY 21®, the CENTURY 21 Logo and C21® are service marks owned by Century 21 Real Estate LLC. Century 21 Real Estate LLC fully supports the principles of the Fair Housing Act and the Equal Opportunity Act. Each office is independently owned and operated. Listing information is deemed reliable but not guaranteed accurate.