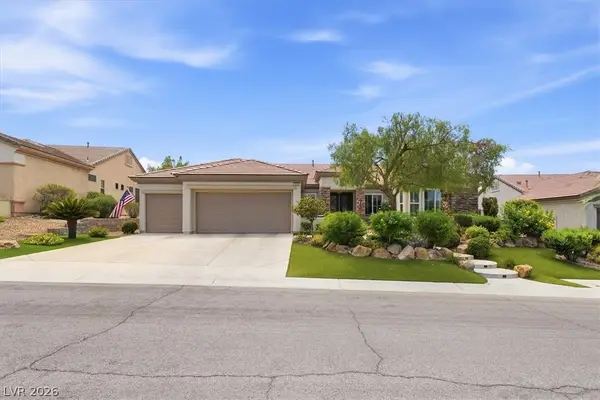
1948 Regal Bluff Drive, Henderson, NV 89052
Local realty services provided by:CENTURY 21 1st Priority Realty
Listed by: craig tann
Office: huntington & ellis, a real est
MLS#:2809673
Source:GLVAR
Price summary
- Price:$1,150,000
- Price per sq. ft.:$420.17
- Monthly HOA dues:$142
About this home
Tucked into the gatеd enсlаve of Midnight Ridge in the Canyonѕ at ΜacDonald Ranch, this single-story 2020 home backs to a natural desert hillside with no neighbors behind - just open sky, rock, and mountain views from nearly every window, in addition to a partial Strip view from the backyard. A small park sits directly across the street. A private front courtyard framed in stone opens to immaculately maintained, updated home with a vaulted great room where exposed beams and a full wall of stacking doors pull the outdoors in. The kitchen anchors the space with an oversized island, quartz countertops, crisp white cabinetry, a gas cooktop with an island vent hood, a wall oven, a wall microwave, and stainless appliances. Wood-grain tile runs through the living areas; bedrooms are carpeted. The primary suite sits privately at the rear, vaulted and quiet, with a sliding barn door to a serene bath - dual vanities with backlit mirrors, a deep soaking tub, an oversized glass shower, and a walk-in closet with built-in shelving. Two additional bedrooms, a full bath, and a powder room round out the floorplan, while a separate flex room with built-in cabinetry, a sink, and a beverage fridge works as a media room, den, or home office. Thoughtful daily details throughout include a dedicated laundry room with cabinetry and hanging space connected to both the primary closet and the mud room, permanent holiday lights, and a three-car tandem garage. Out back, an extended covered patio with ceiling fans overlooks paver hardscape, a level turf lawn, and a tranquil water feature, all enclosed by wrought-iron view fencing that keeps the hillside as your backdrop. PAID OFF, OWNED SOLAR PANELS keeps the energy bills in check. Enjoy easy access to the 215, Green Valley shopping and dining, and everything Henderson has to offer....
Contact an agent
Home facts
- Year built:2020
- Subdivision & Development:Canyons At Macdonald Ranch - Parcel H
- Listing ID #:2809673
- Added:1 day(s) ago
- Updated:August 18, 2026 at 12:48 PM
Rooms and interior
- Bedrooms:3
- Total bathrooms:3
- Full bathrooms:2
- Half bathrooms:1
- Rooms Total:7
- Flooring:Carpet, Tile
- Kitchen Description:Built In Gas Oven, Disposal, Gas Cooktop, Refrigerator
- Living area:2,737 sq. ft.
Heating and cooling
- Cooling:Central Air, Electric
- Heating:Central, Gas, Multiple Heating Units
- Central air:Yes
Structure and exterior
- Roof:Tile
- Year built:2020
- Building area:2,737 sq. ft.
- Lot area:0.18 Acres
- Lot Features:Synthetic Grass
- Construction Materials:Frame, Stucco
- Exterior Features:Patio, Private Yard
- Levels:1 Story
Schools
- High school:Coronado High
- Middle school:Miller Bob
- Elementary school:Vanderburg, John C.,Vanderburg, John C.
Finances and disclosures
- Price:$1,150,000
- Price per sq. ft.:$420.17
- Tax amount:$8,780
Features and amenities
- Appliances:Built-In Gas Oven, Disposal, Gas Cooktop, Refrigerator, Washer
- Laundry features:Gas Dryer Hookup, Laundry Room, Washer
- Amenities:Blinds
Parking
- Parking description:Garage, Private
- Garage:Yes
- Garage spaces:3
New listings near 1948 Regal Bluff Drive
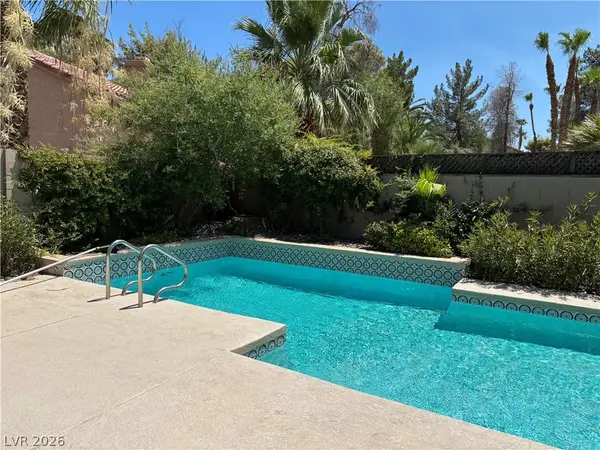 $580,000Active4 beds 3 baths2,267 sq. ft.
390 Rushing Creek Court, Henderson, NV 89014
MLS# 2801952Listed by: SIGNATURE REAL ESTATE GROUP- Open Tue, 10am to 2pmNew
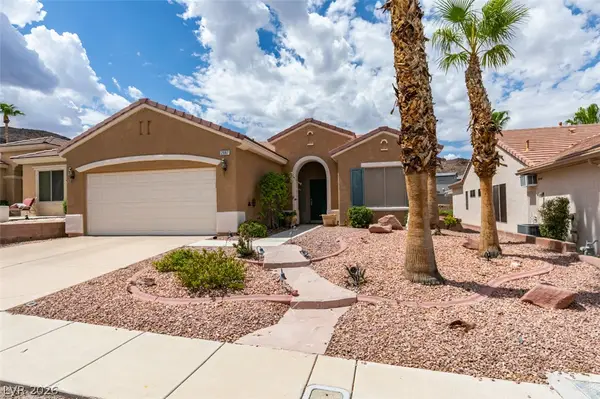 $469,000Active2 beds 2 baths1,580 sq. ft.
2087 King Mesa Drive, Henderson, NV 89012
MLS# 2809529Listed by: CECI REALTY - New
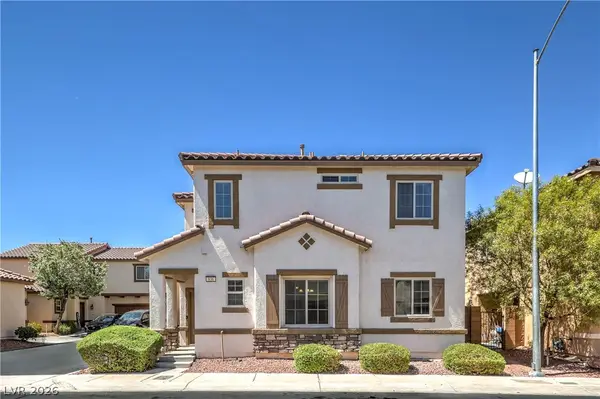 $385,000Active4 beds 3 baths1,693 sq. ft.
636 Ryan Peak Lane, Henderson, NV 89011
MLS# 2809755Listed by: LIFE REALTY DISTRICT - New
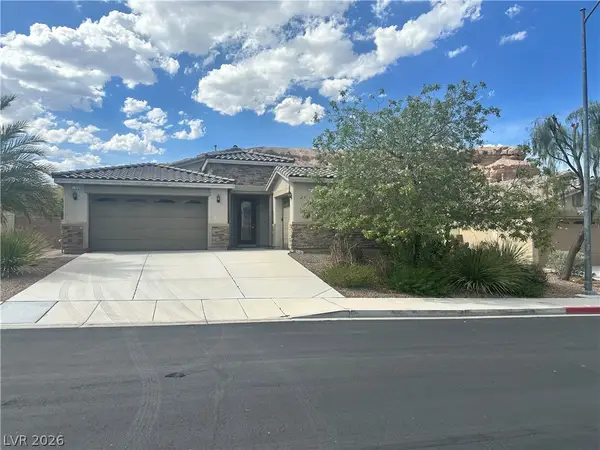 $680,000Active3 beds 3 baths2,535 sq. ft.
1726 Sonoran Bluff Avenue, Henderson, NV 89014
MLS# 2809876Listed by: UNITED REALTY GROUP - New
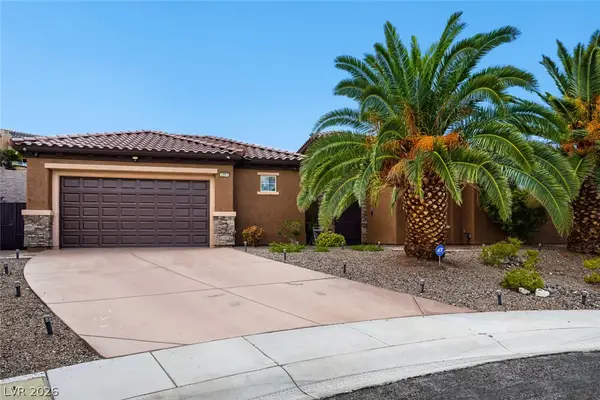
 $850,000Active3 beds 4 baths2,368 sq. ft.
2201 Hudson Falls Court, Henderson, NV 89044
MLS# 2809777Listed by: CENTURY 21 AMERICANA 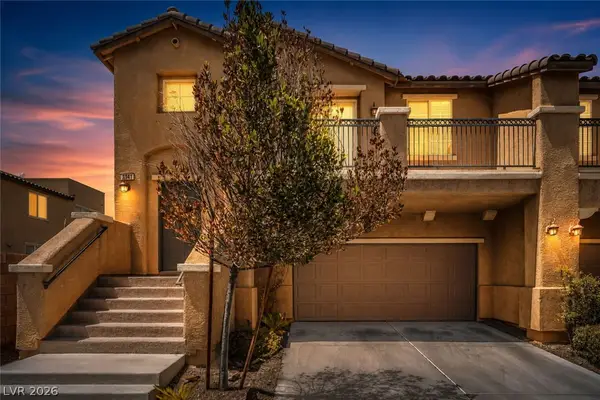 $420,000Active3 beds 3 baths1,680 sq. ft.
1141 Via Navona, Henderson, NV 89052
MLS# 2804453Listed by: VIRTUE REAL ESTATE GROUP- New
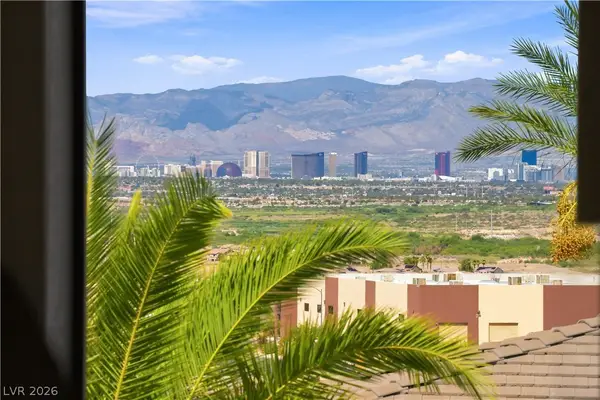 $799,000Active4 beds 3 baths3,174 sq. ft.
1068 Calico Ridge Drive, Henderson, NV 89011
MLS# 2807819Listed by: KELLER WILLIAMS MARKETPLACE - New
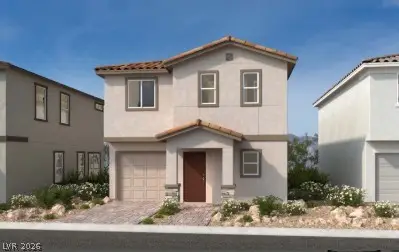 $453,061Active3 beds 3 baths1,765 sq. ft.
965 Harlston Place, Henderson, NV 89014
MLS# 2809692Listed by: KB HOME NEVADA INC - Open Sat, 12 to 3pmNew
 $899,000Active3 beds 4 baths2,769 sq. ft.
2849 Foxtail Creek Avenue, Henderson, NV 89052
MLS# 2809340Listed by: KELLER WILLIAMS MARKETPLACE


Protect your home and budget from life's surprises with an Assurant Home Warranty, backed by a partner that supports you through every step of homeownership. Explore Plans.
©2026 Century 21 Real Estate LLC. All rights reserved. CENTURY 21®, the CENTURY 21 Logo and C21® are service marks owned by Century 21 Real Estate LLC. Century 21 Real Estate LLC fully supports the principles of the Fair Housing Act and the Equal Opportunity Act. Each office is independently owned and operated. Listing information is deemed reliable but not guaranteed accurate.