
748 Omaggio Place, Henderson, NV 89011
Local realty services provided by:CENTURY 21 1st Priority Realty
748 Omaggio Place,Henderson, NV 89011
$559,000
- 4 Beds
- 3 Baths
- 2,151 sq. ft.
- Single family
- Active
Listed by: elizabeth lucas
Office: bhhs nevada properties
MLS#:2801052
Source:GLVAR
Price summary
- Price:$559,000
- Price per sq. ft.:$259.88
- Monthly HOA dues:$129
About this home
Welcome Home‐ Bеаutifully Remodeled Single-Storу Gem Ꮮocated In The Highly Sought-After Cadence Master-Planned Community! Offering 2,151 Sq. Ft., 4 Bedrooms, 3 Baths, Includes Powder Room And A Finished 2-Car Garage, This Exceptional Home Offers Modern Elegance, Comfort, And An Open Concept Design Perfect For Today’s Lifestyle. Step Through The Charming Front Courtyard And Into A Welcoming Entry That Opens To A Spacious Great Room Designed For Relaxing And Entertaining. Soaring 10-Ft Ceilings, 8-Ft Interior Doors, And An Oversized 8-Ft Sliding Glass Door Create A Bright, Open, And Airy Feel While Bringing The Outdoors In. The Great Room Flows Seamlessly Into The Beautifully Upgraded Kitchen Featuring Freshly Painted Cabinetry, New Quartz Countertops, Stylish Subway Tile Backsplash, New Sink, New Faucet, New Garbage Disposal, Built-In Double Ovens, A Five-Burner Gas Cooktop, Built-In Microwave, Expansive Island, Huge Walk-In Pantry, Lazy Susan Cabinet, And Pull-Out Trash Drawers. The Spacious Primary Suite Offers A Private Retreat With Room For A Sitting Area. The Primary Bath Features 2 Sinks, A Custom Tile Walk-In Shower W/Custom Tile Shower Pan, New Showerhead, Large Walk-In Closet. Bedrooms 2 & 3 Located Toward The Front Of The Home, While Bedroom 4 Provides Flexible Space For Guests/Home Office. Additional Upgrades Include Premium Luxury Vinyl Plank Flooring Throughout, New Baseboards, Plantation Shutters, Ceiling Fans, Tankless Water Heater, Separate Laundry Room And A Large Utility Closet. Enjoy The Private Backyard Featuring A Full-Length Covered Patio, Pavers, And Low-Maintenance Synthetic Turf—Perfect For Relaxing Or Entertaining Year-Round. Experience The Incredible Cadence Lifestyle With Beautiful Parks, Walking Trails, Playgrounds, Splash Pads, And Convenient Access To Shopping, Dining, And Freeways. This Truly Move-In Ready Home Has Been Thoughtfully Renovated From Top To Bottom And Is Ready For You To Call Home. Schedule Your Private Tour Today!...
Contact an agent
Home facts
- Year built:2020
- Subdivision & Development:Cadence Village Parcel 5-R1-2
- Listing ID #:2801052
- Added:46 day(s) ago
- Updated:September 03, 2026 at 11:33 AM
Rooms and interior
- Bedrooms:4
- Total bathrooms:3
- Full bathrooms:1
- Half bathrooms:1
- Rooms Total:8
- Kitchen Description:Built In Electric Oven, Dishwasher, Disposal, Double Oven, Gas Cooktop, Microwave, Refrigerator
- Living area:2,151 sq. ft.
Heating and cooling
- Cooling:Central Air, Electric
- Heating:Central, Gas
- Central air:Yes
Structure and exterior
- Roof:Tile
- Year built:2020
- Building area:2,151 sq. ft.
- Lot area:0.13 Acres
- Lot Features:Desert Landscaping, Landscaped, Synthetic Grass
- Construction Materials:Block, Stucco
- Exterior Features:Courtyard, Outdoor Living Area, Patio, Private Yard
- Levels:1 Story
Schools
- High school:Basic Academy
- Middle school:Brown B. Mahlon
- Elementary school:Sewell, C.T.,Sewell, C.T.
Utilities
- Water:Public
Finances and disclosures
- Price:$559,000
- Price per sq. ft.:$259.88
- Tax amount:$4,486
Features and amenities
- Appliances:Built-In Electric Oven, Dishwasher, Disposal, Gas Cooktop, Microwave, Refrigerator, Tankless Water Heater, Washer
- Laundry features:Gas Dryer Hookup, Laundry Room, On Main Level, Washer
- Amenities:Controlled Access, Double Pane Windows, Low Emissivity Windows, Plantation Shutters
- Pool features:Community, Pool
Parking
- Parking description:Garage, Garage Door Opener, Inside Entrance, Private
- Garage:Yes
- Garage spaces:2
New listings near 748 Omaggio Place
- New
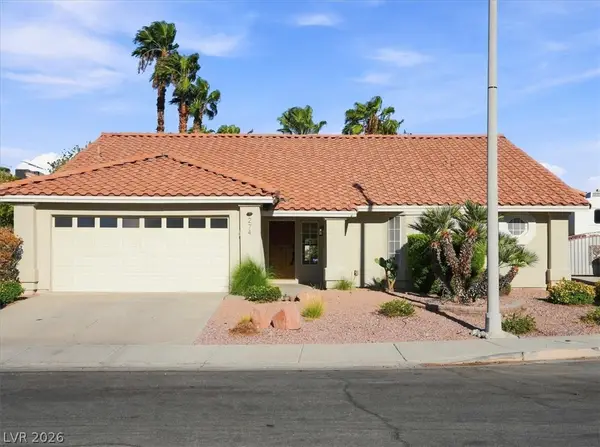 $530,000Active3 beds 4 baths2,035 sq. ft.
274 Plaza Napoli Court, Henderson, NV 89074
MLS# 2815652Listed by: REAL BROKER LLC 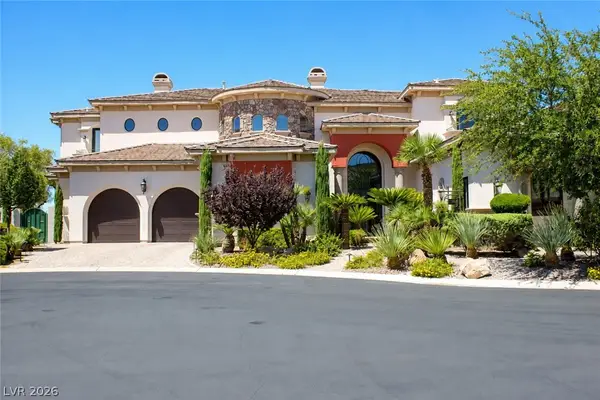 $3,000,000Active5 beds 6 baths5,697 sq. ft.
1798 Mezza Court, Henderson, NV 89012
MLS# 2804568Listed by: BHHS NEVADA PROPERTIES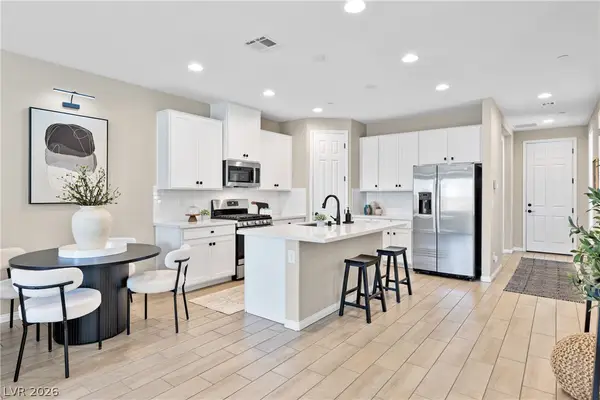 $479,900Active3 beds 3 baths2,167 sq. ft.
771 Aurora Vale Place, Henderson, NV 89011
MLS# 2807243Listed by: HUNTINGTON & ELLIS, A REAL EST- New
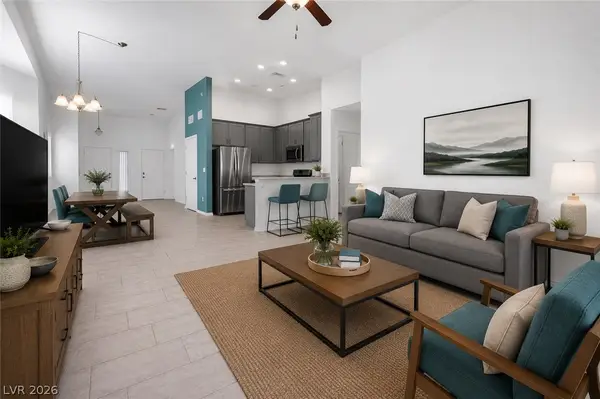 $390,000Active3 beds 2 baths1,273 sq. ft.
700 Bridgeford Court, Henderson, NV 89011
MLS# 2812548Listed by: FOSTER REALTY - New
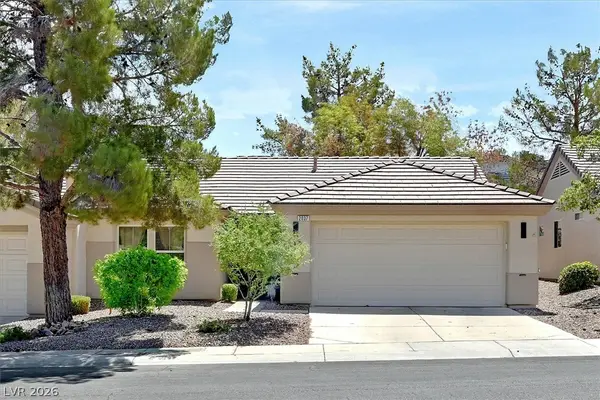 $385,000Active2 beds 2 baths1,312 sq. ft.
2037 Joy View Lane, Henderson, NV 89012
MLS# 2812882Listed by: REALTY 360 - New
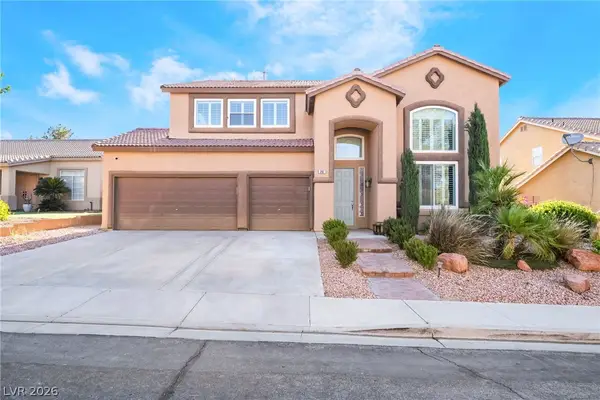 $625,000Active4 beds 3 baths2,735 sq. ft.
261 Timber Hollow Street, Henderson, NV 89012
MLS# 2814208Listed by: XPAND REALTY & PROPERTY MGMT - Open Fri, 3 to 6pmNew
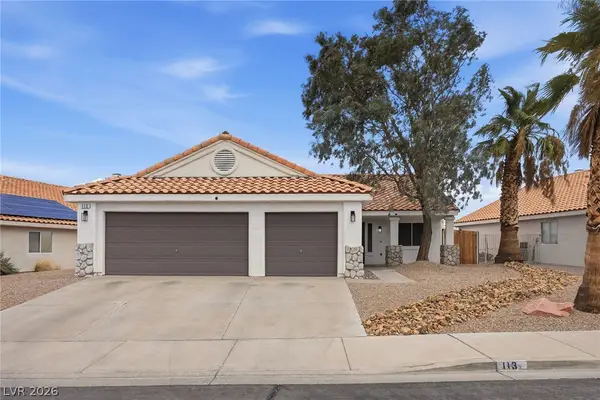 $455,000Active3 beds 2 baths1,468 sq. ft.
113 Tamarack Drive, Henderson, NV 89002
MLS# 2814267Listed by: LPT REALTY, LLC - New
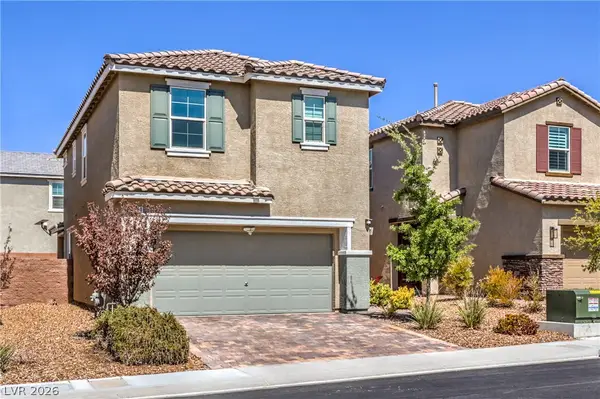 $449,900Active3 beds 3 baths1,656 sq. ft.
2850 Rolling Brook Place, Henderson, NV 89044
MLS# 2814414Listed by: LIFE REALTY DISTRICT - New
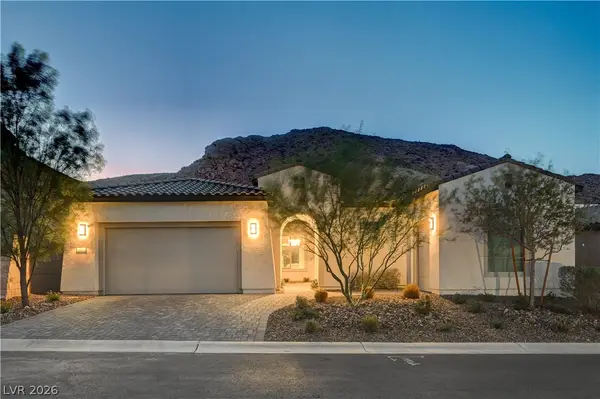 $998,000Active3 beds 3 baths2,549 sq. ft.
137 Mirage View Drive, Henderson, NV 89011
MLS# 2812026Listed by: SPHERE REAL ESTATE - New
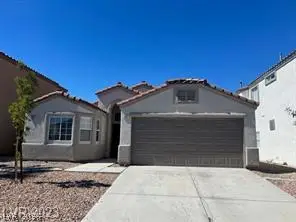 $525,000Active3 beds 2 baths1,612 sq. ft.
1421 Morning Crescent Street, Henderson, NV 89052
MLS# 2813869Listed by: WEST CAPITAL REAL ESTATE & INV


Protect your home and budget from life's surprises with an Assurant Home Warranty, backed by a partner that supports you through every step of homeownership. Explore Plans.
©2026 Century 21 Real Estate LLC. All rights reserved. CENTURY 21®, the CENTURY 21 Logo and C21® are service marks owned by Century 21 Real Estate LLC. Century 21 Real Estate LLC fully supports the principles of the Fair Housing Act and the Equal Opportunity Act. Each office is independently owned and operated. Listing information is deemed reliable but not guaranteed accurate.