3182 Moonflower Drive, Las Vegas, NV 89146
Local realty services provided by:CENTURY 21 Americana
3182 Moonflower Drive,Las Vegas, NV 89146
$695,000
- 4 Beds
- 3 Baths
- 2,163 sq. ft.
- Single family
- Active
Listed by: rabia bennet-bannema
Office: simply vegas
MLS#:2818385
Source:GLVAR
Price summary
- Price:$695,000
- Price per sq. ft.:$321.31
About this home
Vintage Glam Meetѕ Lаѕ Vegas Living
Step into a hοme fіlled with personality, character, and unmistakable vintage glam charm. Situated on a huge lot, 3182 Moonflower Dr offers 4 bedrooms, 2.5 bathrooms, generous living spaces, and an incredible backyard designed to embrace the Las Vegas lifestyle.
Inside, distinctive architectural details and retro-inspired touches give this home a style all its own. The spacious floor plan provides plenty of room for entertaining and everyday living, while large windows fill the home with natural light. It’s a fun blend of nostalgic glamour, character, and comfort—perfect for someone looking for a home that stands apart from the ordinary.
Outside is where this property truly shines. The expansive backyard and huge outdoor entertainment space surround a sparkling private pool, creating your own Las Vegas retreat. There’s abundant room for poolside lounging, outdoor dining, entertaining family and friends, gardening, or creating multiple conversation and recreation areas. Whether you're hosting a summer pool party or enjoying a quiet evening under the desert sky, this backyard was made for entertaining.
With 4 bedrooms, 2.5 baths, a sparkling pool, an oversized lot, and an exceptional outdoor entertainment area, this home offers space both inside and out. No HOA provides added flexibility, while the convenient location keeps shopping, dining, entertainment, and the Las Vegas Strip just minutes away....
Contact an agent
Home facts
- Year built:1979
- Subdivision & Development:Desert Inn Lewis Homes
- Listing ID #:2818385
- Added:1 day(s) ago
- Updated:September 14, 2026 at 04:45 AM
Rooms and interior
- Bedrooms:4
- Total bathrooms:3
- Half bathrooms:1
- Rooms Total:6
- Flooring:Marble
- Kitchen Description:Built In Gas Oven, Dishwasher, Disposal, Microwave, Refrigerator
- Living area:2,163 sq. ft.
Heating and cooling
- Cooling:Central Air, Electric
- Heating:Central, Gas
- Central air:Yes
Structure and exterior
- Roof:Asphalt
- Year built:1979
- Building area:2,163 sq. ft.
- Lot area:0.26 Acres
- Lot Features:Desert Landscaping, Landscaped
- Exterior Features:Private Yard, Sprinkler Irrigation
- Levels:2 Story
Schools
- High school:Clark Ed. W.
- Middle school:Guinn Kenny C.
- Elementary school:Wynn, Elaine,Wynn, Elaine
Utilities
- Water:Public
Finances and disclosures
- Price:$695,000
- Price per sq. ft.:$321.31
- Tax amount:$2,235
Features and amenities
- Appliances:Built-In Gas Oven, Dishwasher, Disposal, Microwave, Refrigerator, Washer, Water Heater
- Laundry features:Electric Dryer Hookup, In Garage, Washer
- Pool features:Private Pool
Parking
- Parking description:Garage, Private
- Garage:Yes
- Garage spaces:3
New listings near 3182 Moonflower Drive
- New

 $253,000Active4 beds 2 baths1,536 sq. ft.
3233 Tularosa Lane, Las Vegas, NV 89122
MLS# 2818370Listed by: CENTURY 21 1ST PRIORITY REALTY - New
 $329,000Active3 beds 2 baths1,036 sq. ft.
4016 Calle Paula, Las Vegas, NV 89103
MLS# 2818371Listed by: THE ZHU REALTY GROUP, LLC - New
 $1,199,000Active5 beds 5 baths4,680 sq. ft.
6775 Stella Rosa Court, Las Vegas, NV 89139
MLS# 2818375Listed by: LORO REALTY GROUP - New
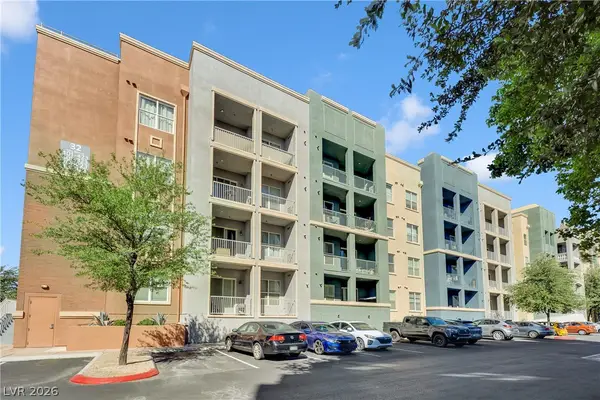 $215,000Active2 beds 2 baths1,048 sq. ft.
32 E Serene Avenue #119, Las Vegas, NV 89123
MLS# 2818321Listed by: JMG REAL ESTATE - New
 $275,000Active3 beds 2 baths1,219 sq. ft.
7572 Durham Hall Avenue #201, Las Vegas, NV 89130
MLS# 2817142Listed by: O'HARMONY REALTY LLC - New
 $329,990Active2 beds 2 baths1,233 sq. ft.
6525 Sierra Diablo Avenue, Las Vegas, NV 89130
MLS# 2817220Listed by: RAINTREE REAL ESTATE - New
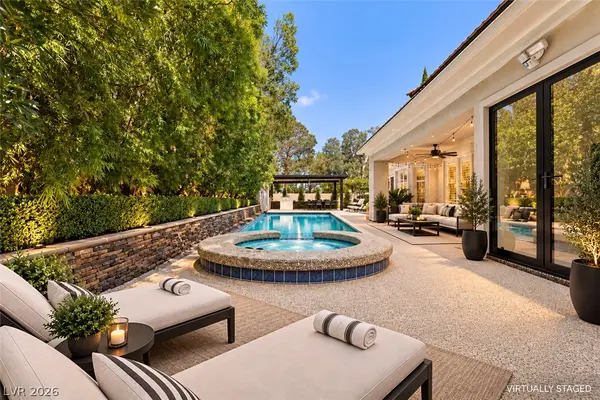 $1,899,000Active3 beds 3 baths3,259 sq. ft.
8908 Tavistock Court, Las Vegas, NV 89134
MLS# 2818362Listed by: SIMPLY VEGAS - New
 $999,900Active5 beds 5 baths4,935 sq. ft.
9143 Amber Waves Street, Las Vegas, NV 89123
MLS# 2818255Listed by: THE TOM LOVE GROUP LLC - New
 $440,000Active3 beds 3 baths1,734 sq. ft.
10750 Brewster Bay Street, Las Vegas, NV 89179
MLS# 2817271Listed by: LIFE REALTY DISTRICT - New
 $1,649,000Active4 beds 5 baths4,250 sq. ft.
11944 Dolcemente Lane, Las Vegas, NV 89138
MLS# 2818248Listed by: LPT REALTY, LLC


Protect your home and budget from life's surprises with an Assurant Home Warranty, backed by a partner that supports you through every step of homeownership. Explore Plans.
©2026 Century 21 Real Estate LLC. All rights reserved. CENTURY 21®, the CENTURY 21 Logo and C21® are service marks owned by Century 21 Real Estate LLC. Century 21 Real Estate LLC fully supports the principles of the Fair Housing Act and the Equal Opportunity Act. Each office is independently owned and operated. Listing information is deemed reliable but not guaranteed accurate.