
5305 Braemar Drive, Las Vegas, NV 89130
Local realty services provided by:CENTURY 21 1st Priority Realty
Listed by: monivann suy
Office: life realty district
MLS#:2829519
Source:GLVAR
Price summary
- Price:$615,000
- Price per sq. ft.:$246.39
- Monthly HOA dues:$220
About this home
Welcome to an extraordinary opportunity in the well-sought-after, guard-gated Golf Community of Los Prados! This newly renovated single-story home is set on a large .22 acre lot with no rear neighbors for privacy, scale, and tremendous customization potential to create your dream layout. The spacious layout features a 3-car garage, spacious living and family rooms, and three cozy fireplaces, including a private one in the owner's suite. Generously sized secondary bedrooms all have their own walk-in closets. Elegant wood-look flooring, plantation shutters, and neutral palette throughout! The fabulous kitchen comes equipped with everything you'll need for home cooking, ample cabinetry, quartz counters, recessed lighting, stainless steel appliances, and a breakfast bar. End your busy day in the grand primary bedroom, boasting a full bath w/dual sinks and a freestanding tub. Discover a backyard paradise, showcasing a serene pond with a water feature. This rare gem is teeming with potential and value, with plenty of room around its perimeter to create a world-class outdoor oasis in one of northwest Las Vegas' top golf communities. Don't miss out on this incredible gem!...
Contact an agent
Home facts
- Year built:1986
- Subdivision & Development:Los Prados Phase 1
- Listing ID #:2829519
- Added:2 day(s) ago
- Updated:October 31, 2026 at 03:11 PM
Rooms and interior
- Bedrooms:3
- Total bathrooms:3
- Full bathrooms:2
- Rooms Total:8
- Flooring:Carpet, Linoleum, Tile, Vinyl
- Kitchen Description:Built In Electric Oven, Dishwasher, Disposal, Electric Cooktop, Microwave, Refrigerator
- Living area:2,496 sq. ft.
Heating and cooling
- Cooling:Central Air, Electric
- Heating:Central, Gas, Multiple Heating Units
- Central air:Yes
Structure and exterior
- Roof:Pitched, Tile
- Year built:1986
- Building area:2,496 sq. ft.
- Lot area:0.22 Acres
- Lot Features:Desert Landscaping, Landscaped, No Rear Neighbors, Rocks
- Construction Materials:Frame, Stucco
- Exterior Features:Patio, Private Yard
- Levels:1 Story
Schools
- High school:Shadow Ridge
- Middle school:Swainston Theron
- Elementary school:May, Ernest,May, Ernest
Utilities
- Water:Public
Finances and disclosures
- Price:$615,000
- Price per sq. ft.:$246.39
- Tax amount:$2,507
Features and amenities
- Appliances:Built-In Electric Oven, Dishwasher, Disposal, Electric Cooktop, Gas Water Heater, Microwave, Refrigerator, Water Softener Owned
- Laundry features:Electric Dryer Hookup, Gas Dryer Hookup, Laundry Room, On Main Level, Sink
- Amenities:Double Pane Windows, Gated Community, Plantation Shutters
- Pool features:Community, Pool
Parking
- Parking description:Garage, Garage Door Opener, Guest Parking, Inside Entrance, Private
- Garage:Yes
- Garage spaces:3
New listings near 5305 Braemar Drive
- Coming Soon
 $385,000Coming Soon2 beds 2 baths1,385 sq. ft.
6310 Majestic Hills Avenue, Las Vegas, NV 89141
MLS# 2830530Listed by: PLATINUM REAL ESTATE PROF - Coming Soon
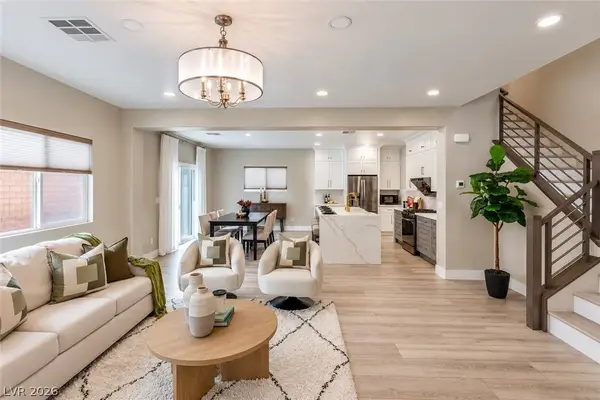 $679,900Coming Soon4 beds 3 baths2,657 sq. ft.
7757 Pyrenees Park Drive, Las Vegas, NV 89113
MLS# 2830475Listed by: VERTEX REALTY & PROPERTY MANAG - Coming Soon
 $450,000Coming Soon3 beds 3 baths1,979 sq. ft.
3989 Bella Palermo Way, Las Vegas, NV 89141
MLS# 2830867Listed by: JOHNHART REAL ESTATE - Coming Soon
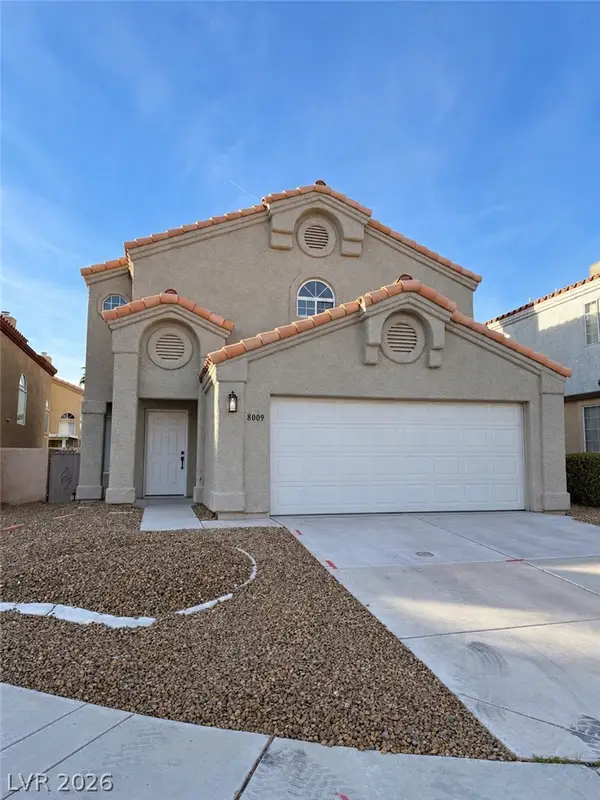 $475,000Coming Soon3 beds 3 baths1,792 sq. ft.
8009 Mt Harris Court, Las Vegas, NV 89145
MLS# 2830365Listed by: VIRTUE REAL ESTATE GROUP - Coming Soon
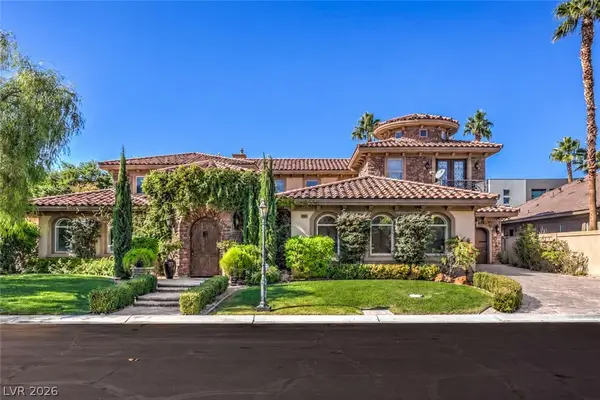 $1,695,000Coming Soon5 beds 6 baths5,644 sq. ft.
1509 Marbella Ridge Court, Las Vegas, NV 89117
MLS# 2830892Listed by: CONGRESS REALTY - Coming Soon
 $375,000Coming Soon3 beds 3 baths1,406 sq. ft.
8014 Indian Blanket Street, Las Vegas, NV 89143
MLS# 2830748Listed by: KELLER WILLIAMS MARKETPLACE - Coming Soon
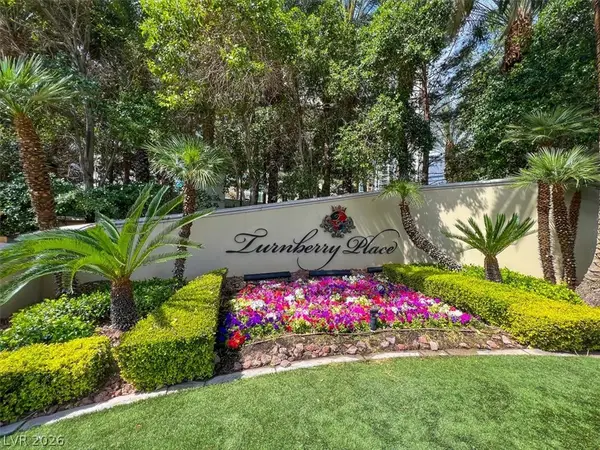 $1,199,000Coming Soon2 beds 3 baths2,805 sq. ft.
2747 Paradise Road #2301, Las Vegas, NV 89109
MLS# 2830771Listed by: BHHS NEVADA PROPERTIES - Coming Soon
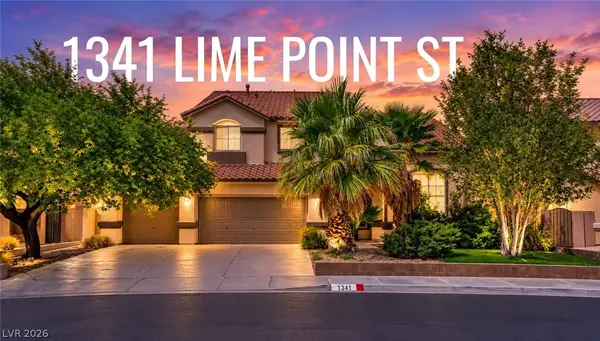 $589,819Coming Soon4 beds 3 baths3,188 sq. ft.
1341 Lime Point Street, Las Vegas, NV 89110
MLS# 2830073Listed by: UNITED REALTY GROUP - Coming Soon
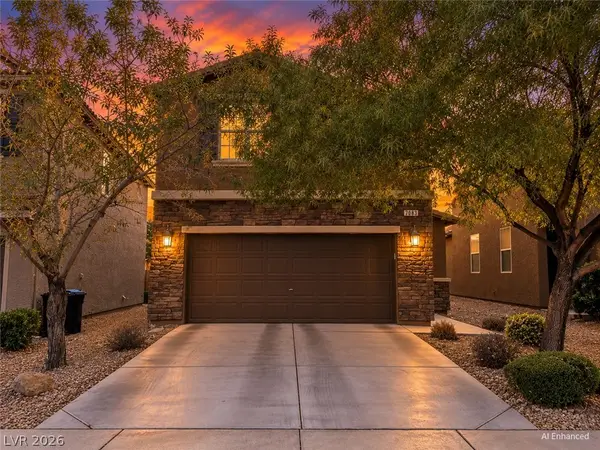 $430,000Coming Soon3 beds 3 baths1,924 sq. ft.
7083 Placid Lake Avenue, Las Vegas, NV 89179
MLS# 2830709Listed by: KELLER WILLIAMS REALTY LAS VEG - Coming Soon
 $899,900Coming Soon3 beds 4 baths2,500 sq. ft.
10958 Zancada Court Court, Las Vegas, NV 89135
MLS# 2830515Listed by: EQUITY UNION REAL ESTATE


Protect your home and budget from life's surprises with an Assurant Home Warranty, backed by a partner that supports you through every step of homeownership. Explore Plans.
©2026 Century 21 Real Estate LLC. All rights reserved. CENTURY 21®, the CENTURY 21 Logo and C21® are service marks owned by Century 21 Real Estate LLC. Century 21 Real Estate LLC fully supports the principles of the Fair Housing Act and the Equal Opportunity Act. Each office is independently owned and operated. Listing information is deemed reliable but not guaranteed accurate.