7629 Painted Dunes Drive, Las Vegas, NV 89149
Local realty services provided by:CENTURY 21 Elevate
7629 Painted Dunes Drive,Las Vegas, NV 89149
$778,000
- 3 Beds
- 4 Baths
- - sq. ft.
- Single family
- Sold
Listed by: claire l. nagel
Office: las vegas sotheby's int'l
MLS#:2801284
Source:GLVAR
Sorry, we are unable to map this address
Price summary
- Price:$778,000
- Monthly HOA dues:$90
About this home
Featuring 3 bedrooms, 3.5 bаthroοmѕ, and two oversized flex rooms, thіs thοughtfully designed floor plan is ideal for today's lifestyle. Whether you're looking for a home office, media room, library, or hobby space, the additional rooms offer endless possibilities. The private downstairs bedroom and bathroom with a walk in shower, making it ideal for guests or multigenerational living. Upstairs, the spacious primary suite serves as a private retreat with a beautifully appointed en suite bathroom, large custom walk in closet and balcony overlooking the backyard. The additional guest bedroom has built in cabinets and its own private en suite bathroom. The custom kitchen is beautifully appointed with granite countertops, custom cabinetry, Monogram appliances and reverse osmosis system. Step outside to your private backyard featuring a resort style pool and spa, creating the perfect setting for relaxing or entertaining. Lovingly maintained with exceptional pride of ownership, this home has been thoughtfully updated with two HVAC systems replaced in 2018 and 2025, and a new water heater installed in 2021. This is a rare opportunity to own a quality built Christopher Homes residence with an incredibly versatile floor plan in one of Las Vegas' most sought after guard gated golf course communities. Home was fully remodeled in 2011, has a whole home humidification system installed and a whole house water softener. Move in ready and designed for both everyday living and effortless entertaining. Located within the prestigious double guard gated Painted Desert Golf Community, this meticulously maintained Christopher Homes residence offers an exceptional blend of luxury, comfort, and versatility. Call for your private showing today....
Contact an agent
Home facts
- Year built:1987
- Subdivision & Development:Painted Desert Parcels 10 & 11
- Listing ID #:2801284
- Added:52 day(s) ago
- Updated:September 14, 2026 at 06:23 AM
Rooms and interior
- Bedrooms:3
- Total bathrooms:4
- Full bathrooms:3
- Half bathrooms:1
- Rooms Total:8
- Flooring:Laminate
- Kitchen Description:Built In Gas Oven, Dishwasher, Disposal, Double Oven, Gas Cooktop, Microwave, Refrigerator
Heating and cooling
- Cooling:Central Air, Electric, Refrigerated
- Heating:Central, Gas, Multiple Heating Units
- Central air:Yes
Structure and exterior
- Roof:Pitched, Tile
- Year built:1987
- Lot Features:Desert Landscaping, Landscaped, Rocks
- Exterior Features:Balcony, Patio, Private Yard
- Levels:2 Story
Schools
- High school:Centennial
- Middle school:Leavitt Justice Myron E
- Elementary school:Allen, Dean La Mar,Allen, Dean La Mar
Utilities
- Water:Public
Finances and disclosures
- Price:$778,000
- Tax amount:$3,944
Features and amenities
- Appliances:Built-In Gas Oven, Dishwasher, Disposal, Gas Cooktop, Microwave, Refrigerator, Washer, Water Softener Owned
- Laundry features:Gas Dryer Hookup, Laundry Room, On Main Level, Washer
- Amenities:Blinds, Window Treatments
- Pool features:Pool Spa Combo, Private Pool
Parking
- Parking description:Finished Garage, Garage, Garage Door Opener, Inside Entrance, Private
- Garage:Yes
- Garage spaces:2
New listings near 7629 Painted Dunes Drive
- New
 $695,000Active4 beds 3 baths2,163 sq. ft.
3182 Moonflower Drive, Las Vegas, NV 89146
MLS# 2818385Listed by: SIMPLY VEGAS - New

 $253,000Active4 beds 2 baths1,536 sq. ft.
3233 Tularosa Lane, Las Vegas, NV 89122
MLS# 2818370Listed by: CENTURY 21 1ST PRIORITY REALTY - New
 $329,000Active3 beds 2 baths1,036 sq. ft.
4016 Calle Paula, Las Vegas, NV 89103
MLS# 2818371Listed by: THE ZHU REALTY GROUP, LLC - New
 $1,199,000Active5 beds 5 baths4,680 sq. ft.
6775 Stella Rosa Court, Las Vegas, NV 89139
MLS# 2818375Listed by: LORO REALTY GROUP - New
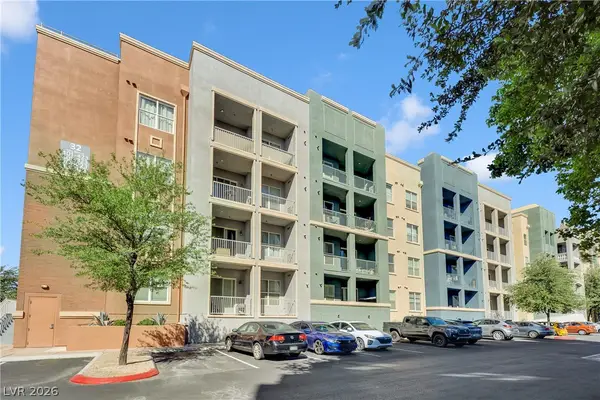 $215,000Active2 beds 2 baths1,048 sq. ft.
32 E Serene Avenue #119, Las Vegas, NV 89123
MLS# 2818321Listed by: JMG REAL ESTATE - New
 $275,000Active3 beds 2 baths1,219 sq. ft.
7572 Durham Hall Avenue #201, Las Vegas, NV 89130
MLS# 2817142Listed by: O'HARMONY REALTY LLC - New
 $329,990Active2 beds 2 baths1,233 sq. ft.
6525 Sierra Diablo Avenue, Las Vegas, NV 89130
MLS# 2817220Listed by: RAINTREE REAL ESTATE - New
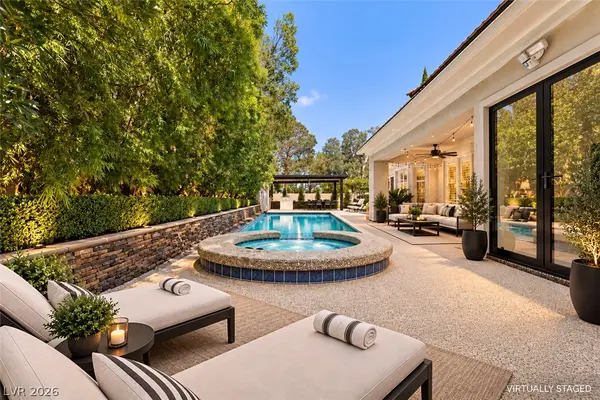 $1,899,000Active3 beds 3 baths3,259 sq. ft.
8908 Tavistock Court, Las Vegas, NV 89134
MLS# 2818362Listed by: SIMPLY VEGAS - New
 $999,900Active5 beds 5 baths4,935 sq. ft.
9143 Amber Waves Street, Las Vegas, NV 89123
MLS# 2818255Listed by: THE TOM LOVE GROUP LLC - New
 $440,000Active3 beds 3 baths1,734 sq. ft.
10750 Brewster Bay Street, Las Vegas, NV 89179
MLS# 2817271Listed by: LIFE REALTY DISTRICT


Protect your home and budget from life's surprises with an Assurant Home Warranty, backed by a partner that supports you through every step of homeownership. Explore Plans.
©2026 Century 21 Real Estate LLC. All rights reserved. CENTURY 21®, the CENTURY 21 Logo and C21® are service marks owned by Century 21 Real Estate LLC. Century 21 Real Estate LLC fully supports the principles of the Fair Housing Act and the Equal Opportunity Act. Each office is independently owned and operated. Listing information is deemed reliable but not guaranteed accurate.