
115 Roesch Avenue, Buffalo, NY 14207
Local realty services provided by:CENTURY 21 North East
115 Roesch Avenue,Buffalo, NY 14207
$150,000
- 4 Beds
- 2 Baths
- 1,722 sq. ft.
- Multi-family
- Active
Listed by:

Office: century 21 north east
MLS#:B1712547
Source:NY_GENRIS
Price summary
- Price:$150,000
- Price per sq. ft.:$87.11
About this home
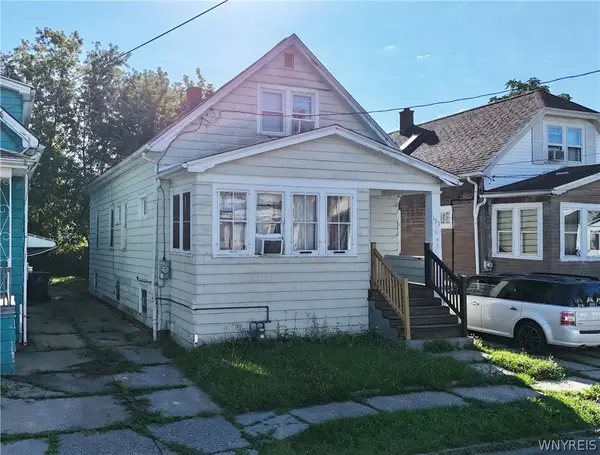
A covered front porch welcomes you to this two-family home. Each unit offers two bedrooms, one full bath, and separate gas and electric meters. The lower apartment features luxury vinyl plank flooring in the living room, dining room and one bedroom, installed in 2022. The bathroom includes an updated vanity and brand-new flooring in 2026. The upper apartment has luxury vinyl plank flooring in the living room and dining room, installed in 2025. Replacement windows are found throughout both units, while the walk-up attic provides additional storage. Outside, the property includes a fully fenced yard. A solid opportunity for an owner occupant or investor.
Contact an agent
Home facts
- Year built:1910
- Subdivision & Development:Jones Tr
- Listing ID #:B1712547
- Added:1 day(s) ago
- Updated:September 15, 2026 at 11:33 PM
Rooms and interior
- Bedrooms:4
- Total bathrooms:2
- Full bathrooms:2
- Flooring:Laminate, Varies, Vinyl
- Basement:Yes
- Basement Description:Full, Sump Pump
- Living area:1,722 sq. ft.
Heating and cooling
- Heating:Forced Air, Gas
Structure and exterior
- Year built:1910
- Building area:1,722 sq. ft.
- Lot area:0.07 Acres
- Lot Features:Rectangular, Residential Lot
- Architectural Style:Duplex
- Construction Materials:Cedar, Copper Plumbing
- Exterior Features:Balcony, Fence, Porch
- Foundation Description:Block
- Levels:2 Stories
Utilities
- Water:Connected, Public, Water Connected
- Sewer:Connected, Sewer Connected
Finances and disclosures
- Price:$150,000
- Price per sq. ft.:$87.11
- Tax amount:$2,664
Features and amenities
- Laundry features:Washer Hookup
- Amenities:Balcony, Fence
Parking
- Parking description:Paved
New listings near 115 Roesch Avenue
- New
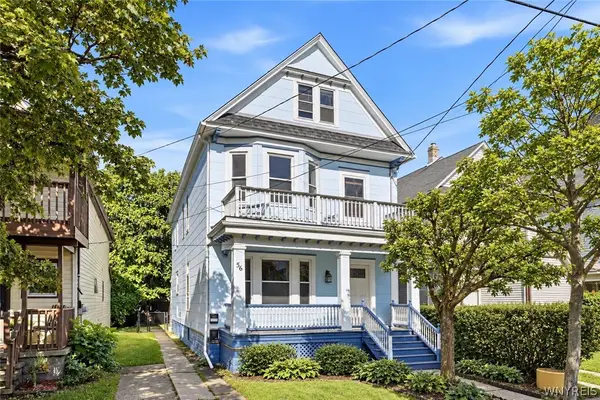 $229,900Active6 beds 2 baths2,208 sq. ft.
56 Hoerner Avenue, Buffalo, NY 14211
MLS# B1711118Listed by: ICONIC REAL ESTATE - New
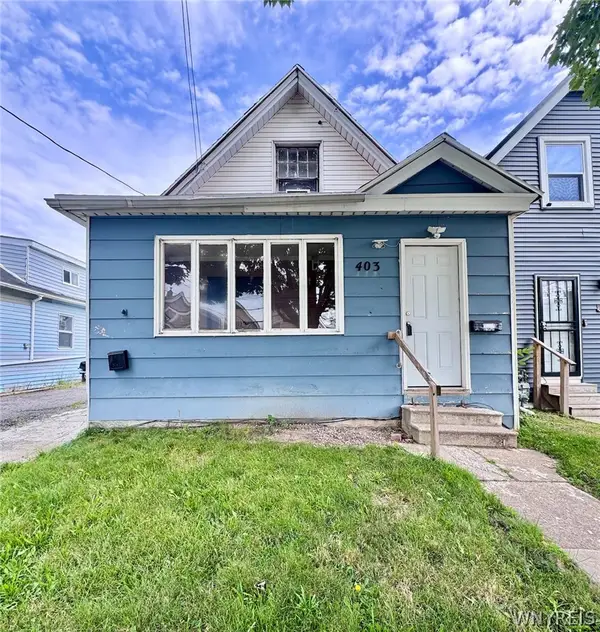 $119,999Active4 beds 2 baths1,876 sq. ft.
403 Goethe Street, Buffalo, NY 14212
MLS# B1714827Listed by: KELLER WILLIAMS REALTY WNY - New
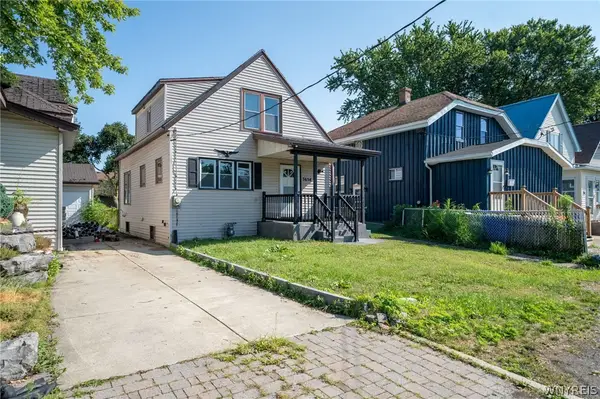 $199,000Active3 beds 2 baths1,269 sq. ft.
3654 7th Street, Buffalo, NY 14219
MLS# B1704322Listed by: WNY METRO ROBERTS REALTY 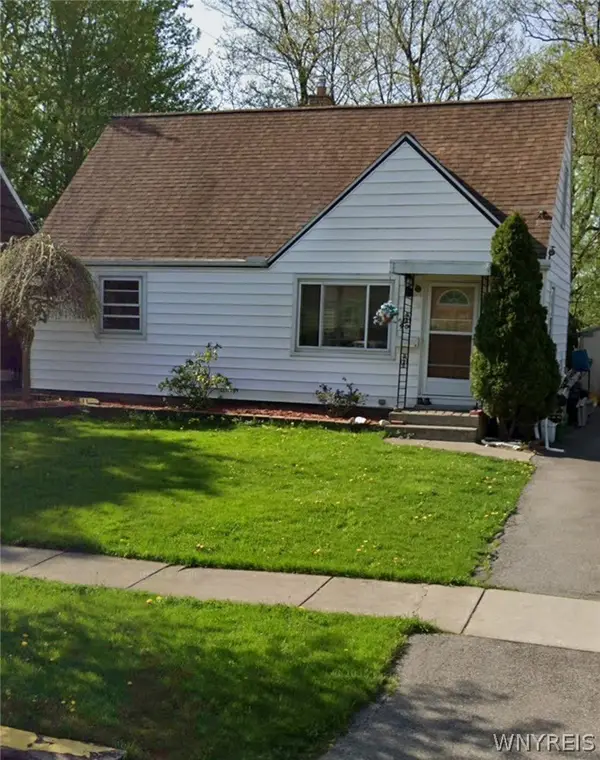 $185,000Pending4 beds 2 baths1,326 sq. ft.
45 Rogers Drive, Buffalo, NY 14225
MLS# B1715111Listed by: REALTY ONE GROUP EMPOWER- Open Sat, 1am to 3pmNew
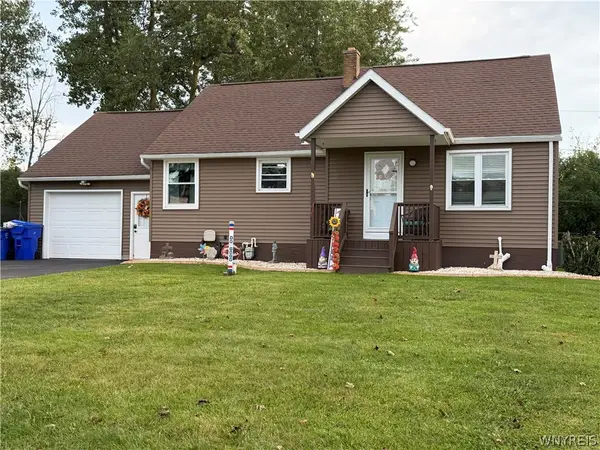 $294,900Active4 beds 1 baths1,611 sq. ft.
105 Greenfield Avenue, Buffalo, NY 14224
MLS# B1715165Listed by: HOWARD HANNA WNY INC. - New
 $300,000Active4 beds 2 baths1,885 sq. ft.
23 Burgundy, Buffalo, NY 14228
MLS# B1715141Listed by: DANAHY REAL ESTATE - New
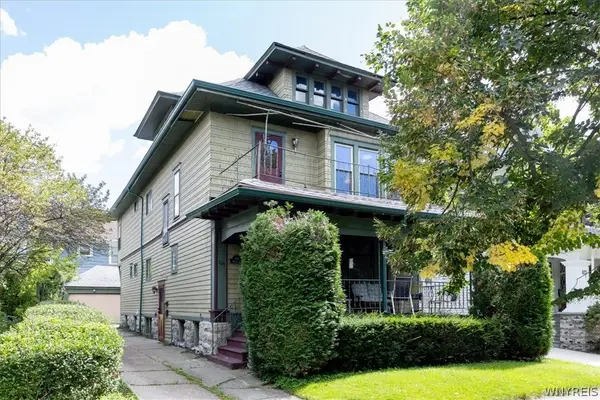 $399,000Active6 beds 2 baths2,547 sq. ft.
105 Wallace Avenue, Buffalo, NY 14214
MLS# B1713683Listed by: GURNEY BECKER & BOURNE - New
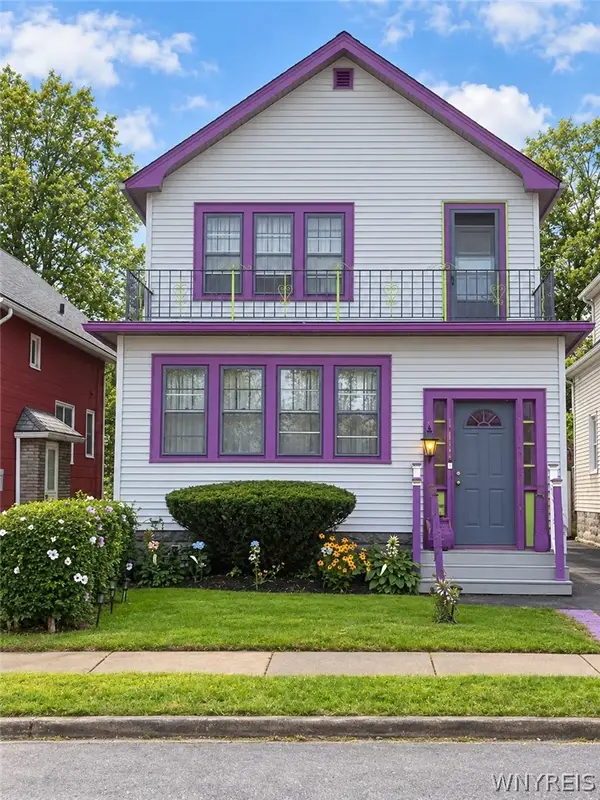 $179,999Active4 beds 2 baths1,953 sq. ft.
111 Roosevelt Avenue, Buffalo, NY 14215
MLS# B1713789Listed by: SYMPHONY REAL ESTATE LLC - Open Sat, 1 to 3pmNew
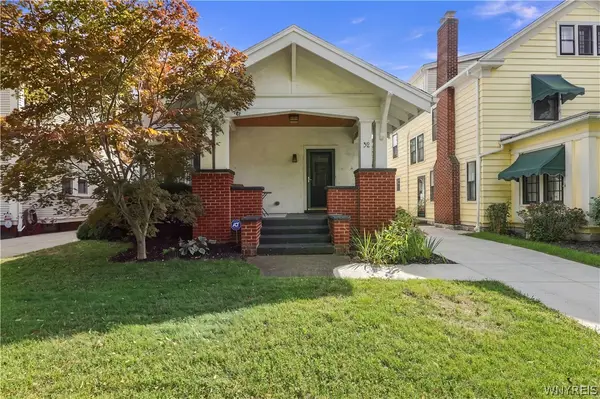 $399,990Active4 beds 1 baths1,849 sq. ft.
32 North Drive, Buffalo, NY 14216
MLS# B1710821Listed by: 716 REALTY GROUP WNY LLC - New
 $124,900Active3 beds 1 baths1,128 sq. ft.
133 Newburgh Avenue, Buffalo, NY 14211
MLS# B1713560Listed by: PARK REALTY OF WNY LLC


Protect your home and budget from life's surprises with an Assurant Home Warranty, backed by a partner that supports you through every step of homeownership. Explore Plans.
©2026 Century 21 Real Estate LLC. All rights reserved. CENTURY 21®, the CENTURY 21 Logo and C21® are service marks owned by Century 21 Real Estate LLC. Century 21 Real Estate LLC fully supports the principles of the Fair Housing Act and the Equal Opportunity Act. Each office is independently owned and operated. Listing information is deemed reliable but not guaranteed accurate.