
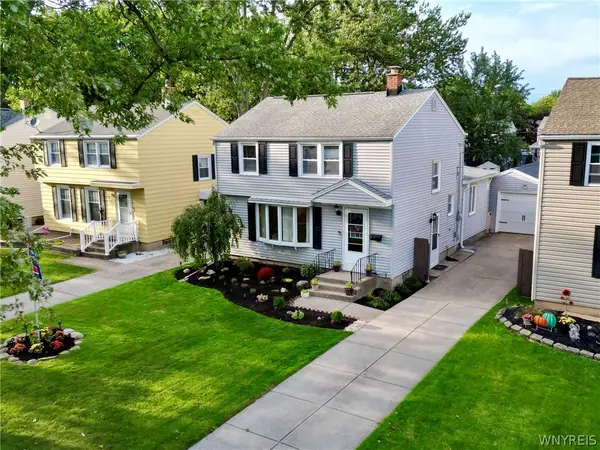
220 Maynard Drive, Buffalo, NY 14226
Local realty services provided by:CENTURY 21 North East
220 Maynard Drive,Buffalo, NY 14226
$299,900
- 3 Beds
- 2 Baths
- 1,346 sq. ft.
- Single family
- Active
Listed by: renee day, sheryl brooks
Office: howard hanna wny inc.
MLS#:B1714106
Source:NY_GENRIS
Price summary
- Price:$299,900
- Price per sq. ft.:$222.81
About this home
Welcome to this well maintained all brick ranch in Amherst, cared for by the same family since it was built. Offering 1,346 square feet of comfortable one level living, this classic home has a great layout and plenty of space.
Inside, you’ll find hardwood floors throughout the living room, dining room and all three bedrooms. The interior has been freshly painted and includes 1.5 baths and plenty of closet space.
The full, dry basement provides excellent storage, laundry and additional usable space with potential for future updates. Outside, the home sits on a lovely lot with mature landscaping and a private backyard with plenty of room to relax, garden or entertain. A detached 2 car all brick garage completes the property.
A solid, well cared for Amherst ranch that is ready to move into while still offering the opportunity to make your own updates over time. Just a short drive from UB North Campus, local parks, shopping and restaurants, with easy access to downtown Buffalo and the airport....
Contact an agent
Home facts
- Year built:1965
- Listing ID #:B1714106
- Added:1 day(s) ago
- Updated:September 18, 2026 at 04:45 PM
Rooms and interior
- Bedrooms:3
- Total bathrooms:2
- Full bathrooms:1
- Half bathrooms:1
- Rooms Total:8
- Flooring:Hardwood, Laminate, Tile, Varies
- Kitchen Description:Refrigerator
- Basement:Yes
- Basement Description:Full, Sump Pump
- Living area:1,346 sq. ft.
Heating and cooling
- Cooling:Wall Units
- Heating:Forced Air, Gas
Structure and exterior
- Roof:Asphalt
- Year built:1965
- Building area:1,346 sq. ft.
- Lot area:0.2 Acres
- Lot Features:Irregular Lot, Near Public Transit, Residential Lot
- Architectural Style:Ranch
- Construction Materials:Brick
- Exterior Features:Fence, Open, Porch
- Foundation Description:Block
- Levels:1 Story
Schools
- High school:Amherst Central High
- Middle school:Amherst Middle
- Elementary school:Windermere Blvd
Utilities
- Water:Connected, Public, Water Connected
- Sewer:Connected, Sewer Connected
Finances and disclosures
- Price:$299,900
- Price per sq. ft.:$222.81
- Tax amount:$4,524
Features and amenities
- Appliances:Dryer, Refrigerator, Washer
- Laundry features:Dryer, In Basement, Washer
- Amenities:Fence
Parking
- Parking description:Detached, Driveway, Garage, Garage Door Opener
- Garage:Yes
- Garage spaces:2
New listings near 220 Maynard Drive
- New
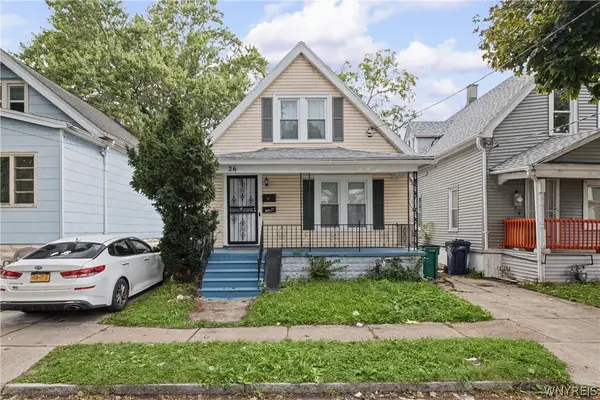 $149,900Active4 beds 2 baths1,220 sq. ft.
26 Humason Avenue, Buffalo, NY 14211
MLS# B1714388Listed by: KELLER WILLIAMS REALTY WNY - New
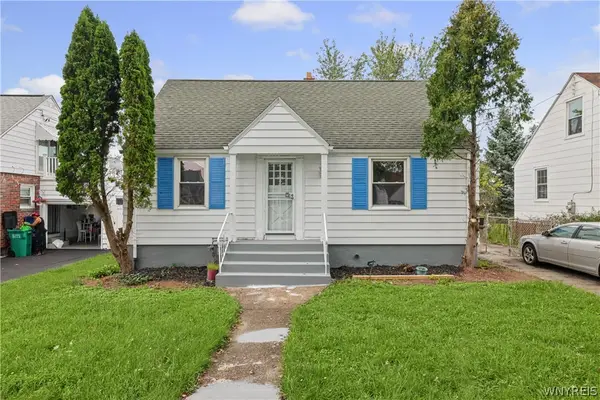 $229,900Active3 beds 2 baths1,542 sq. ft.
224 Phyllis Avenue, Buffalo, NY 14215
MLS# B1714393Listed by: KELLER WILLIAMS REALTY WNY - New
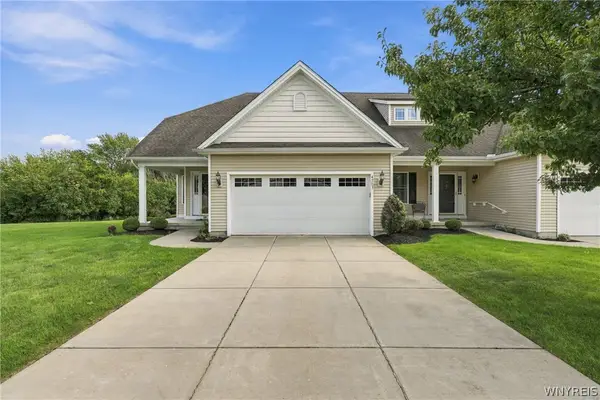 $399,900Active2 beds 3 baths1,798 sq. ft.
4703 Mosey Lane, Buffalo, NY 14219
MLS# B1715426Listed by: KELLER WILLIAMS REALTY WNY - New
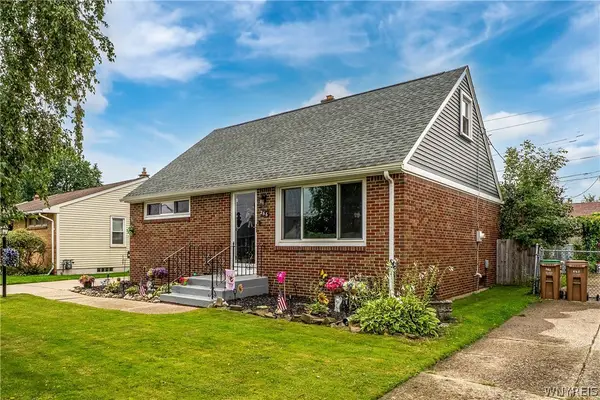 $225,000Active3 beds 1 baths1,500 sq. ft.
266 N Pleasant Parkway, Buffalo, NY 14206
MLS# B1715486Listed by: KELLER WILLIAMS REALTY WNY - New
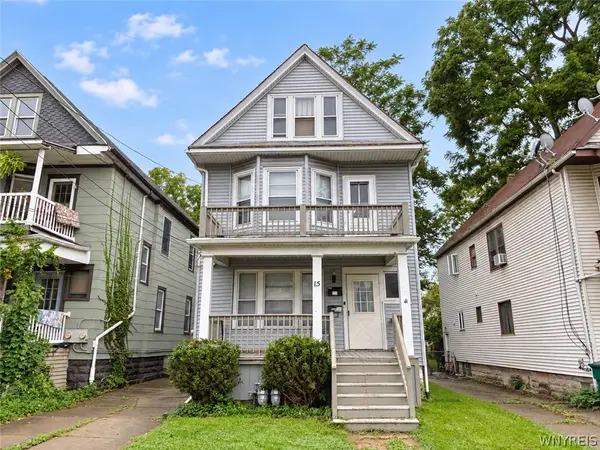 $209,900Active6 beds 2 baths1,920 sq. ft.
15 Parkview Avenue, Buffalo, NY 14210
MLS# B1715717Listed by: WNY METRO ROBERTS REALTY - New
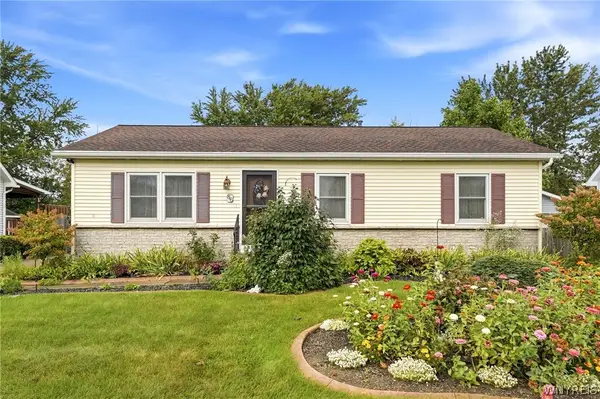 $249,900Active3 beds 1 baths1,008 sq. ft.
86 Cathedral Drive, Buffalo, NY 14224
MLS# B1715758Listed by: HUNT REAL ESTATE ERA - New
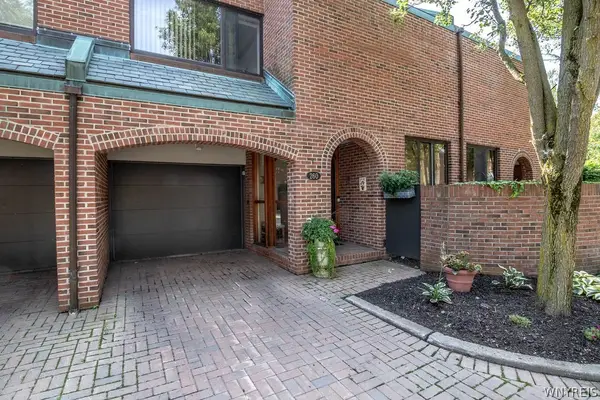 $749,900Active3 beds 4 baths2,185 sq. ft.
260 Rivermist Drive, Buffalo, NY 14202
MLS# B1715951Listed by: HUNT REAL ESTATE ERA - New
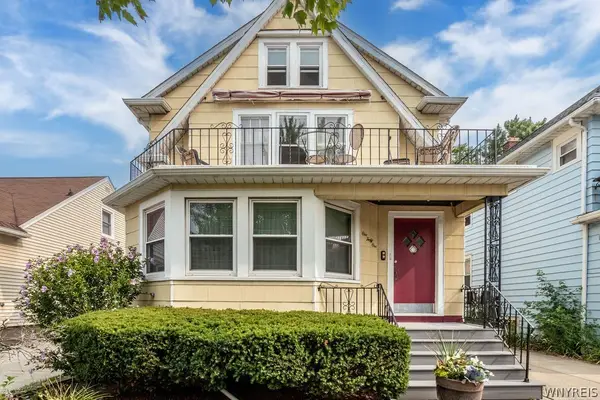 $299,000Active6 beds 2 baths2,328 sq. ft.
141 Washington Avenue, Buffalo, NY 14217
MLS# B1715874Listed by: HUNT REAL ESTATE ERA - Open Sat, 11am to 1pmNew
 $314,999Active3 beds 2 baths1,614 sq. ft.
356 Athens Boulevard, Buffalo, NY 14223
MLS# B1714652Listed by: HUNT REAL ESTATE ERA


Protect your home and budget from life's surprises with an Assurant Home Warranty, backed by a partner that supports you through every step of homeownership. Explore Plans.
©2026 Century 21 Real Estate LLC. All rights reserved. CENTURY 21®, the CENTURY 21 Logo and C21® are service marks owned by Century 21 Real Estate LLC. Century 21 Real Estate LLC fully supports the principles of the Fair Housing Act and the Equal Opportunity Act. Each office is independently owned and operated. Listing information is deemed reliable but not guaranteed accurate.