
32 Theodore Street, Buffalo, NY 14211
Local realty services provided by:CENTURY 21 Bridgeway Realty
32 Theodore Street,Buffalo, NY 14211
$149,900
- 5 Beds
- 2 Baths
- 1,310 sq. ft.
- Multi-family
- Active
Listed by: john gatas
Office: keller williams realty wny
MLS#:B1714572
Source:NY_GENRIS
Price summary
- Price:$149,900
- Price per sq. ft.:$114.43
About this home
Welcome to this 2 Unit Family Home at 32 Theodore St in Buffalo, NY in the Schiller Park Neighborhood! Lower unit features 3 bedrooms, 1 full bath, living room, eat in kitchen, dining room, private entrance, open front porch and separate utilities. Upper unit features 2 bedrooms, 1 bath, living room, eat in kitchen, separate utilities and entrance. Highlights include 2024 roof, glass block windows, maintenance free vinyl siding, circuit breakers, gas forced air furnaces, hardwood floors, basement laundry with plenty of storage and a private fenced in yard. Leading You Home!
Contact an agent
Home facts
- Year built:1925
- Listing ID #:B1714572
- Added:1 day(s) ago
- Updated:September 14, 2026 at 08:44 PM
Rooms and interior
- Bedrooms:5
- Total bathrooms:2
- Full bathrooms:2
- Flooring:Carpet, Ceramic Tile, Hardwood, Varies
- Basement:Yes
- Basement Description:Full
- Living area:1,310 sq. ft.
Heating and cooling
- Heating:Forced Air, Gas
Structure and exterior
- Roof:Asphalt
- Year built:1925
- Building area:1,310 sq. ft.
- Lot area:0.07 Acres
- Lot Features:Near Public Transit, Rectangular
- Architectural Style:Duplex
- Construction Materials:Copper Plumbing, Vinyl Siding
- Exterior Features:Fully Fenced, Open, Porch
- Foundation Description:Block
- Levels:2 Stories
Utilities
- Water:Connected, Public, Water Connected
- Sewer:Connected, Sewer Connected
Finances and disclosures
- Price:$149,900
- Price per sq. ft.:$114.43
- Tax amount:$1,387
Features and amenities
- Laundry features:Common Area
Parking
- Parking description:On Street
New listings near 32 Theodore Street
- New
 $269,900Active3 beds 2 baths1,240 sq. ft.
39 Parkview, Buffalo, NY 14225
MLS# B1714390Listed by: KELLER WILLIAMS REALTY WNY - New
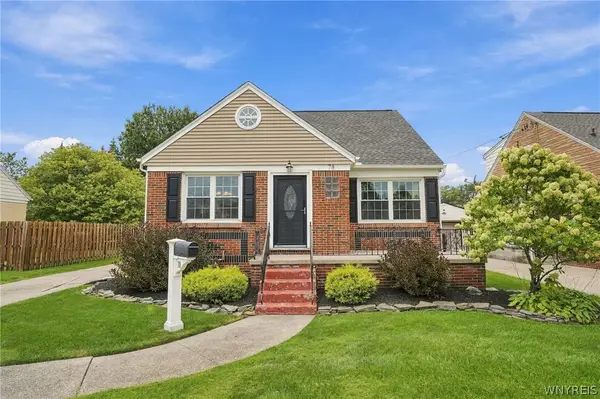 $299,900Active3 beds 2 baths1,510 sq. ft.
78 Donald Drive, Buffalo, NY 14225
MLS# B1714712Listed by: SUPERLATIVE REAL ESTATE, INC. - New
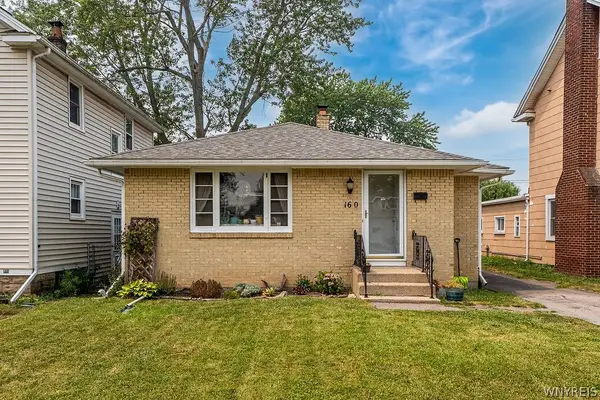 $209,000Active3 beds 1 baths1,164 sq. ft.
160 Parkhurst Boulevard, Buffalo, NY 14223
MLS# B1714734Listed by: HOWARD HANNA WNY INC. - New
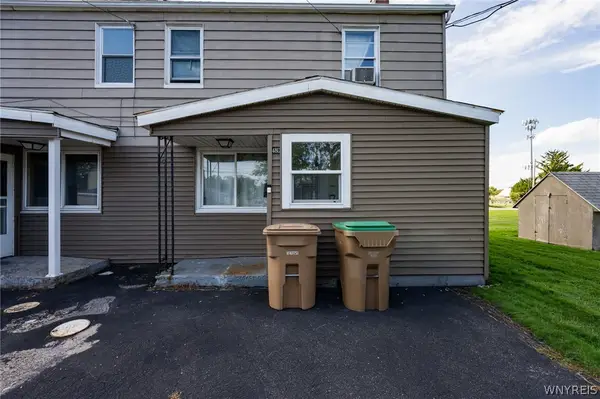 $344,900Active12 beds 4 baths4,066 sq. ft.
48 Windwood #D, Buffalo, NY 14225
MLS# B1709993Listed by: WNY METRO ROBERTS REALTY - New
 $499,900Active4 beds 4 baths3,069 sq. ft.
102 Carriage Circle, Buffalo, NY 14221
MLS# B1714021Listed by: RE/MAX PRECISION - New
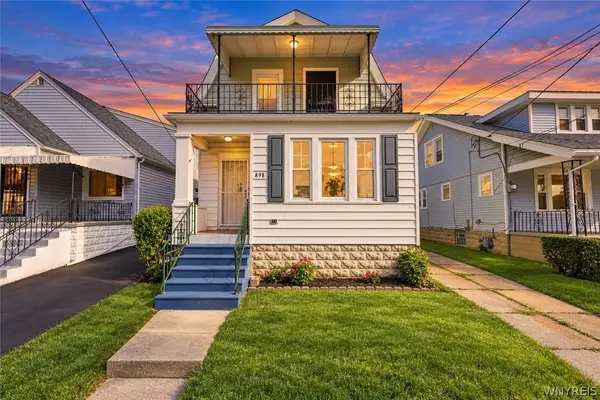 $199,900Active5 beds 2 baths1,977 sq. ft.
898 Northland Avenue, Buffalo, NY 14215
MLS# B1714389Listed by: KELLER WILLIAMS REALTY WNY - New
 $170,000Active4 beds 2 baths1,271 sq. ft.
174 Grace Street, Buffalo, NY 14207
MLS# B1714469Listed by: HUNT REAL ESTATE ERA - New
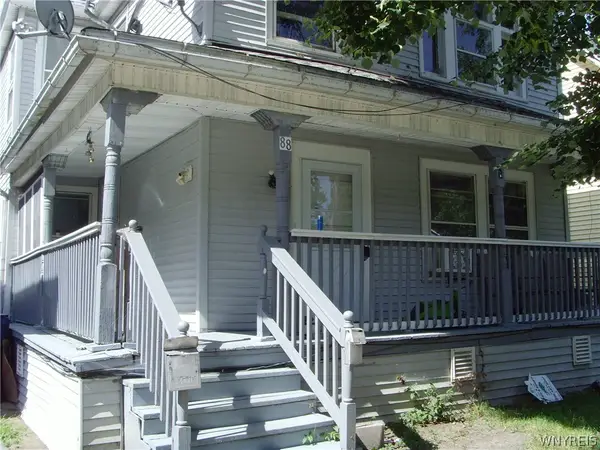 $159,000Active6 beds 2 baths2,150 sq. ft.
88 East Street, Buffalo, NY 14207
MLS# B1714623Listed by: EXCHANGE REAL ESTATE INC. - New
 $339,900Active2 beds 2 baths1,320 sq. ft.
4 Astor Ridge Drive #A, Buffalo, NY 14228
MLS# B1714646Listed by: WNYBYOWNER.COM


Protect your home and budget from life's surprises with an Assurant Home Warranty, backed by a partner that supports you through every step of homeownership. Explore Plans.
©2026 Century 21 Real Estate LLC. All rights reserved. CENTURY 21®, the CENTURY 21 Logo and C21® are service marks owned by Century 21 Real Estate LLC. Century 21 Real Estate LLC fully supports the principles of the Fair Housing Act and the Equal Opportunity Act. Each office is independently owned and operated. Listing information is deemed reliable but not guaranteed accurate.