
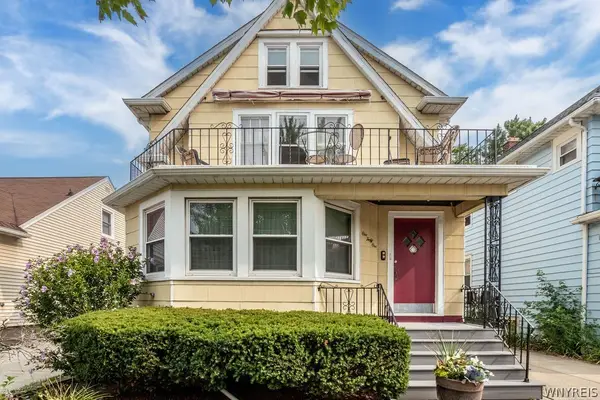
356 Athens Boulevard, Buffalo, NY 14223
Local realty services provided by:CENTURY 21 Turner Brokers
Upcoming open houses
- Sat, Sep 1911:00 am - 01:00 pm
Listed by: leah battista
Office: hunt real estate era
MLS#:B1714652
Source:NY_GENRIS
Price summary
- Price:$314,999
- Price per sq. ft.:$195.17
About this home
Welcome to this well-maintained, 2-story home located in the Town of Tonawanda with 3 bedrooms and 1.5 baths. Upstairs, all three bedrooms include generous size closets and an updated bath. Brand-new carpet downstairs, hardwood and tile and recessed lighting throughout. There is an oversized living room including a beautiful gas fireplace and access to a newer large concrete-stamped patio which will include the overhead string lighting. The 1.5 garage has easy access to the fully-fenced-in back yard. There is a partially finished basement including a new furnace (Nov 2025) and newer hot water tank and sump pump. Close walk to Lincoln Park and bike trails! Seller reserves the right to set a due date for offers. Open House is set for Saturday, September 19 from 11-1pm.
Contact an agent
Home facts
- Year built:1955
- Listing ID #:B1714652
- Added:1 day(s) ago
- Updated:September 18, 2026 at 04:45 PM
Rooms and interior
- Bedrooms:3
- Total bathrooms:2
- Full bathrooms:1
- Half bathrooms:1
- Rooms Total:7
- Flooring:Carpet, Ceramic Tile, Hardwood, Tile, Varies
- Dining Description:Separate Formal Dining Room
- Kitchen Description:Dishwasher, Microwave, Refrigerator
- Basement:Yes
- Basement Description:Partially Finished
- Living area:1,614 sq. ft.
Heating and cooling
- Cooling:Central Air
- Heating:Forced Air, Gas
- Central air:Yes
Structure and exterior
- Roof:Asphalt, Shingle
- Year built:1955
- Building area:1,614 sq. ft.
- Lot area:0.14 Acres
- Lot Features:Rectangular, Residential Lot
- Architectural Style:Colonial, Two Story
- Construction Materials:Vinyl Siding
- Exterior Features:Fully Fenced, Patio
- Foundation Description:Poured
- Levels:2 Stories
Schools
- High school:Kenmore East Senior High
- Middle school:Ben Franklin Middle
- Elementary school:Ben Franklin Elementary
Utilities
- Water:Connected, Public, Water Connected
- Sewer:Connected, Sewer Connected
Finances and disclosures
- Price:$314,999
- Price per sq. ft.:$195.17
- Tax amount:$6,072
Features and amenities
- Appliances:Dishwasher, Gas Range, Microwave, Refrigerator
- Laundry features:In Basement
Parking
- Parking description:Detached, Garage
- Garage:Yes
- Garage spaces:2
New listings near 356 Athens Boulevard
- New
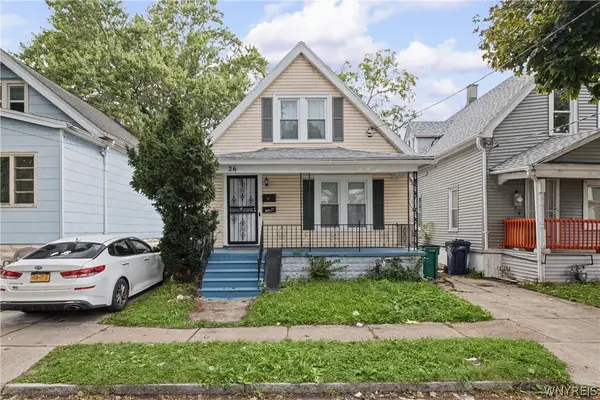 $149,900Active4 beds 2 baths1,220 sq. ft.
26 Humason Avenue, Buffalo, NY 14211
MLS# B1714388Listed by: KELLER WILLIAMS REALTY WNY - New
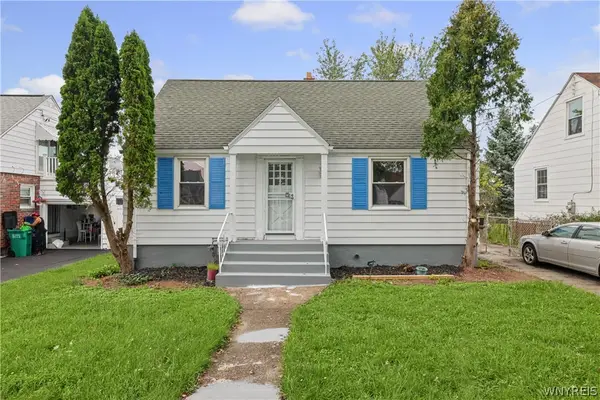 $229,900Active3 beds 2 baths1,542 sq. ft.
224 Phyllis Avenue, Buffalo, NY 14215
MLS# B1714393Listed by: KELLER WILLIAMS REALTY WNY - New
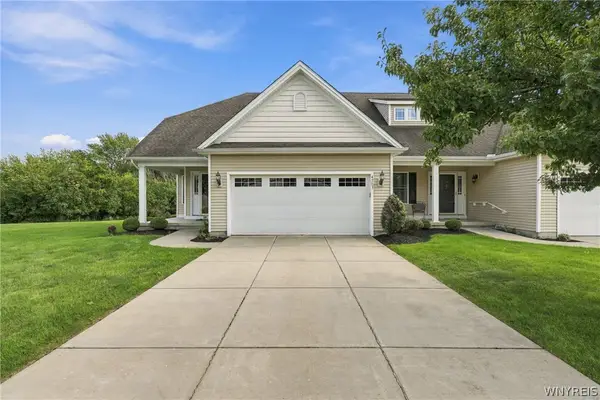 $399,900Active2 beds 3 baths1,798 sq. ft.
4703 Mosey Lane, Buffalo, NY 14219
MLS# B1715426Listed by: KELLER WILLIAMS REALTY WNY - New
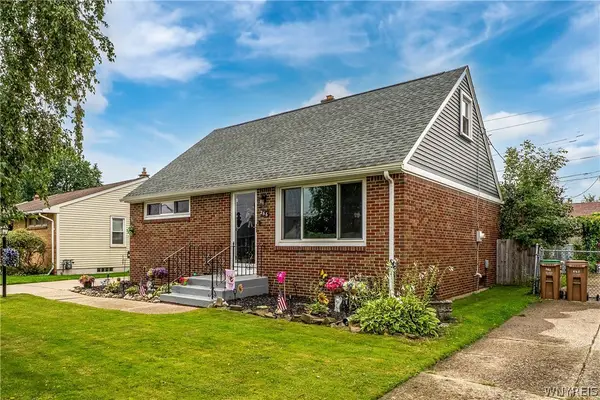 $225,000Active3 beds 1 baths1,500 sq. ft.
266 N Pleasant Parkway, Buffalo, NY 14206
MLS# B1715486Listed by: KELLER WILLIAMS REALTY WNY - New
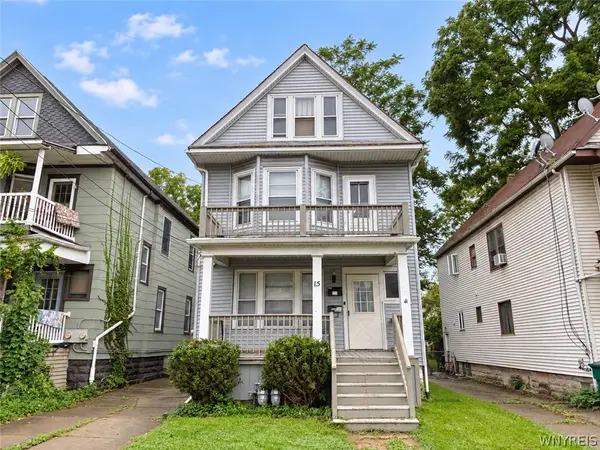 $209,900Active6 beds 2 baths1,920 sq. ft.
15 Parkview Avenue, Buffalo, NY 14210
MLS# B1715717Listed by: WNY METRO ROBERTS REALTY - New
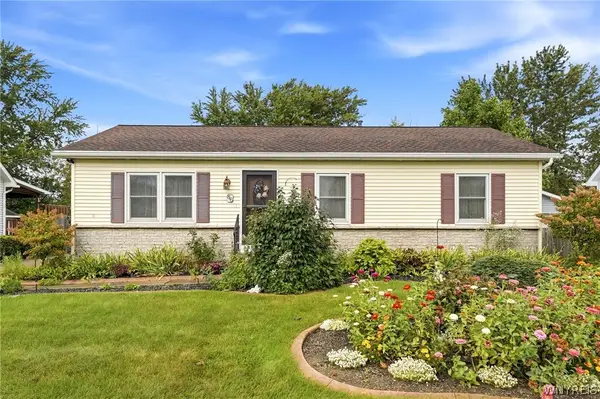 $249,900Active3 beds 1 baths1,008 sq. ft.
86 Cathedral Drive, Buffalo, NY 14224
MLS# B1715758Listed by: HUNT REAL ESTATE ERA - New
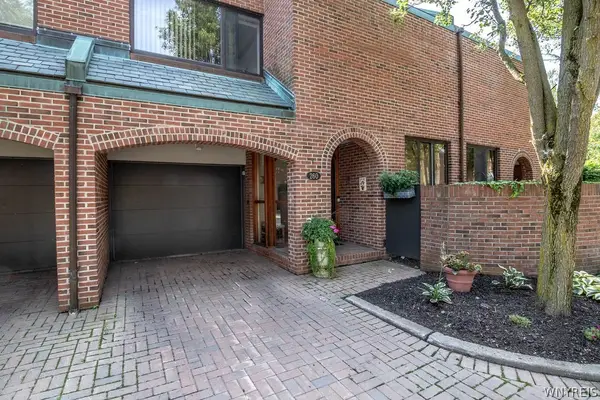 $749,900Active3 beds 4 baths2,185 sq. ft.
260 Rivermist Drive, Buffalo, NY 14202
MLS# B1715951Listed by: HUNT REAL ESTATE ERA - New
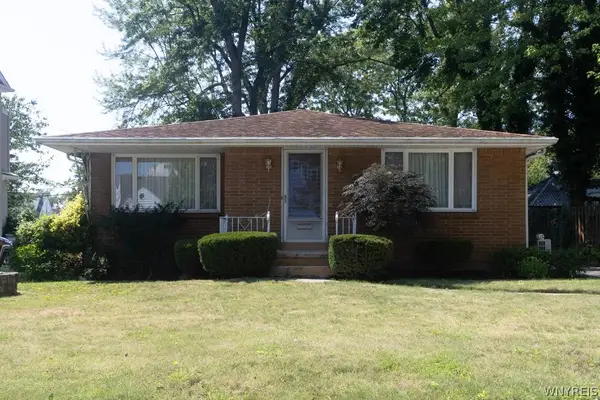 $299,900Active3 beds 2 baths1,346 sq. ft.
220 Maynard Drive, Buffalo, NY 14226
MLS# B1714106Listed by: HOWARD HANNA WNY INC. - New
 $299,000Active6 beds 2 baths2,328 sq. ft.
141 Washington Avenue, Buffalo, NY 14217
MLS# B1715874Listed by: HUNT REAL ESTATE ERA


Protect your home and budget from life's surprises with an Assurant Home Warranty, backed by a partner that supports you through every step of homeownership. Explore Plans.
©2026 Century 21 Real Estate LLC. All rights reserved. CENTURY 21®, the CENTURY 21 Logo and C21® are service marks owned by Century 21 Real Estate LLC. Century 21 Real Estate LLC fully supports the principles of the Fair Housing Act and the Equal Opportunity Act. Each office is independently owned and operated. Listing information is deemed reliable but not guaranteed accurate.