
3601 Bonstead Road, Clay, NY 13041
Local realty services provided by:CENTURY 21 North East
Listed by: katherine clare bell, mark bell jr.
Office: bell home team
MLS#:S1712896
Source:NY_GENRIS
Price summary
- Price:$399,900
- Price per sq. ft.:$177.65
About this home
YOUR VERY OWN WATERFRONT DREAM RETREAT ON THE ONEIDA RIVER AWAITS! A true ‘boater’s delight’, this secluded oasis with 178’ of shoreline with a new hoist/dock on .65 acres offers relaxing year-round living with breathtaking views from every room & every angle with no homes directly across the water & no homes across the road. The impeccably maintained 3-4 bedroom/2 full bath remodeled home with quite an incredible wrap-around porch/deck terrific for entertaining features 2251 sq ft of thoughtfully designed living space with versatility on both levels including a fabulous, sprawling open main living/dining space overlooking the waterfront with splendid Regency wood stove for cozy winter nights next to the adorable, well-situated kitchen, a huge home office/den option with a valuable mudroom/foyer area with a giant coat closet & a gorgeous 1st-floor full bath/laundry room as well as 3 ample bedrooms upstairs with oversized closets - the primary bedroom featuring amazing views through an enormous new window while also connecting to the posh, updated full bath AND don't forget the vast bonus dressing room/hobby area/4th bedroom with its own swoon-worthy walk-in closet! The dry basement provides storage while housing recently upgraded mechanicals & insulation enhancements while the home also boasts a 5-yr young roof with transferable warranty & updated septic drainfield! Just under 7 miles from the future Micron site in Clay and a mere 5-minute drive from the plethora of shops & eateries surrounding the corner of Rt 31 & Rt 57, this slice of serene paradise combines the coveted setting of ‘coming home’ to nature with a location conveniently close to all the creature comforts you could need & want! Make this absolute treasure of the Phoenix School District yours for years to come! SHOWINGS START 9/16....
Contact an agent
Home facts
- Year built:1930
- Subdivision & Development:Town/Clay
- Listing ID #:S1712896
- Added:1 day(s) ago
- Updated:September 16, 2026 at 07:41 PM
Rooms and interior
- Bedrooms:4
- Total bathrooms:2
- Full bathrooms:2
- Rooms Total:8
- Flooring:Carpet, Varies, Vinyl
- Dining Description:Living Dining Room
- Kitchen Description:Microwave, Oven, Refrigerator
- Basement:Yes
- Basement Description:Full, Sump Pump
- Living area:2,251 sq. ft.
Heating and cooling
- Cooling:Central Air
- Heating:Forced Air, Propane
- Central air:Yes
Structure and exterior
- Roof:Asphalt
- Year built:1930
- Building area:2,251 sq. ft.
- Lot area:0.65 Acres
- Lot Features:Flood Zone, Irregular Lot
- Architectural Style:Colonial, Two Story
- Construction Materials:Vinyl Siding, Wood Siding
- Exterior Features:Deck, Dock, Fence, Porch
- Foundation Description:Block
- Levels:2 Stories
Schools
- High school:John C Birdlebough High
- Middle school:Emerson J Dillon Middle
- Elementary school:Michael A Maroun Elementary
Utilities
- Water:Well
- Sewer:Septic Tank
Finances and disclosures
- Price:$399,900
- Price per sq. ft.:$177.65
- Tax amount:$6,511
Features and amenities
- Appliances:Dryer, Free Standing Range, Microwave, Oven, Range Hood, Refrigerator, Washer
- Laundry features:Dryer, Main Level, Washer
- Amenities:Deck, Dock, Fence
Parking
- Parking description:Driveway, No Garage
New listings near 3601 Bonstead Road
- New
 $624,900Active3 beds 3 baths3,041 sq. ft.
8484 Gaskin Road, Baldwinsville, NY 13027
MLS# S1714780Listed by: RE/MAX ONE - New
 $399,900Active4 beds 3 baths2,070 sq. ft.
5494 Ravensthorpe, Clay, NY 13041
MLS# S1715150Listed by: INTEGRATED REAL ESTATE SER LLC - New
 $714,900Active3 beds 4 baths2,670 sq. ft.
4810 Appaloosa Trl, Clay, NY 13041
MLS# S1712810Listed by: HHC REALTY - Open Sun, 11:30am to 1:30pmNew
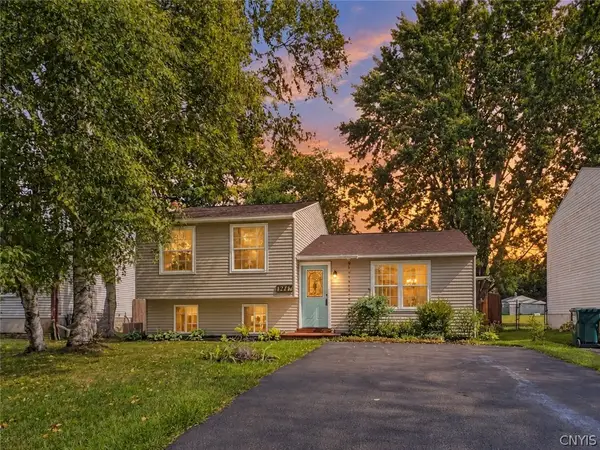 $239,900Active3 beds 2 baths1,368 sq. ft.
3947 Bufflehead Lane, Liverpool, NY 13090
MLS# S1711574Listed by: HOWARD HANNA REAL ESTATE - Open Thu, 5 to 7pmNew
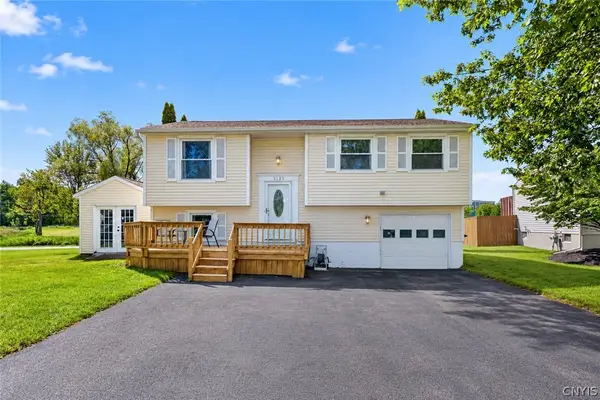 $259,900Active4 beds 2 baths1,124 sq. ft.
3888 Pintail Path, Liverpool, NY 13090
MLS# S1713809Listed by: HUNT REAL ESTATE ERA - New
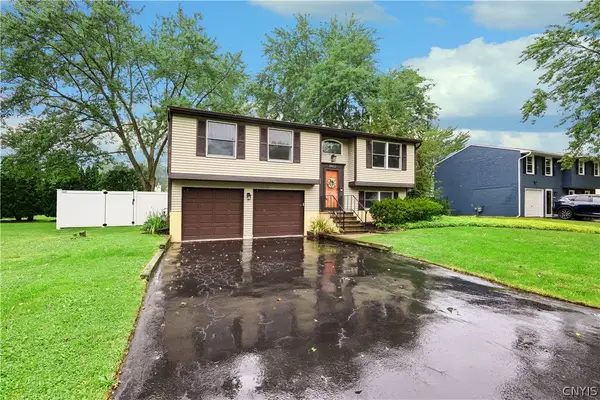 $255,000Active3 beds 2 baths1,508 sq. ft.
8422 Zenith Drive, Baldwinsville, NY 13027
MLS# S1711101Listed by: COLDWELL BANKER PRIME PROP,INC - New
 $75,000Active3 beds 2 baths7,350 sq. ft.
6005 Alperton Court, Liverpool, NY 13090
MLS# S1713494Listed by: COLDWELL BANKER PRIME PROP,INC - New
 $249,900Active2 beds 2 baths1,332 sq. ft.
4241 Anguilla Drive, Liverpool, NY 13090
MLS# S1714020Listed by: HUNT REAL ESTATE ERA - New
 $209,900Active3 beds 1 baths1,200 sq. ft.
8 Homeland Road, Syracuse, NY 13212
MLS# S1713089Listed by: BELL HOME TEAM


Protect your home and budget from life's surprises with an Assurant Home Warranty, backed by a partner that supports you through every step of homeownership. Explore Plans.
©2026 Century 21 Real Estate LLC. All rights reserved. CENTURY 21®, the CENTURY 21 Logo and C21® are service marks owned by Century 21 Real Estate LLC. Century 21 Real Estate LLC fully supports the principles of the Fair Housing Act and the Equal Opportunity Act. Each office is independently owned and operated. Listing information is deemed reliable but not guaranteed accurate.