
4810 Appaloosa Trl, Clay, NY 13041
Local realty services provided by:CENTURY 21 North East
Listed by: shelley hoffman
Office: hhc realty
MLS#:S1712810
Source:NY_GENRIS
Price summary
- Price:$714,900
- Price per sq. ft.:$267.75
About this home
Welcome to 4810 Appaloosa Trail, an impressive ranch offering more than 2,600 sf of living space on 4.38 acres. Designed with comfortable one level living in mind, the main floor features 3 bedrooms, 2 full baths, 1 half bath, first-floor laundry, and an oversized primary suite. A third full bath is located in the lower level. Appreciate the soaring cathedral ceilings, hardwood floors, and a spacious great room centered around a stone gas fireplace. The kitchen is truly made for gathering, featuring abundant cabinetry, granite countertops, a large center island with seating, gas cooktop, built-in convection oven & plenty of workspace. The adjoining dining area is filled with natural light & enjoys views of the wooded backyard. A dedicated first-floor den or office with French doors provides additional flexibility for working from home, hobbies, or quiet retreat. The oversized primary suite offers a retreat of its own with access to the deck, a spacious walk-in closet & a private bath featuring a double vanity and large tiled no-step shower. Two additional bedrooms & another full bath. One of the true highlights of this home is the expansive enclosed sunroom. Surrounded by windows & overlooking the wooded setting, this remarkable space feels like an extension of the outdoors. Step outside to the deck and enjoy the peaceful setting, mature trees, & more than four acres of property. The full basement offers tremendous potential with a partially finished area, full bathroom, workshop space, exterior walkout, & an expansive unfinished section with electric already in place & some framing started. Whether you envision recreation space, a workshop, additional living space, or simply plenty of storage, there is room to make it your own.Additional features include AC, an attached three car garage, double-wide driveway, covered front porch, & several thoughtful accessibility features including a no-step shower, & wider doorways & a removable ramp to access the home. With an open layout, remarkable sunroom, generous primary suite, flexible lower level on a 4.38-acre setting, this home offers the space and versatility that can be hard to find in a ranch-style home....
Contact an agent
Home facts
- Year built:2013
- Subdivision & Development:Northfork Sec 3
- Listing ID #:S1712810
- Added:1 day(s) ago
- Updated:September 16, 2026 at 10:28 AM
Rooms and interior
- Bedrooms:3
- Total bathrooms:4
- Full bathrooms:3
- Half bathrooms:1
- Rooms Total:8
- Flooring:Carpet, Ceramic Tile, Hardwood, Varies
- Kitchen Description:Dishwasher, Disposal, Kitchen Island, Microwave, Pantry, Refrigerator
- Basement:Yes
- Basement Description:Full, Partially Finished, Walk Out Access
- Living area:2,670 sq. ft.
Heating and cooling
- Cooling:Central Air
- Heating:Forced Air, Gas
- Central air:Yes
Structure and exterior
- Roof:Asphalt
- Year built:2013
- Building area:2,670 sq. ft.
- Lot area:4.38 Acres
- Lot Features:Irregular Lot, Residential Lot
- Architectural Style:Ranch
- Construction Materials:Vinyl Siding
- Exterior Features:Deck, Porch
- Foundation Description:Block
- Levels:1 Story
Utilities
- Water:Connected, Public, Water Connected
- Sewer:Septic Tank
Finances and disclosures
- Price:$714,900
- Price per sq. ft.:$267.75
- Tax amount:$15,179
Features and amenities
- Appliances:Dishwasher, Disposal, Gas Cooktop, Microwave, Range Hood, Refrigerator
- Laundry features:Main Level
- Amenities:Deck, int_feat_Den, int_feat_Workshop
Parking
- Parking description:Attached, Driveway, Garage, Garage Door Opener
- Garage:Yes
- Garage spaces:3
New listings near 4810 Appaloosa Trl
- New
 $624,900Active3 beds 3 baths3,041 sq. ft.
8484 Gaskin Road, Baldwinsville, NY 13027
MLS# S1714780Listed by: RE/MAX ONE - New
 $399,900Active4 beds 3 baths2,070 sq. ft.
5494 Ravensthorpe, Clay, NY 13041
MLS# S1715150Listed by: INTEGRATED REAL ESTATE SER LLC - Open Sun, 11:30am to 1:30pmNew
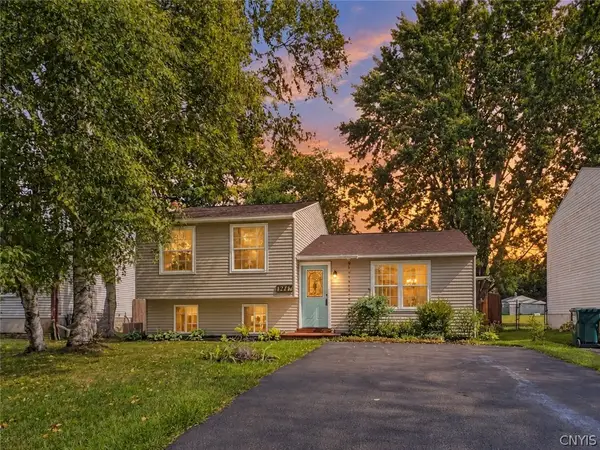 $239,900Active3 beds 2 baths1,368 sq. ft.
3947 Bufflehead Lane, Liverpool, NY 13090
MLS# S1711574Listed by: HOWARD HANNA REAL ESTATE - Open Thu, 5 to 7pmNew
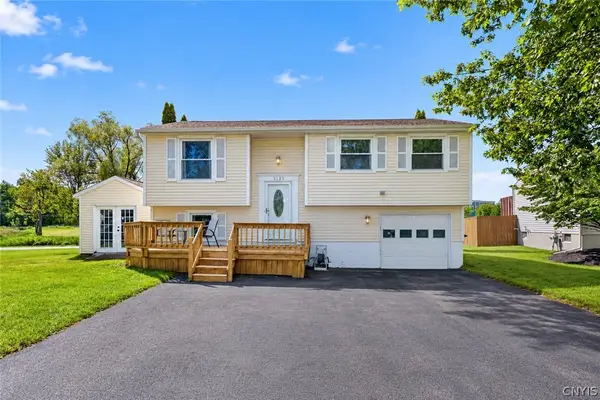 $259,900Active4 beds 2 baths1,124 sq. ft.
3888 Pintail Path, Liverpool, NY 13090
MLS# S1713809Listed by: HUNT REAL ESTATE ERA - New
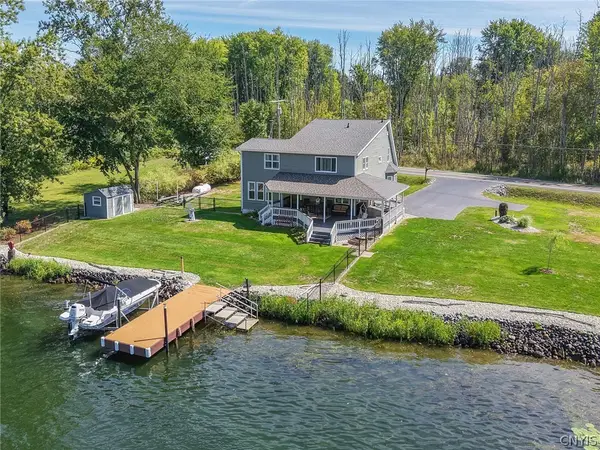 $399,900Active4 beds 2 baths2,251 sq. ft.
3601 Bonstead Road, Clay, NY 13041
MLS# S1712896Listed by: BELL HOME TEAM - New
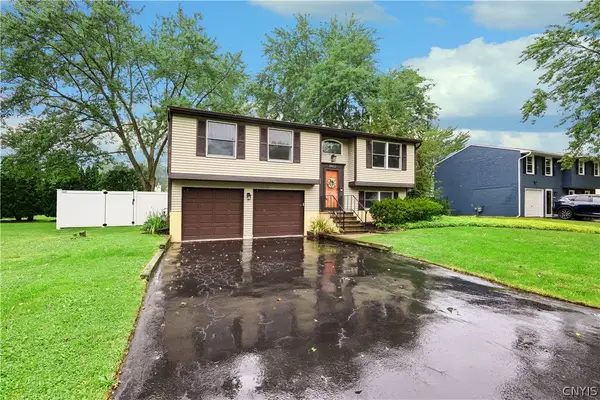 $255,000Active3 beds 2 baths1,508 sq. ft.
8422 Zenith Drive, Baldwinsville, NY 13027
MLS# S1711101Listed by: COLDWELL BANKER PRIME PROP,INC - New
 $75,000Active3 beds 2 baths7,350 sq. ft.
6005 Alperton Court, Liverpool, NY 13090
MLS# S1713494Listed by: COLDWELL BANKER PRIME PROP,INC - New
 $249,900Active2 beds 2 baths1,332 sq. ft.
4241 Anguilla Drive, Liverpool, NY 13090
MLS# S1714020Listed by: HUNT REAL ESTATE ERA - New
 $209,900Active3 beds 1 baths1,200 sq. ft.
8 Homeland Road, Syracuse, NY 13212
MLS# S1713089Listed by: BELL HOME TEAM


Protect your home and budget from life's surprises with an Assurant Home Warranty, backed by a partner that supports you through every step of homeownership. Explore Plans.
©2026 Century 21 Real Estate LLC. All rights reserved. CENTURY 21®, the CENTURY 21 Logo and C21® are service marks owned by Century 21 Real Estate LLC. Century 21 Real Estate LLC fully supports the principles of the Fair Housing Act and the Equal Opportunity Act. Each office is independently owned and operated. Listing information is deemed reliable but not guaranteed accurate.