
845 Casey Road, East Amherst, NY 14051
Local realty services provided by:CENTURY 21 Bridgeway Realty
845 Casey Road,East Amherst, NY 14051
$1,599,900
- 4 Beds
- 5 Baths
- 4,044 sq. ft.
- Single family
- Active
Listed by: andrew j marlinski
Office: keller williams realty wny
MLS#:B1716903
Source:NY_GENRIS
Price summary
- Price:$1,599,900
- Price per sq. ft.:$395.62
About this home
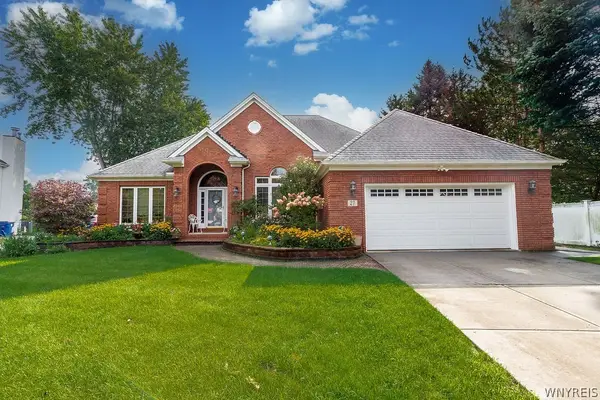
Build something distinctly yours on an impressive 100 x 517 homesite on Casey Road in East Amherst with Brownstone Homes. The home shown offers approximately 4,044 square feet of finished living space, including approximately 2,944 square feet above grade and an additional 1,100 square feet in the finished lower level. Designed with 4 bedrooms, 3 full bathrooms, and 2 half bathrooms, the layout is highlighted by a dramatic 2 story great room with a wall of windows and a spacious first floor primary suite. The kitchen is designed for both everyday living and entertaining with custom cabinetry, a large center island with breakfast bar seating, walk in pantry, beverage station, premium appliances, and an adjoining dining area. The 1st floor primary suite features a generous walk in closet and private bath with dual vanities, soaking tub, and separate shower. Upstairs are 3 additional bedrooms, walk in closets, and 2 full bathrooms. The finished lower level adds approximately 1,100 square feet of additional living space along with a half bathroom, offering room for a home theater, recreation area, gym, office, or whatever best fits your lifestyle. This design is only one of the possibilities for the property. Buyers may build this home as shown, personalize the floor plan and finishes, or work with Brownstone Homes to create an entirely different custom residence from the ground up. Pictures shown include renderings as well as previously completed Brownstone Homes residences and are intended to showcase the quality, design, finishes, and possibilities available when building with Brownstone Homes. Final plans, specifications, pricing, site work, finishes, and features will vary based on buyer selections and final design. Taxes to be determined by the town after completion....
Contact an agent
Home facts
- Year built:2026
- Listing ID #:B1716903
- Added:1 day(s) ago
- Updated:September 23, 2026 at 11:55 AM
Rooms and interior
- Bedrooms:4
- Total bathrooms:5
- Full bathrooms:3
- Half bathrooms:2
- Rooms Total:10
- Flooring:Carpet, Ceramic Tile, Hardwood, Varies
- Dining Description:Separate Formal Dining Room
- Kitchen Description:Dishwasher, Disposal, Kitchen Island, Microwave, Pantry, Refrigerator
- Basement:Yes
- Basement Description:Full, Partially Finished, Sump Pump
- Living area:4,044 sq. ft.
Heating and cooling
- Cooling:Central Air
- Heating:Forced Air, Gas, Radiant Floor
- Central air:Yes
Structure and exterior
- Roof:Shingle
- Year built:2026
- Building area:4,044 sq. ft.
- Lot area:1.18 Acres
- Lot Features:Rectangular
- Architectural Style:Two Story
- Construction Materials:Copper Plumbing, Stone, Vinyl Siding
- Foundation Description:Poured
- Levels:2 Stories
Utilities
- Water:Public, Water Available
- Sewer:Sewer Available
Finances and disclosures
- Price:$1,599,900
- Price per sq. ft.:$395.62
- Tax amount:$1,490
Features and amenities
- Appliances:Dishwasher, Disposal, Gas Range, Microwave, Refrigerator
- Laundry features:Main Level
- Amenities:int_feat_Den
Parking
- Parking description:Attached, Garage
- Garage:Yes
- Garage spaces:3
New listings near 845 Casey Road
- Open Sat, 1 to 3pmNew
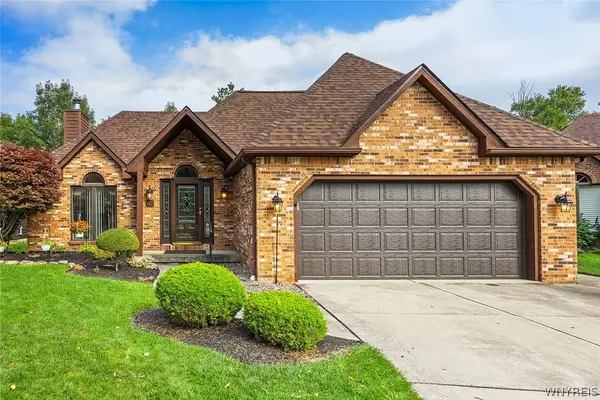 $594,900Active2 beds 2 baths2,313 sq. ft.
49 Bradfield Drive, East Amherst, NY 14051
MLS# B1716220Listed by: HOWARD HANNA WNY INC. - New
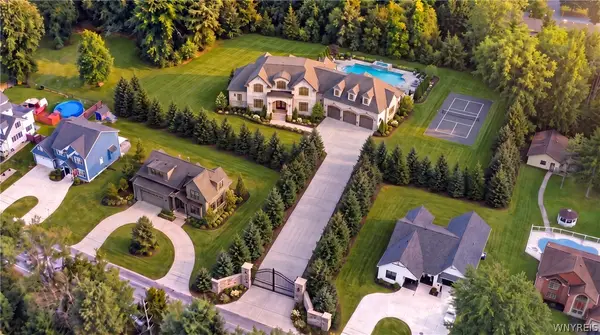 $3,150,000Active4 beds 5 baths4,600 sq. ft.
805 Casey Road, East Amherst, NY 14051
MLS# B1715985Listed by: KELLER WILLIAMS REALTY WNY - New
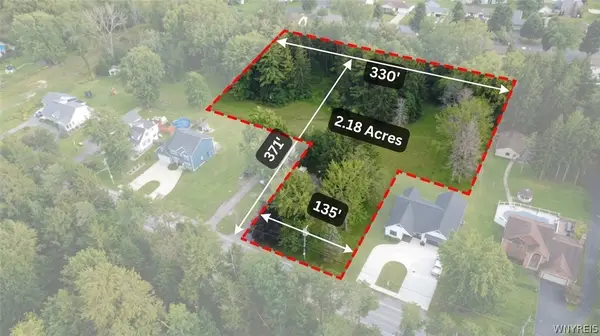 $550,000Active2.18 Acres
805 Casey Road, East Amherst, NY 14051
MLS# B1716292Listed by: KELLER WILLIAMS REALTY WNY - New
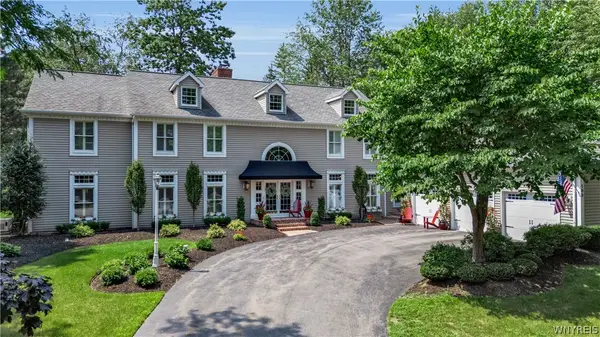 $1,795,000Active4 beds 4 baths4,521 sq. ft.
163 Roxbury Park, East Amherst, NY 14051
MLS# B1714195Listed by: EXP REALTY - New
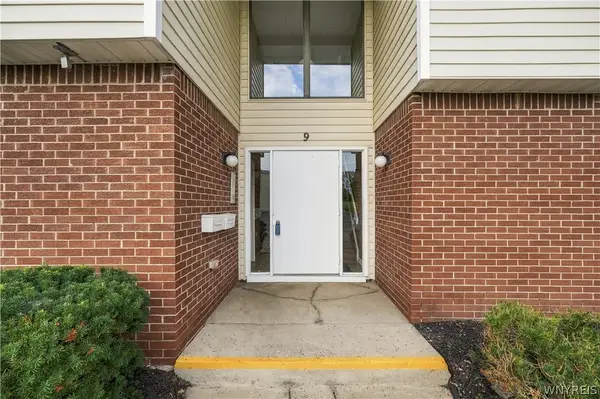 $174,900Active2 beds 1 baths1,028 sq. ft.
9 Southcreek Court #B, East Amherst, NY 14051
MLS# B1715368Listed by: HOWARD HANNA WNY INC. - New
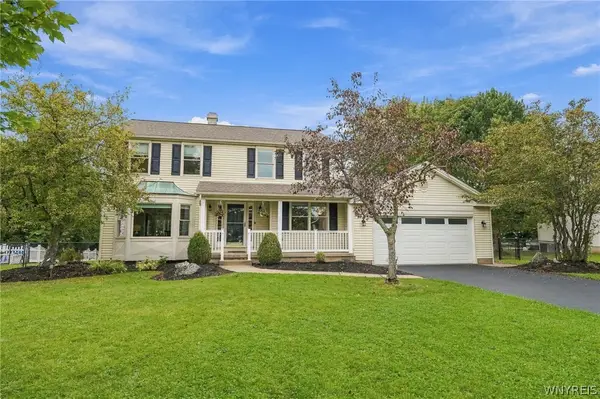 $584,900Active4 beds 3 baths2,470 sq. ft.
5677 Kippen Drive, East Amherst, NY 14051
MLS# B1715930Listed by: HUNT REAL ESTATE ERA - New
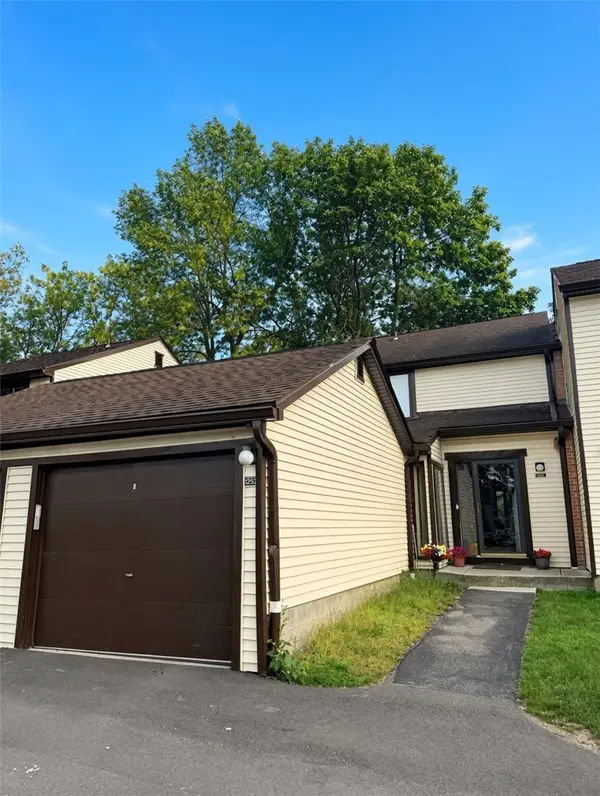 $299,900Active4 beds 3 baths1,570 sq. ft.
1252 Charlesgate Circle, Williamsville, NY 14051
MLS# R1714961Listed by: IVY HOUSE REALTY LLC - New
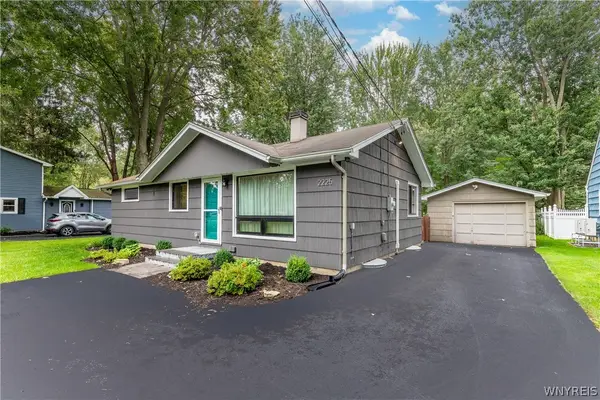 $290,000Active3 beds 1 baths960 sq. ft.
2225 Dodge Road, East Amherst, NY 14051
MLS# B1714498Listed by: HUNT REAL ESTATE ERA - New
 $599,000Active2 beds 3 baths2,049 sq. ft.
27 Brookshire Ct, East Amherst, NY 14051
MLS# B1714966Listed by: HOWARD HANNA WNY INC.


Protect your home and budget from life's surprises with an Assurant Home Warranty, backed by a partner that supports you through every step of homeownership. Explore Plans.
©2026 Century 21 Real Estate LLC. All rights reserved. CENTURY 21®, the CENTURY 21 Logo and C21® are service marks owned by Century 21 Real Estate LLC. Century 21 Real Estate LLC fully supports the principles of the Fair Housing Act and the Equal Opportunity Act. Each office is independently owned and operated. Listing information is deemed reliable but not guaranteed accurate.