299 Patchogue Yaphank Road, East Patchogue, NY 11772
Local realty services provided by:CENTURY 21 New West Properties
299 Patchogue Yaphank Road,East Patchogue, NY 11772
$1,200,000
- 6 Beds
- 4 Baths
- 3,118 sq. ft.
- Single family
- Pending
Listed by: peter c. grosso cbr
Office: re/max integrity leaders
MLS#:1031601
Source:OneKey MLS
Price summary
- Price:$1,200,000
- Price per sq. ft.:$384.86
About this home
Stunning 6 Bedroom, 4 Full Bath Colonial Offering The Perfect Blend Of Comfort, Style, And Resort-Style Living In East Patchogue. The Main Level Features An Expansive Eat-In Kitchen, Formal Dining Room, Inviting Living Room With Fireplace, Plus A First-Floor Bedroom And Full Bath, Ideal For Guests Or Extended Family. Upstairs, The Spacious Primary Suite Features A Private Balcony Overlooking The Backyard Oasis And A Luxurious En-Suite Bath Complete With A Jacuzzi Tub, Double Shower, And Double Vanities. Three Additional Bedrooms And Another Full Bath Complete The Second Level. Step Outside To Your Own Private Resort Featuring A Sparkling In-Ground Pool With Built-In Waterfalls, Elegant Paver Patio, Built-In Stone Outdoor Kitchen, Hot Tub, And Fire Pit—Designed For Relaxation And Entertaining. A Charming Pool House With Room For Guests Adds Even More Versatility To This Incredible Property. This Exceptional Home Delivers The Ultimate Staycation Lifestyle And Is A Rare Opportunity To Own A Truly Spectacular East Patchogue Retreat....
Contact an agent
Home facts
- Year built:1960
- Listing ID #:1031601
- Added:45 day(s) ago
- Updated:September 12, 2026 at 08:12 AM
Rooms and interior
- Bedrooms:6
- Total bathrooms:4
- Full bathrooms:4
- Rooms Total:12
- Dining Description:Eat-In Kitchen, Formal Dining
- Kitchen Description:Dishwasher, Eat-in Kitchen, Kitchen Island, Microwave, Oven, Range, Refrigerator, Stainless Steel Appliance(s)
- Bedroom Description:First Floor Bedroom
- Basement:Yes
- Basement Description:Partial, Unfinished
- Living area:3,118 sq. ft.
Heating and cooling
- Cooling:Central Air
- Heating:Hot Water, Natural Gas
- Central air:Yes
Structure and exterior
- Year built:1960
- Building area:3,118 sq. ft.
- Lot area:0.86 Acres
- Lot Features:Level
- Architectural Style:Colonial
- Construction Materials:Foam Insulation, Frame, Vinyl Siding
Schools
- High school:Bellport Senior High School
- Middle school:Bellport Middle School
- Elementary school:Verne W Critz Elementary School
Utilities
- Water:Public
- Sewer:Cesspool
Finances and disclosures
- Price:$1,200,000
- Price per sq. ft.:$384.86
- Tax amount:$15,774 (2026)
Features and amenities
- Appliances:Dishwasher, Dryer, Microwave, Oven, Refrigerator, Stainless Steel Appliance(s), Washer
- Laundry features:Dryer, Washer
- Pool features:In Ground
Parking
- Parking description:Attached, Driveway, Garage
- Garage:Yes
- Garage spaces:1
New listings near 299 Patchogue Yaphank Road
- Open Sun, 11:30am to 1pmNew
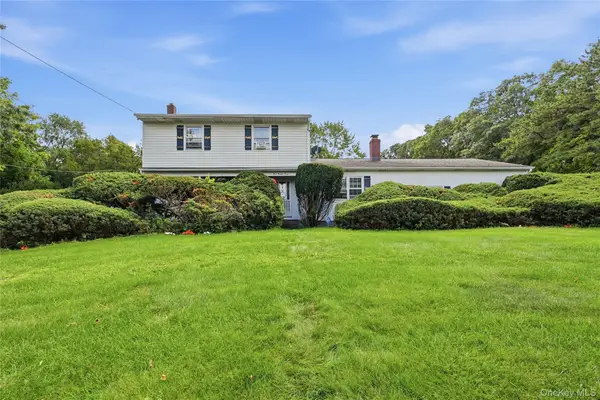 $750,000Active3 beds 3 baths1,744 sq. ft.
124 E Woodside Avenue, Patchogue, NY 11772
MLS# 1049297Listed by: GATEWAY TO THE HAMPTONS R E - Open Sat, 11am to 1pmNew
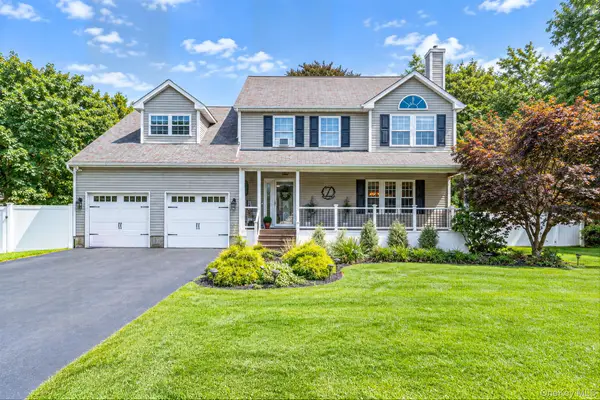 $849,900Active4 beds 2 baths2,500 sq. ft.
7 Hewlett Avenue, East Patchogue, NY 11772
MLS# 1049587Listed by: BH&G R E REALTY CONNECT - Open Sun, 12 to 2pmNew
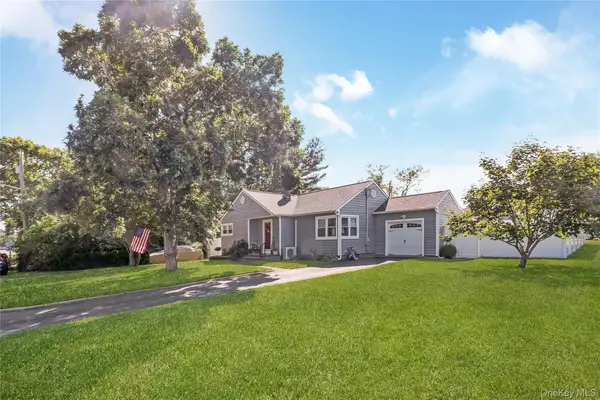
 $499,000Active2 beds 1 baths1,056 sq. ft.
460 Amsterdam Avenue, East Patchogue, NY 11772
MLS# 1048425Listed by: CENTURY 21 CROWN HOMES - New
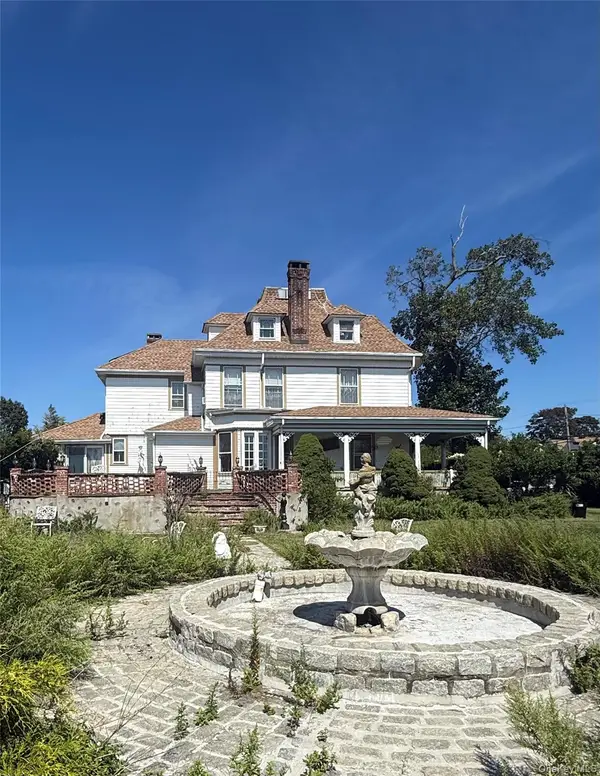 $925,000Active5 beds 3 baths2,464 sq. ft.
436 Bay Avenue, East Patchogue, NY 11772
MLS# 1048236Listed by: CENTURY 21 ADAMS REAL ESTATE - Open Sat, 12 to 2pmNew
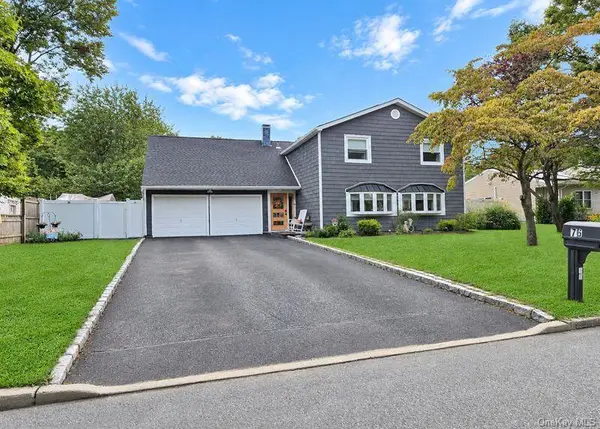 $767,000Active5 beds 4 baths1,848 sq. ft.
76 Corbin Avenue, Patchogue, NY 11772
MLS# 1047973Listed by: EREALTY ADVISORS INC - Open Sat, 12:30 to 2pmNew
 $599,990Active3 beds 2 baths
1 E Jackwill Road, East Patchogue, NY 11772
MLS# 1047892Listed by: DOUGLAS ELLIMAN REAL ESTATE - Open Sun, 12 to 2pm
 $899,000Active4 beds 3 baths2,778 sq. ft.
204 Melrose Parkway, Patchogue, NY 11772
MLS# 1042925Listed by: OVERSOUTH LLC 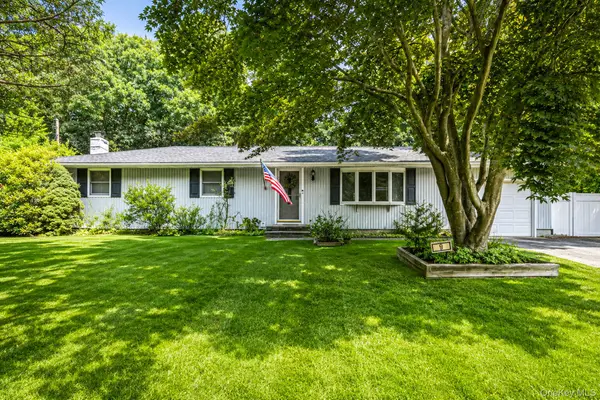 $499,000Pending3 beds 1 baths1,100 sq. ft.
9 Foxcroft Lane, Patchogue, NY 11772
MLS# 1039055Listed by: REAL BROKER NY LLC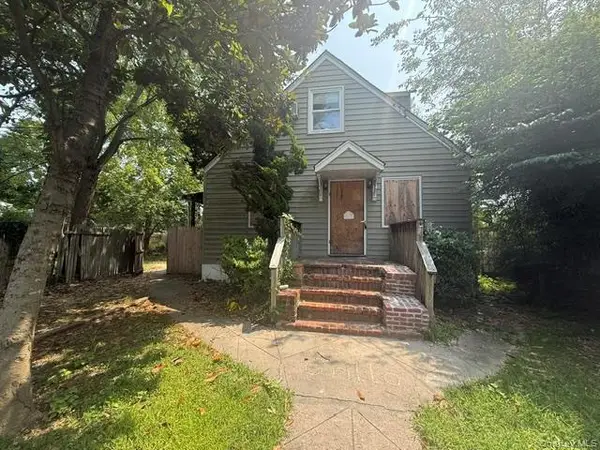 $430,000Active4 beds 2 baths1,139 sq. ft.
57 Clinton Avenue, Patchogue, NY 11772
MLS# 1040235Listed by: GOLDCREST REALTY GROUP LLC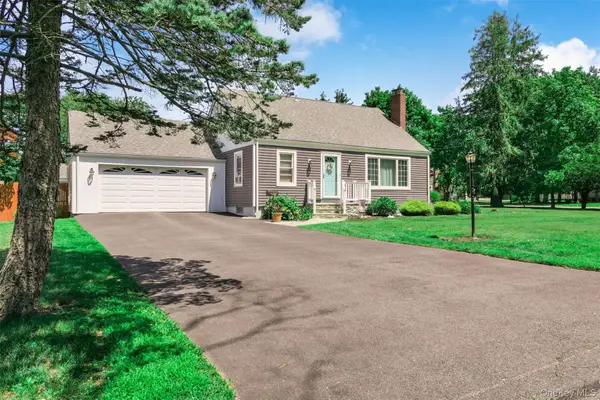 $599,990Pending3 beds 2 baths1,308 sq. ft.
49 Regent Street, Patchogue, NY 11772
MLS# 1038098Listed by: RICE REALTY GROUP INC


Protect your home and budget from life's surprises with an Assurant Home Warranty, backed by a partner that supports you through every step of homeownership. Explore Plans.
©2026 Century 21 Real Estate LLC. All rights reserved. CENTURY 21®, the CENTURY 21 Logo and C21® are service marks owned by Century 21 Real Estate LLC. Century 21 Real Estate LLC fully supports the principles of the Fair Housing Act and the Equal Opportunity Act. Each office is independently owned and operated. Listing information is deemed reliable but not guaranteed accurate.