222 Goodfellow Road, Fulton, NY 13069
Local realty services provided by:CENTURY 21 Galloway Realty
Listed by: bambi l norman
Office: wilkes real estate llc.
MLS#:S1708911
Source:NY_GENRIS
Price summary
- Price:$449,900
- Price per sq. ft.:$313.3
About this home
Fabulous Nearly New Country Ranch on 12.4 surveyed acres! This stunning 3 bedroom, 2 bath home is set upon a 10' high basement for great storage or finish off for more living space. Country kitchen with painted wood cabinetry, center island & appliances. Laundry area & mud room side entry. Dining area with sliding glass doors to the covered back porch leading to an open stamped concrete patio with a chain link fenced back yard & a great place to hang out with beautiful perennial landscaping. Open floor plan living room, so you can see into the kitchen & dining area to chat with your guests while you cook. Master bedroom suite with its own bath with walk in shower. You will love the double wide paved driveway with a nearly new detached 2 car garage & two nice storage barns next to the driveway for off season items. But wait we're not done yet: There's a former horse barn including a frost free water hydrant that is now used for storage with several overhead electric garage doors for all of your equipment & toys, ideal for the collector or hobbyist. Just put the fences back up & put back some stalls & have a nice stable for your livestock whether it be large or small animals. There were 7 horses housed here with pasture areas & an outdoor arena still there, its just grassed over. There's an extra gravel driveway leading to the barns out back & RV hookup for guests to be able to hook up to power. The Gererac propane automatic generator stays with the home for added peace of mind. Just sit back, relax & enjoy what this homeowner has created for your own private oasis!...
Contact an agent
Home facts
- Year built:2021
- Subdivision & Development:Giffords Sub
- Listing ID #:S1708911
- Added:58 day(s) ago
- Updated:October 23, 2026 at 07:54 AM
Rooms and interior
- Bedrooms:3
- Total bathrooms:2
- Full bathrooms:2
- Rooms Total:9
- Flooring:Varies, Vinyl
- Kitchen Description:Country Kitchen, Dishwasher, Kitchen Island, Microwave, Refrigerator
- Basement:Yes
- Basement Description:Full, Sump Pump, Walk Up Access
- Living area:1,436 sq. ft.
Heating and cooling
- Cooling:Central Air
- Heating:Forced Air, Propane
- Central air:Yes
Structure and exterior
- Roof:Asphalt, Shingle
- Year built:2021
- Building area:1,436 sq. ft.
- Lot area:12.4 Acres
- Lot Features:Rectangular, Rural Lot
- Architectural Style:Modular Prefab, Ranch
- Construction Materials:Vinyl Siding
- Exterior Features:Deck, Fence, Porch
- Foundation Description:Block
- Levels:1 Story
Schools
- High school:Mexico High
- Middle school:Mexico Middle
Utilities
- Water:Well
- Sewer:Septic Tank
Finances and disclosures
- Price:$449,900
- Price per sq. ft.:$313.3
- Tax amount:$6,461
Features and amenities
- Appliances:Dishwasher, Microwave, Refrigerator
- Laundry features:Electric Water Heater, Main Level
- Amenities:Deck, Fence
Parking
- Parking description:Detached, Driveway, Garage, Garage Door Opener, Storage
- Garage:Yes
- Garage spaces:8
New listings near 222 Goodfellow Road
- New
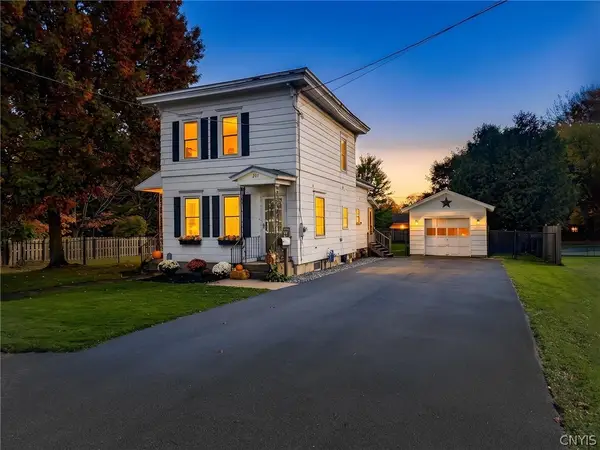 $174,900Active3 beds 2 baths1,280 sq. ft.
207 Walradt Street, Fulton, NY 13069
MLS# S1723945Listed by: REAL BROKER NY LLC - Open Sat, 10am to 12pmNew
 $150,000Active5 beds 2 baths1,461 sq. ft.
359 Broadwell Avenue, Fulton, NY 13069
MLS# S1723540Listed by: HOWARD HANNA REAL ESTATE - Open Sun, 11am to 1pmNew
 $259,900Active4 beds 2 baths1,690 sq. ft.
74 Dewey Drive, Fulton, NY 13069
MLS# S1723118Listed by: KELLER WILLIAMS SYRACUSE - New
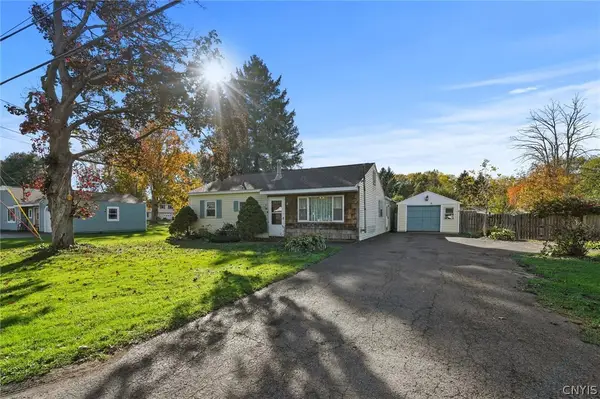 $120,000Active3 beds 1 baths1,227 sq. ft.
96 Bakeman Street, Fulton, NY 13069
MLS# S1721773Listed by: HOWARD HANNA REAL ESTATE - New
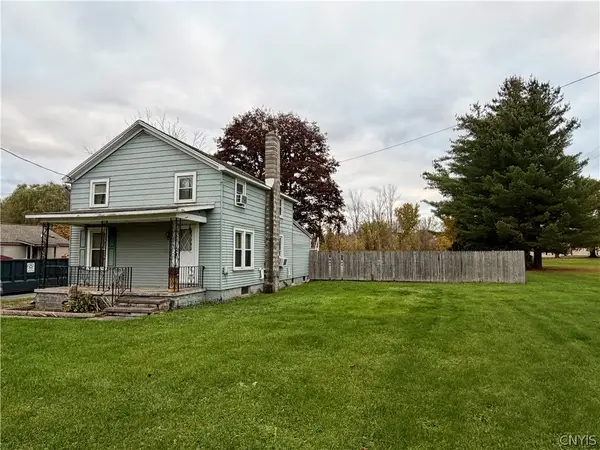 $139,900Active2 beds 2 baths1,596 sq. ft.
716 Phillips Street, Fulton, NY 13069
MLS# S1722372Listed by: ACROPOLIS REALTY GROUP LLC - New

 $99,000Active4 beds 3 baths1,743 sq. ft.
309 Erie Street, Fulton, NY 13069
MLS# S1722578Listed by: CENTURY 21 GALLOWAY REALTY - New
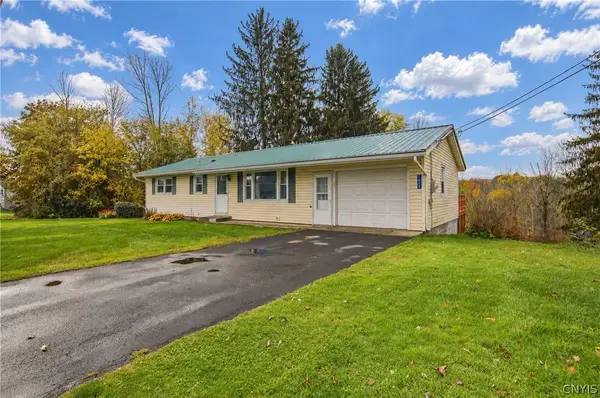 $174,900Active3 beds 1 baths1,056 sq. ft.
1025 State Route 48, Fulton, NY 13069
MLS# S1721656Listed by: COLDWELL BANKER PRIME PROP,INC - New
 $575,000Active5 beds 4 baths3,510 sq. ft.
540 State Route 48, Fulton, NY 13069
MLS# S1721146Listed by: HUNT REAL ESTATE ERA - New
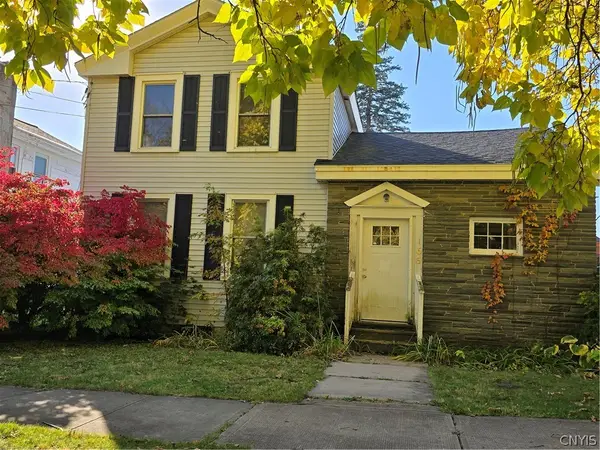 $199,900Active5 beds 3 baths2,404 sq. ft.
166 S 3rd Street, Fulton, NY 13069
MLS# S1721671Listed by: COLDWELL BANKER PRIME PROP,INC - New
 $199,900Active3 beds 2 baths1,064 sq. ft.
3 County Route 35, Fulton, NY 13069
MLS# S1721946Listed by: KIRNAN REAL ESTATE


Protect your home and budget from life's surprises with an Assurant Home Warranty, backed by a partner that supports you through every step of homeownership. Explore Plans.
©2026 Century 21 Real Estate LLC. All rights reserved. CENTURY 21®, the CENTURY 21 Logo and C21® are service marks owned by Century 21 Real Estate LLC. Century 21 Real Estate LLC fully supports the principles of the Fair Housing Act and the Equal Opportunity Act. Each office is independently owned and operated. Listing information is deemed reliable but not guaranteed accurate.