816 Forest Avenue, Fulton, NY 13069
Local realty services provided by:CENTURY 21 Bridgeway Realty
Listed by:

Office: century 21 leah's signature
MLS#:S1697924
Source:NY_GENRIS
Price summary
- Price:$239,900
- Price per sq. ft.:$129.82
About this home
Enjoy the beauty of the Oswego River from this well-maintained ranch offering comfortable living, versatile space, and picturesque views. The bright main level features an inviting layout with three spacious bedrooms, a full bath, large living room and formal dining area off the kitchen leading you outside to the expansive upper deck providing the perfect spot to enjoy your morning coffee, relax after a long day or summer bbq's while taking in the ever changing river scenery. The finished walkout lower level expands your living space with a large family and recreation area complete with a wet bar and half bath- ideal for entertaining, watching the game, or just enjoying with friends and family. An additional finished room provides the flexibility to serve as a fourth bedroom, home office, hobby room or guest space. The oversized laundry room with double wash tub, cupboards and countertop leaves plenty of space to use for folding laundry, project area and storage as well as the one car garage. Many major updates, inside and out, already done for your peace of mind! Conveniently located within walking distance to Lanigan School and playground, just minutes from local super markets, convenience stores, restaurants, parks and entertainment. Whether you're hosting or simply relaxing at home, this property offers the perfect blend of comfort, functionality, and stunning views. Don't miss the opportunity to own this river-view retreat with ample indoor and outdoor living spaces designed for enjoying every season!...
Contact an agent
Home facts
- Year built:1964
- Subdivision & Development:Whitcomb Tr
- Listing ID #:S1697924
- Added:101 day(s) ago
- Updated:October 23, 2026 at 03:18 PM
Rooms and interior
- Bedrooms:4
- Total bathrooms:2
- Full bathrooms:1
- Half bathrooms:1
- Rooms Total:10
- Flooring:Ceramic Tile, Hardwood, Varies
- Dining Description:Bar, Separate Formal Dining Room
- Kitchen Description:Country Kitchen, Dishwasher, Disposal, Microwave, Refrigerator
- Basement:Yes
- Basement Description:Finished, Full, Sump Pump, Walk Out Access
- Living area:1,848 sq. ft.
Heating and cooling
- Cooling:Wall Units
- Heating:Baseboard, Gas
Structure and exterior
- Year built:1964
- Building area:1,848 sq. ft.
- Lot area:0.31 Acres
- Lot Features:Corner Lot, Rectangular, Residential Lot
- Architectural Style:Ranch
- Construction Materials:Copper Plumbing
- Exterior Features:Balcony, Deck, Open, Porch
- Foundation Description:Block
- Levels:1 Story
Utilities
- Water:Connected, Public, Water Connected
- Sewer:Connected, Sewer Connected
Finances and disclosures
- Price:$239,900
- Price per sq. ft.:$129.82
- Tax amount:$8,167
Features and amenities
- Appliances:Dishwasher, Disposal, Dryer, Microwave, Refrigerator, Washer
- Laundry features:Dryer, In Basement, Washer
- Amenities:Balcony, Bar, Deck, int_feat_Den
Parking
- Parking description:Underground
- Garage:Yes
- Garage spaces:1
New listings near 816 Forest Avenue
- New
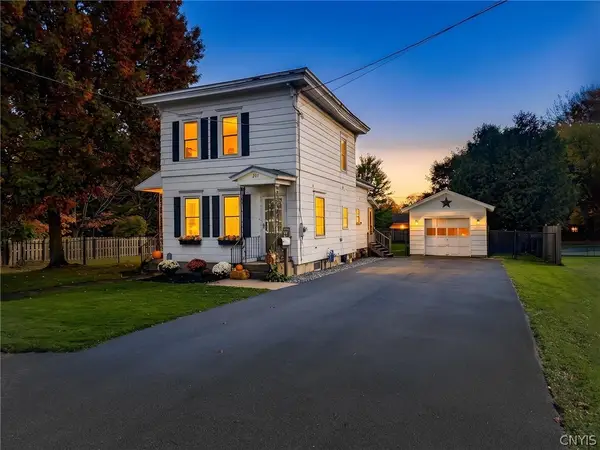 $174,900Active3 beds 2 baths1,280 sq. ft.
207 Walradt Street, Fulton, NY 13069
MLS# S1723945Listed by: REAL BROKER NY LLC - Open Sat, 10am to 12pmNew
 $150,000Active5 beds 2 baths1,461 sq. ft.
359 Broadwell Avenue, Fulton, NY 13069
MLS# S1723540Listed by: HOWARD HANNA REAL ESTATE - Open Sun, 11am to 1pmNew
 $259,900Active4 beds 2 baths1,690 sq. ft.
74 Dewey Drive, Fulton, NY 13069
MLS# S1723118Listed by: KELLER WILLIAMS SYRACUSE - New
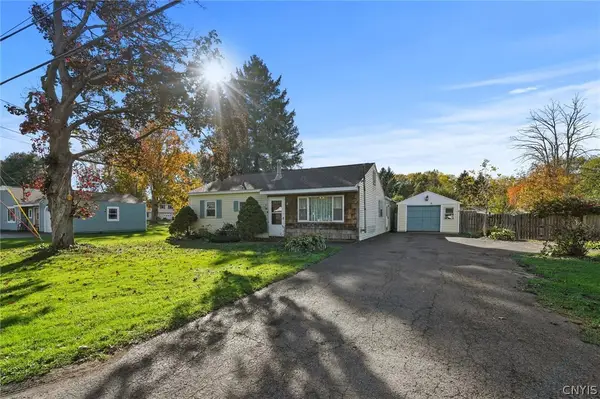 $120,000Active3 beds 1 baths1,227 sq. ft.
96 Bakeman Street, Fulton, NY 13069
MLS# S1721773Listed by: HOWARD HANNA REAL ESTATE - New
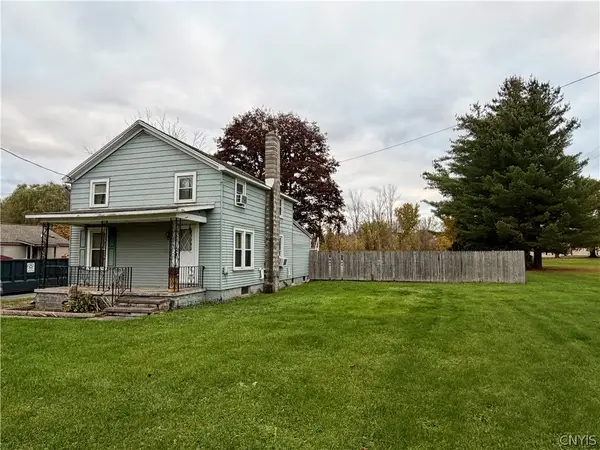 $139,900Active2 beds 2 baths1,596 sq. ft.
716 Phillips Street, Fulton, NY 13069
MLS# S1722372Listed by: ACROPOLIS REALTY GROUP LLC - New

 $99,000Active4 beds 3 baths1,743 sq. ft.
309 Erie Street, Fulton, NY 13069
MLS# S1722578Listed by: CENTURY 21 GALLOWAY REALTY - New
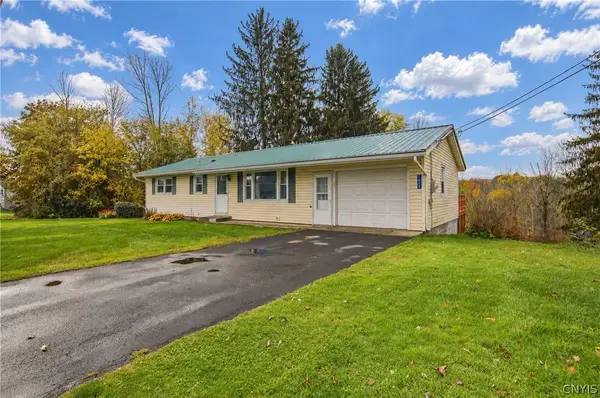 $174,900Active3 beds 1 baths1,056 sq. ft.
1025 State Route 48, Fulton, NY 13069
MLS# S1721656Listed by: COLDWELL BANKER PRIME PROP,INC - New
 $575,000Active5 beds 4 baths3,510 sq. ft.
540 State Route 48, Fulton, NY 13069
MLS# S1721146Listed by: HUNT REAL ESTATE ERA - New
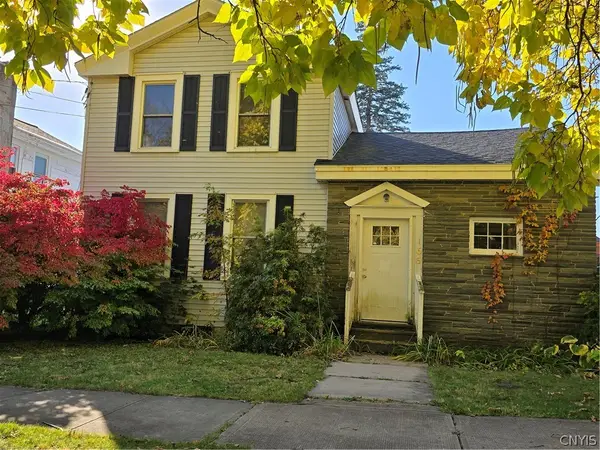 $199,900Active5 beds 3 baths2,404 sq. ft.
166 S 3rd Street, Fulton, NY 13069
MLS# S1721671Listed by: COLDWELL BANKER PRIME PROP,INC - New
 $199,900Active3 beds 2 baths1,064 sq. ft.
3 County Route 35, Fulton, NY 13069
MLS# S1721946Listed by: KIRNAN REAL ESTATE


Protect your home and budget from life's surprises with an Assurant Home Warranty, backed by a partner that supports you through every step of homeownership. Explore Plans.
©2026 Century 21 Real Estate LLC. All rights reserved. CENTURY 21®, the CENTURY 21 Logo and C21® are service marks owned by Century 21 Real Estate LLC. Century 21 Real Estate LLC fully supports the principles of the Fair Housing Act and the Equal Opportunity Act. Each office is independently owned and operated. Listing information is deemed reliable but not guaranteed accurate.