
363 Avalon Drive, Rochester, NY 14618
Local realty services provided by:CENTURY 21 North East
363 Avalon Drive,Rochester, NY 14618
$529,900
- 4 Beds
- 4 Baths
- 2,485 sq. ft.
- Single family
- Active
Listed by: vyacheslav svyrydyuk
Office: paragon choice realty llc.
MLS#:R1715179
Source:NY_GENRIS
Price summary
- Price:$529,900
- Price per sq. ft.:$213.24
About this home
WELCOME HOME!!! FULLY REMODELED HOME IN ONE OF ROCHESTER’S MOST DESIRABLE NEIGHBORHOODS WITH BRIGHTON SCHOOLS! THIS TRUE GEM SHOWCASES MODERN UPDATES AND DESIGNER FINISHES THROUGHOUT. NEUTRAL DÉCOR CREATES A WARM, INVITING ATMOSPHERE YOU’LL INSTANTLY FALL IN LOVE WITH. THIS SPACIOUS HOME FEATURES 4 BEDROOMS AND 3.5 FULLY REMODELED BATHROOMS, THOUGHTFULLY DESIGNED WITH ATTENTION TO EVERY DETAIL. A DRAMATIC TWO-STORY FOYER WITH A BEAUTIFULLY REDONE STAIRCASE. THE FIRST FLOOR OFFERS AN IDEAL OPEN-CONCEPT DESIGN WITH AN EXPANSIVE, UPDATED EAT-IN KITCHEN FEATURING STUNNING QUARTZ COUNTERTOPS, STAINLESS STEEL APPLIANCES, AND ISLAND WITH BREAKFAST BAR, ALONG WITH BOTH A DINING ROOM AND A LIVING ROOM. ENJOY GATHERINGS IN THE INVITING LIVING ROOM WITH COZY WOOD BURNING FIREPLACE. THE MAIN LEVEL ALSO INCLUDES FIRST-FLOOR LAUNDRY, A REMODELED POWDER ROOM, AND ENGINEER HARDWOOD FLOORS THROUGHOUT, WHILE THE SECOND FLOOR FEATURES BEAUTIFUL LAMINATE FLOORING. UPSTAIRS, THE LUXURIOUS PRIMARY SUITE INCLUDES A FULLY RENOVATED DESIGNER BATHROOM WITH HEATED FLOORING. THREE ADDITIONAL BEDROOMS AND ANOTHER FULLY REMODELED BATHROOM WITH HEATED FLOORING COMPLETE THE SECOND LEVEL. THE MOSTLY FINISHED BASEMENT PROVIDES VALUABLE ADDITIONAL LIVING SPACE PLUS A CONVENIENT FULL BATHROOM—PERFECT FOR A RECREATION ROOM, GUEST SPACE, OR HOME GYM. RECENT UPGRADES ALSO INCLUDE FRESH PAINT THROUGHOUT, STYLISH DECORATIVE LIGHTING, BRAND NEW HVAC SYSTEM AND WATER HEATER, FINISHED GARAGE, FRESH LANDSCAPING, NEW PATIO, AND SIDEWALKS, ENHANCING BOTH CURB APPEAL AND OUTDOOR ENJOYMENT, NEW DRIVEWAY, NEW GUTTERS. EVERYTHING HAS BEEN DONE—JUST MOVE IN AND ENJOY! RECORDED SQUARE FOOTAGE DOES NOT INCLUDE THE FINISHED BASEMENT, ADDING APPROXIMATELY 540 ADDITIONAL SQUARE FEET OF LIVING SPACE. DELAYED NEGOTIATIONS UNTIL TUESDAY SEPTEMBER 22TH @ 1PM....
Contact an agent
Home facts
- Year built:1967
- Subdivision & Development:Avalon Park Sub
- Listing ID #:R1715179
- Added:1 day(s) ago
- Updated:September 16, 2026 at 10:12 AM
Rooms and interior
- Bedrooms:4
- Total bathrooms:4
- Full bathrooms:3
- Half bathrooms:1
- Rooms Total:8
- Flooring:Hardwood, Laminate, Varies
- Dining Description:Separate Formal Dining Room
- Kitchen Description:Dishwasher, Disposal, Kitchen Island, Microwave, Refrigerator
- Basement:Yes
- Basement Description:Finished, Full, Sump Pump
- Living area:2,485 sq. ft.
Heating and cooling
- Cooling:Central Air
- Heating:Forced Air, Gas
- Central air:Yes
Structure and exterior
- Roof:Asphalt, Shingle
- Year built:1967
- Building area:2,485 sq. ft.
- Lot area:0.4 Acres
- Lot Features:Rectangular, Residential Lot
- Architectural Style:Colonial, Two Story
- Construction Materials:Stone, Vinyl Siding
- Exterior Features:Patio
- Foundation Description:Block
- Levels:2 Stories
Utilities
- Water:Connected, Public, Water Connected
- Sewer:Connected, Sewer Connected
Finances and disclosures
- Price:$529,900
- Price per sq. ft.:$213.24
- Tax amount:$12,213
Features and amenities
- Appliances:Dishwasher, Disposal, Microwave, Refrigerator
- Laundry features:Electric Water Heater, Main Level
Parking
- Parking description:Attached, Driveway, Garage
- Garage:Yes
- Garage spaces:3
New listings near 363 Avalon Drive
- New
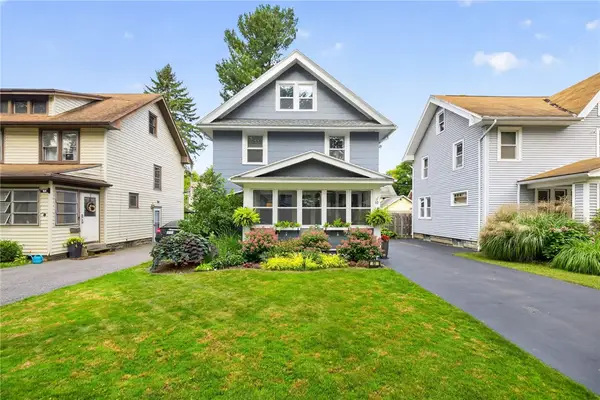 $299,900Active4 beds 2 baths1,582 sq. ft.
63 Mildorf Street, Rochester, NY 14609
MLS# R1709752Listed by: KELLER WILLIAMS REALTY GREATER ROCHESTER - New
 $214,900Active2 beds 1 baths988 sq. ft.
11 Seacliffe Road, Rochester, NY 14622
MLS# R1712024Listed by: RE/MAX REALTY GROUP - New
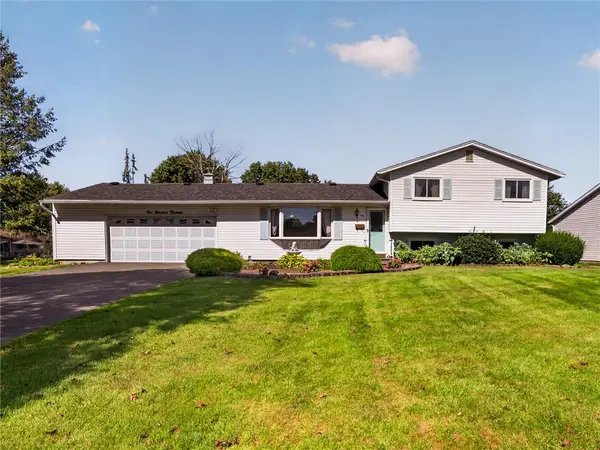 $264,900Active3 beds 2 baths1,724 sq. ft.
114 Harmony Drive, Rochester, NY 14626
MLS# R1713574Listed by: HOWARD HANNA - New
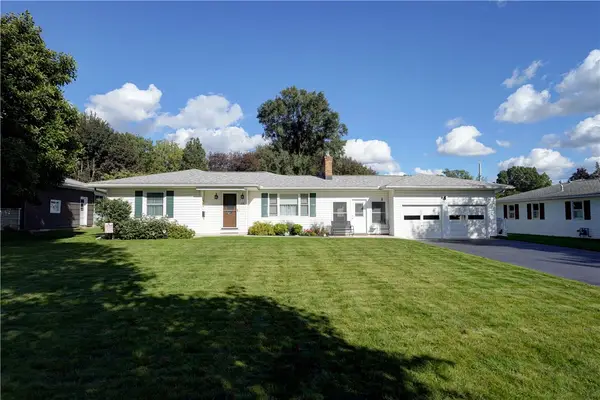 $224,900Active3 beds 2 baths1,328 sq. ft.
13 Wedgewood Drive, Rochester, NY 14624
MLS# R1715093Listed by: HOWARD HANNA - New
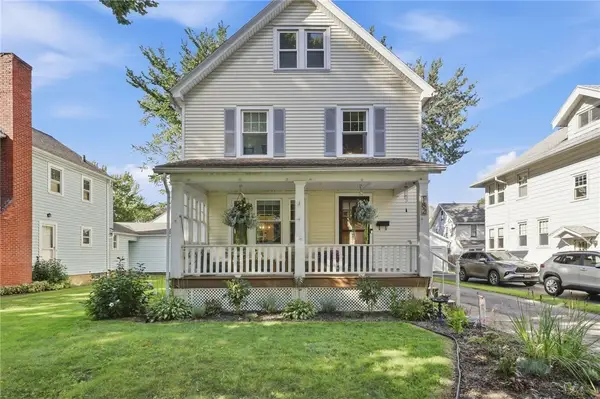 $169,900Active3 beds 2 baths1,277 sq. ft.
182 Parkside Avenue, Rochester, NY 14609
MLS# R1715140Listed by: TRU AGENT REAL ESTATE - New
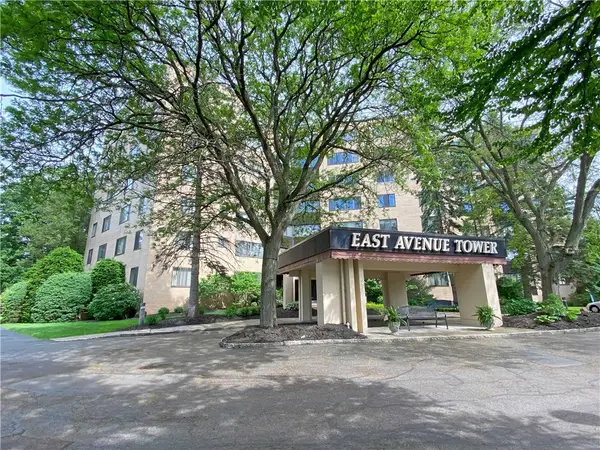 $285,000Active2 beds 2 baths1,423 sq. ft.
2505 East Avenue #504, Rochester, NY 14610
MLS# R1715162Listed by: RE/MAX REALTY GROUP - New
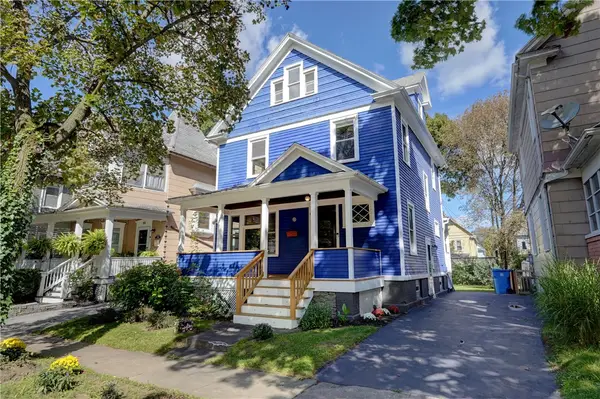 $199,900Active3 beds 1 baths1,394 sq. ft.
94 Wilmington St, Rochester, NY 14620
MLS# R1715159Listed by: KELLER WILLIAMS REALTY GREATER ROCHESTER - Open Sun, 1 to 2:30pmNew
 $289,900Active3 beds 3 baths1,796 sq. ft.
14 Wendy Lane, Rochester, NY 14626
MLS# R1711350Listed by: RISE REAL ESTATE SERVICES LLC - New
 $199,900Active3 beds 2 baths1,238 sq. ft.
75 Astronaut Drive, Rochester, NY 14609
MLS# R1713469Listed by: ELYSIAN HOMES BY MARK SIWIEC AND ASSOCIATES


Protect your home and budget from life's surprises with an Assurant Home Warranty, backed by a partner that supports you through every step of homeownership. Explore Plans.
©2026 Century 21 Real Estate LLC. All rights reserved. CENTURY 21®, the CENTURY 21 Logo and C21® are service marks owned by Century 21 Real Estate LLC. Century 21 Real Estate LLC fully supports the principles of the Fair Housing Act and the Equal Opportunity Act. Each office is independently owned and operated. Listing information is deemed reliable but not guaranteed accurate.