
70 Monica Street, Rochester, NY 14619
Local realty services provided by:CENTURY 21 North East
70 Monica Street,Rochester, NY 14619
$160,000
- 3 Beds
- 1 Baths
- - sq. ft.
- Single family
- Sold
Listed by: ben kayes, tim kayes
Office: re/max realty group
MLS#:R1701706
Source:NY_GENRIS
Sorry, we are unable to map this address
Price summary
- Price:$160,000
About this home
Move-in ready 1920 Colonial in the 14619. GREAT INVESTMENT Opportunity or Perfect OWNER OCCUPIED home! Property features 3 bedrooms, 1 full bathroom bath, at 1,144 square feet. A tile foyer opens to a first floor full of original character: natural gumwood, leaded glass, a built-in fireplace surround, all freshened up with new paint and recessed lighting in the living room. The updated kitchen brings granite counters, new cabinetry, new appliances, and LVT flooring throughout the first floor. Upstairs you will find three large bedrooms featuring gorgeous refinished hardwood flooring, a fully updated full bath with new vanity, floor, fixtures, and shower surround. Built in linen closets in hallway. Walk-up attic for all the extra storage, enclosed front porch, and a detached one-car garage with spacious backyard round it out. Just minutes to 390, the U of R, and Strong Memorial. Delayed negotiations in place. All offers due Wednesday, August 5th, 2026 at 12:00 PM noon.
Contact an agent
Home facts
- Year built:1920
- Subdivision & Development:St Bernards Seminary
- Listing ID #:R1701706
- Added:49 day(s) ago
- Updated:September 17, 2026 at 01:21 PM
Rooms and interior
- Bedrooms:3
- Total bathrooms:1
- Full bathrooms:1
- Rooms Total:5
- Flooring:Ceramic Tile, Hardwood, Laminate, Varies
- Dining Description:Separate Formal Dining Room
- Kitchen Description:Kitchen Island, Microwave, Refrigerator
- Basement:Yes
- Basement Description:Full
Heating and cooling
- Heating:Forced Air, Gas
Structure and exterior
- Roof:Asphalt
- Year built:1920
- Lot Features:Near Public Transit, Rectangular, Residential Lot
- Architectural Style:Colonial
- Construction Materials:Cedar, Copper Plumbing, Wood Siding
- Exterior Features:Fence
- Foundation Description:Block
Utilities
- Water:Connected, Public, Water Connected
- Sewer:Connected, Sewer Connected
Finances and disclosures
- Price:$160,000
- Tax amount:$2,383
Features and amenities
- Appliances:Microwave, Refrigerator
- Amenities:Fence
Parking
- Parking description:Detached, Garage
- Garage:Yes
- Garage spaces:1
New listings near 70 Monica Street
- New
 $199,900Active2 beds 2 baths1,494 sq. ft.
230 River Meadow Drive, Rochester, NY 14623
MLS# R1714284Listed by: KELLER WILLIAMS REALTY GREATER ROCHESTER - New
 $199,900Active3 beds 1 baths1,314 sq. ft.
106 Kansas Street, Rochester, NY 14609
MLS# R1714595Listed by: ELYSIAN HOMES BY MARK SIWIEC AND ASSOCIATES - New
 $199,900Active3 beds 2 baths1,163 sq. ft.
103 Kinmont Drive, Rochester, NY 14612
MLS# R1701825Listed by: KELLER WILLIAMS REALTY GREATER ROCHESTER - New
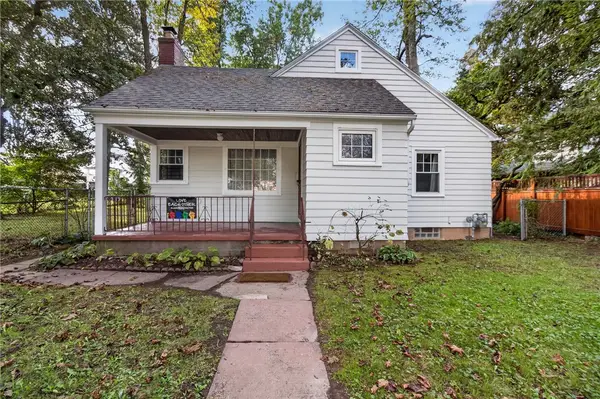 $150,000Active2 beds 2 baths1,376 sq. ft.
373 Aberdeen Street, Rochester, NY 14619
MLS# R1713565Listed by: HOWARD HANNA - New
 $174,900Active3 beds 2 baths1,356 sq. ft.
78 Pearson Street, Rochester, NY 14612
MLS# R1714705Listed by: ELYSIAN HOMES BY MARK SIWIEC AND ASSOCIATES - New
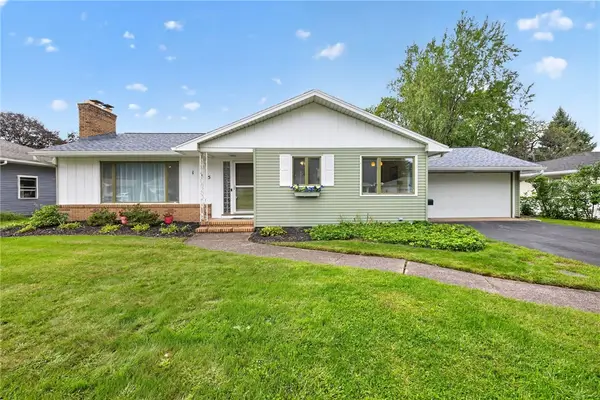 $239,900Active3 beds 3 baths1,308 sq. ft.
105 Pine Tree Lane, Rochester, NY 14617
MLS# R1714835Listed by: RE/MAX PLUS - New
 $199,900Active3 beds 1 baths1,455 sq. ft.
4 Chimayo Road, Rochester, NY 14617
MLS# R1715371Listed by: KELLER WILLIAMS REALTY GREATER ROCHESTER - New
 $375,000Active4 beds 4 baths2,428 sq. ft.
148 Winton Road S, Rochester, NY 14610
MLS# R1715529Listed by: RE/MAX REALTY GROUP - New
 $219,000Active3 beds 2 baths1,173 sq. ft.
42 Genesee View, Rochester, NY 14623
MLS# R1715273Listed by: HUNT REAL ESTATE ERA/COLUMBUS - New
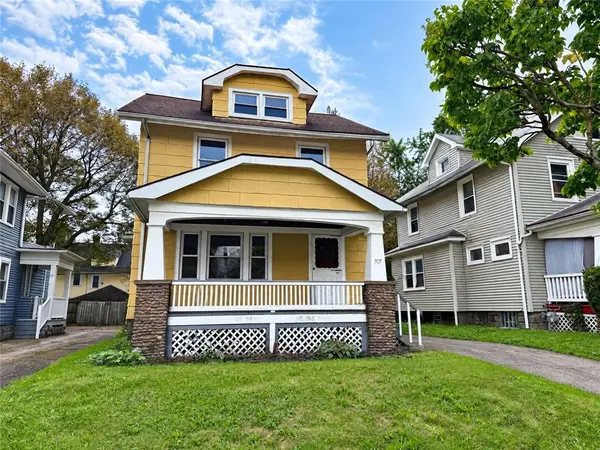 $159,900Active3 beds 1 baths1,680 sq. ft.
707 Parsells Avenue, Rochester, NY 14609
MLS# R1715493Listed by: RE/MAX PLUS


Protect your home and budget from life's surprises with an Assurant Home Warranty, backed by a partner that supports you through every step of homeownership. Explore Plans.
©2026 Century 21 Real Estate LLC. All rights reserved. CENTURY 21®, the CENTURY 21 Logo and C21® are service marks owned by Century 21 Real Estate LLC. Century 21 Real Estate LLC fully supports the principles of the Fair Housing Act and the Equal Opportunity Act. Each office is independently owned and operated. Listing information is deemed reliable but not guaranteed accurate.