
76 Amsden Drive, Rochester, NY 14623
Local realty services provided by:CENTURY 21 Bridgeway Realty
76 Amsden Drive,Rochester, NY 14623
$274,900
- 3 Beds
- 2 Baths
- 1,968 sq. ft.
- Single family
- Pending
Listed by:

Office: century 21 apex
MLS#:R1702416
Source:NY_GENRIS
Price summary
- Price:$274,900
- Price per sq. ft.:$139.68
About this home
Welcome to this charming Cape Cod nestled in the heart of Henrietta! Offering nearly 2,000 square feet of living space, this 3-bedroom, 2-bath home with potential in-law possibilities, is move-in ready while providing the perfect opportunity to add your own style and personality. Inside, you'll find plenty of room to spread out with both a cozy living room and a spacious family room, giving everyone a place to relax or gather. The eat-in kitchen offers ample space for everyday meals and entertaining, along with a separate dining area, while the fireplace in the back living space adds warmth and character to the home. The attached garage has been partially converted into a convenient first-floor laundry room, leaving a half-bay garage that's perfect for storage, lawn equipment or bikes. Outside, enjoy the backyard deck, ideal for summer barbecues, morning coffee, or unwinding after a long day. Have peace of mind with a roof that's just four years old. With generous living space, endless potential to make it your own, and a fantastic Henrietta location, this home is ready for its next chapter!...
Contact an agent
Home facts
- Year built:1961
- Subdivision & Development:Royal Mdw Sec 04b
- Listing ID #:R1702416
- Added:47 day(s) ago
- Updated:September 12, 2026 at 07:32 AM
Rooms and interior
- Bedrooms:3
- Total bathrooms:2
- Full bathrooms:2
- Rooms Total:7
- Flooring:Carpet, Hardwood, Varies
- Dining Description:Separate Formal Dining Room
- Kitchen Description:Dishwasher, Refrigerator
- Basement:Yes
- Basement Description:Partial
- Living area:1,968 sq. ft.
Heating and cooling
- Cooling:Central Air
- Heating:Forced Air, Gas
- Central air:Yes
Structure and exterior
- Roof:Asphalt, Shingle
- Year built:1961
- Building area:1,968 sq. ft.
- Lot area:0.34 Acres
- Lot Features:Rectangular, Residential Lot
- Architectural Style:Cape Cod, Two Story
- Construction Materials:Copper Plumbing, Vinyl Siding
- Exterior Features:Deck
- Foundation Description:Block
Utilities
- Water:Connected, Public, Water Connected
- Sewer:Connected, Sewer Connected
Finances and disclosures
- Price:$274,900
- Price per sq. ft.:$139.68
- Tax amount:$5,928
Features and amenities
- Appliances:Dishwasher, Dryer, Refrigerator, Washer
- Laundry features:Dryer, Main Level, Washer
- Amenities:Deck
Parking
- Parking description:Attached, Driveway, Garage
- Garage:Yes
- Garage spaces:1
New listings near 76 Amsden Drive
- New
 $229,000Active3 beds 1 baths1,274 sq. ft.
456 Wildbriar Road, Rochester, NY 14623
MLS# R1714264Listed by: DIXON & CARR REALTY - New
 $129,900Active4 beds 2 baths1,380 sq. ft.
175 Willowbrook Road, Rochester, NY 14616
MLS# R1714329Listed by: HONEYFORD REAL ESTATE - New
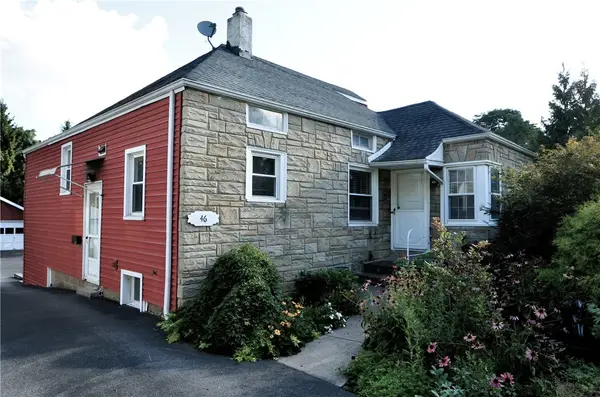 $189,900Active3 beds 2 baths1,794 sq. ft.
46 Cloverland Drive, Rochester, NY 14610
MLS# R1709623Listed by: HUNT REAL ESTATE ERA/COLUMBUS - New
 $59,900Active3 beds 1 baths1,224 sq. ft.
212 Springfield Avenue, Rochester, NY 14609
MLS# R1713397Listed by: HUNT REAL ESTATE ERA/COLUMBUS - New
 $299,900Active2 beds 3 baths1,576 sq. ft.
55 Cloverdale Street, Rochester, NY 14612
MLS# R1712760Listed by: HALLMARK REALTY PARTNERS - New
 $274,900Active3 beds 2 baths1,280 sq. ft.
460 Biscayne Drive, Rochester, NY 14612
MLS# R1714190Listed by: KELLER WILLIAMS REALTY GREATER ROCHESTER - New
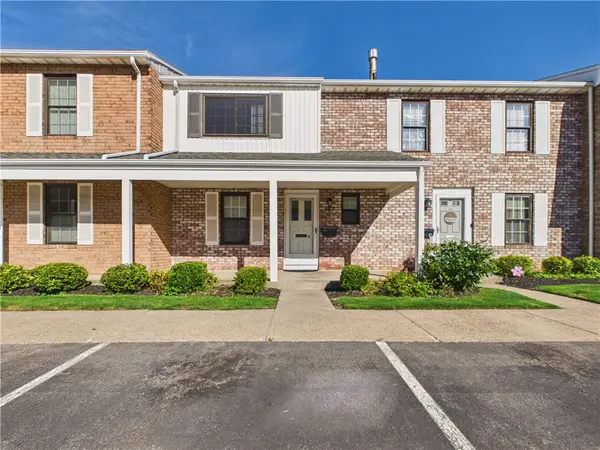 $259,900Active3 beds 3 baths1,280 sq. ft.
547 French Road, Rochester, NY 14618
MLS# R1713883Listed by: KELLER WILLIAMS REALTY GREATER ROCHESTER - New
 $235,000Active3 beds 1 baths1,163 sq. ft.
66 Landau Drive, Rochester, NY 14606
MLS# B1714192Listed by: NICKEL REALTY - New
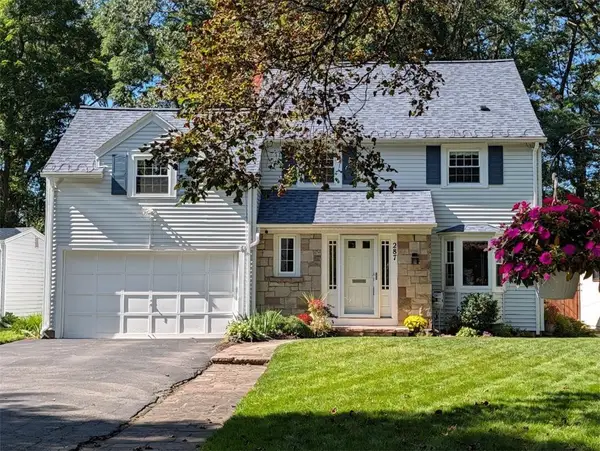 $329,900Active4 beds 3 baths1,991 sq. ft.
287 Winona Boulevard, Rochester, NY 14617
MLS# R1713903Listed by: RE/MAX PLUS - New
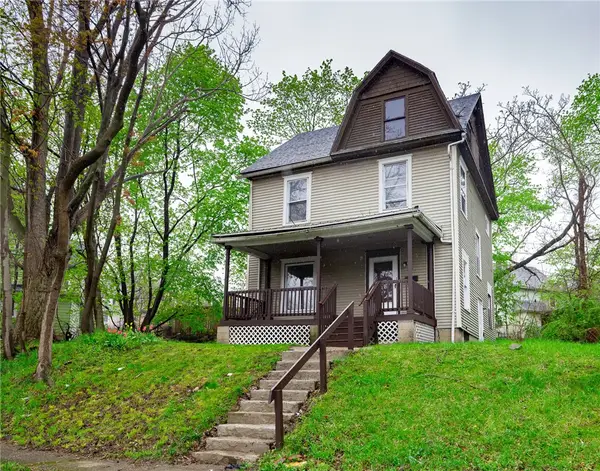 $169,900Active4 beds 2 baths1,320 sq. ft.
213 Flint Street, Rochester, NY 14608
MLS# R1714180Listed by: 31 NORTH REALTY GROUP


Protect your home and budget from life's surprises with an Assurant Home Warranty, backed by a partner that supports you through every step of homeownership. Explore Plans.
©2026 Century 21 Real Estate LLC. All rights reserved. CENTURY 21®, the CENTURY 21 Logo and C21® are service marks owned by Century 21 Real Estate LLC. Century 21 Real Estate LLC fully supports the principles of the Fair Housing Act and the Equal Opportunity Act. Each office is independently owned and operated. Listing information is deemed reliable but not guaranteed accurate.