2504 Lynnhurst Drive, Vestal, NY 13850
Local realty services provided by:CENTURY 21 North East
Listed by: keith arnold
Office: howard hanna
MLS#:335943
Source:NY_GBAR
Price summary
- Price:$285,000
- Price per sq. ft.:$168.04
About this home
This classic Vestal colonial has been lovingly owner occupied for decades and is ready for its next chapter! Offering 4 bedrooms, 2.5 baths, and a traditional layout, this home presents an incredible opportunity to update, personalize, and build equity in one of Vestal’s most desirable neighborhoods. Spacious living areas, hardwood flooring potential, and a functional floor plan provide the perfect canvas for your vision. Situated on a manageable .24-acre lot within the Vestal School District and just minutes to shopping, restaurants, parks, and Binghamton University. Whether you’re looking to modernize over time or create your dream home from day one, the possibilities here are endless. Homes with this kind of long-term ownership history and potential rarely come available—bring your ideas and make it your own!
Contact an agent
Home facts
- Year built:1965
- Listing ID #:335943
- Added:6 day(s) ago
- Updated:May 26, 2026 at 02:44 PM
Rooms and interior
- Bedrooms:4
- Total bathrooms:3
- Full bathrooms:2
- Half bathrooms:1
- Flooring:Carpet, Hardwood, Tile
- Kitchen Description:Dishwasher, Free Standing Range, Range, Refrigerator
- Living area:1,696 sq. ft.
Heating and cooling
- Cooling:Attic Fan, Central Air
- Heating:Forced Air
- Central air:Yes
Structure and exterior
- Year built:1965
- Building area:1,696 sq. ft.
- Lot Features:Sloped Up
- Architectural Style:Colonial, TwoStory
- Construction Materials:Aluminum Siding, Brick, Cedar
- Exterior Features:Landscaping, Open, Patio
- Foundation Description:Concrete Perimeter
- Levels:2 Story
Schools
- Elementary school:African Road
Utilities
- Water:Public
- Sewer:Public Sewer
Finances and disclosures
- Price:$285,000
- Price per sq. ft.:$168.04
- Tax amount:$7,073
Features and amenities
- Appliances:Free Standing Range, Gas Water Heater, Range, Refrigerator, Washer
- Laundry features:Dryer, Washer
Parking
- Parking description:2 Car Garage, Basement
- Garage:Yes
- Garage spaces:2
New listings near 2504 Lynnhurst Drive
- New

 $225,000Active0 Acres
144 Brown Road, Vestal, NY 13850
MLS# 336079Listed by: CENTURY 21 NORTH EAST - Open Wed, 5 to 6pmNew
 $349,000Active3 beds 2 baths2,402 sq. ft.
916 Chestnut Lane, Vestal, NY 13850
MLS# 335605Listed by: HOWARD HANNA - New
 $239,000Active4 beds 3 baths1,812 sq. ft.
133 Vestal Road, Vestal, NY 13850
MLS# 335948Listed by: NEXTHOME KINGDOM - New
 $230,000Active2 beds 3 baths1,206 sq. ft.
421 Elmhaven Drive, Vestal, NY 13850
MLS# 336072Listed by: HOWARD HANNA - New
 $379,000Active3 beds 3 baths2,167 sq. ft.
323 Rayelene Drive, Vestal, NY 13850
MLS# 336042Listed by: REALTY SOLUTIONS GROUP - New
 $365,000Active3 beds 2 baths2,200 sq. ft.
4600 Radcliffe Boulevard, Vestal, NY 13850
MLS# 336033Listed by: HOWARD HANNA - New
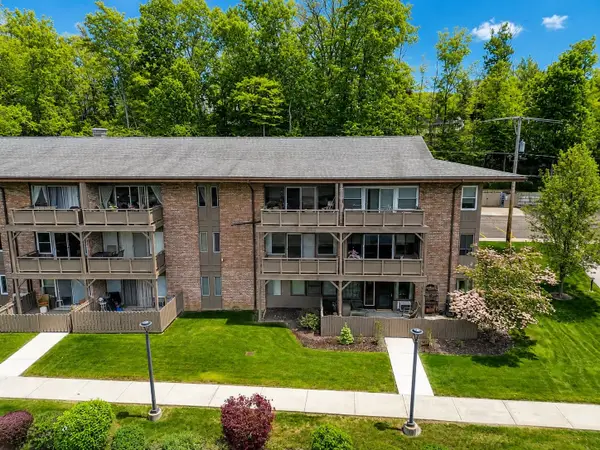 $99,000Active2 beds 1 baths950 sq. ft.
201 Evergreen #2-2B, Vestal, NY 13850
MLS# 336064Listed by: HOWARD HANNA - New
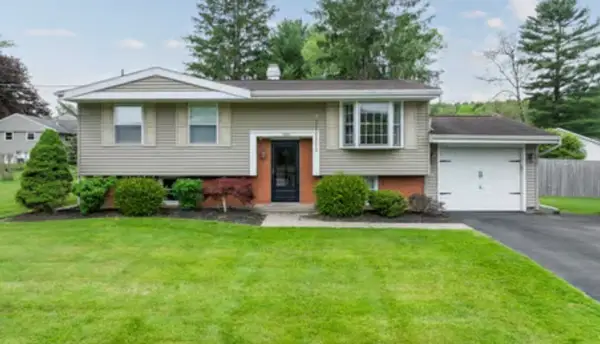 $264,900Active4 beds 2 baths2,000 sq. ft.
1936 Cole Place, Vestal, NY 13850
MLS# 336059Listed by: HOWARD HANNA 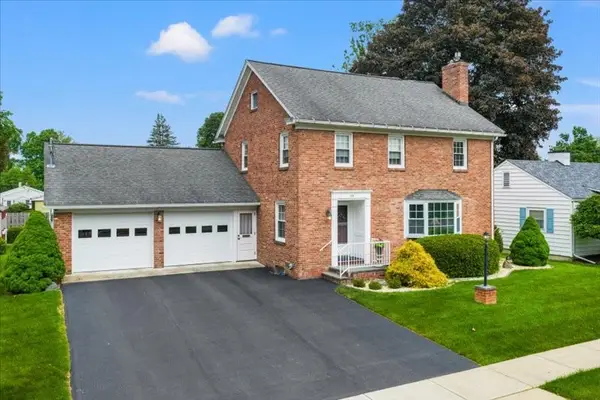 $347,000Pending3 beds 2 baths2,400 sq. ft.
108 Mary Street, Vestal, NY 13850
MLS# 336015Listed by: HOWARD HANNA- New
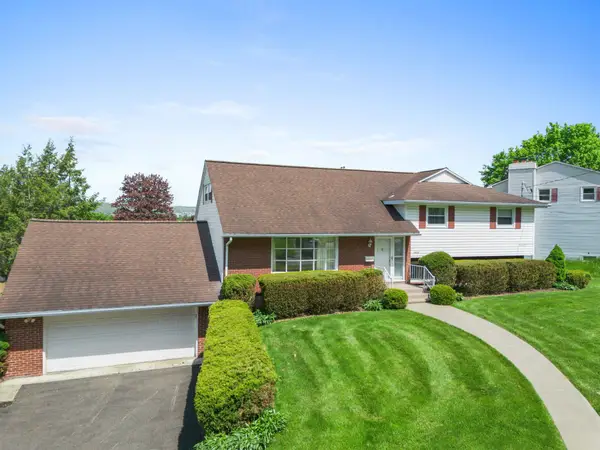 $339,000Active4 beds 3 baths2,479 sq. ft.
1005 Beechwood Lane, Vestal, NY 13850
MLS# 335858Listed by: WARREN REAL ESTATE (VESTAL)


Protect your home and budget from life's surprises with an Assurant Home Warranty, backed by a partner that supports you through every step of homeownership. Explore Plans.
©2026 Century 21 Real Estate LLC. All rights reserved. CENTURY 21®, the CENTURY 21 Logo and C21® are service marks owned by Century 21 Real Estate LLC. Century 21 Real Estate LLC fully supports the principles of the Fair Housing Act and the Equal Opportunity Act. Each office is independently owned and operated. Listing information is deemed reliable but not guaranteed accurate.