
643 Chatelaine Drive, Webster, NY 14580
Local realty services provided by:CENTURY 21 Galloway Realty
643 Chatelaine Drive,Webster, NY 14580
$345,000
- 4 Beds
- 2 Baths
- - sq. ft.
- Single family
- Sold
Listed by: ethan vaiana
Office: elysian homes by mark siwiec and associates
MLS#:R1694114
Source:NY_GENRIS
Sorry, we are unable to map this address
Price summary
- Price:$345,000
About this home
Welcome to 643 Chatelaine Drive—an exceptional 4-bedroom, 2 full bathroom home in one of Webster's most desirable neighborhoods, featuring a spectacular 0.68-acre fenced in lot that backs directly to the Hojack Trail! Whether you're biking, walking, or simply enjoying the privacy of your own backyard retreat, this home offers a lifestyle that's hard to find. From the moment you arrive, you'll be drawn to the home's timeless brick façade and inviting curb appeal. Inside, a classic slate foyer welcomes you into spacious living and dining areas, while the beautifully updated kitchen serves as the heart of the home. Skylights fill the space with natural light, creating a bright and inviting atmosphere that's perfect for both everyday living and entertaining. Upstairs, you'll find three generously sized bedrooms and a full bathroom featuring a vaulted ceiling and skylight. The lower level is designed for gathering, offering a cozy family room with a wood-burning fireplace and sliding glass doors that open to the backyard, along with a fourth bedroom and a completely remodeled full bathroom—ideal for guests, a home office, or multigenerational living. Step outside and discover your own private oasis. The expansive backyard offers endless opportunities to relax and entertain with a spacious deck, hot tub, fire pit, storage shed, and a finished detached studio/"Casita" complete with heat, electricity and interior finishes. Whether you envision a yoga or fitness studio, art studio, home office, kid’s bunkhouse, hobby shed, or creative retreat, this versatile space is ready to fit your lifestyle. With direct gate access to the Hojack Trail system, an incredible backyard designed for entertaining, and a location in one of Webster's most sought-after neighborhoods, this is more than just a home—it's a lifestyle. Don't miss your opportunity to make it yours! DELAYED NEGOTIATIONS: TUES – 7/14 @ 12PM OPEN HOUSE: SUN - 7/12 11AM - 12:30PM...
Contact an agent
Home facts
- Year built:1971
- Subdivision & Development:Metcalfe Orchards Sub/Kie
- Listing ID #:R1694114
- Added:66 day(s) ago
- Updated:September 12, 2026 at 06:24 AM
Rooms and interior
- Bedrooms:4
- Total bathrooms:2
- Full bathrooms:2
- Rooms Total:8
- Flooring:Hardwood, Tile, Varies
- Dining Description:Living Dining Room, Separate Formal Dining Room
- Kitchen Description:Dishwasher, Disposal, Microwave, Pantry, Refrigerator
- Basement:Yes
- Basement Description:Full, Sump Pump
Heating and cooling
- Cooling:Window Units
- Heating:Baseboard, Gas, Hot Water
Structure and exterior
- Roof:Asphalt, Shingle
- Year built:1971
- Lot Features:Irregular Lot, Near Public Transit, Residential Lot, Wooded
- Architectural Style:Colonial, Split Level
- Construction Materials:Brick, Composite Siding, Copper Plumbing
- Exterior Features:Deck, Fully Fenced, Hot Tub Spa, Open, Porch
- Foundation Description:Block
- Levels:2 Stories
Utilities
- Water:Connected, Public, Water Connected
- Sewer:Connected, Sewer Connected
Finances and disclosures
- Price:$345,000
- Tax amount:$7,077
Features and amenities
- Appliances:Dishwasher, Disposal, Dryer, Microwave, Range Hood, Refrigerator, Washer
- Laundry features:Dryer, In Basement, Washer
- Amenities:Deck, Skylights, Storage, int_feat_Den, int_feat_Workshop
Parking
- Parking description:Attached, Driveway, Garage, Garage Door Opener, Heated Garage, Storage, Water Available
- Garage:Yes
- Garage spaces:3
New listings near 643 Chatelaine Drive
- New
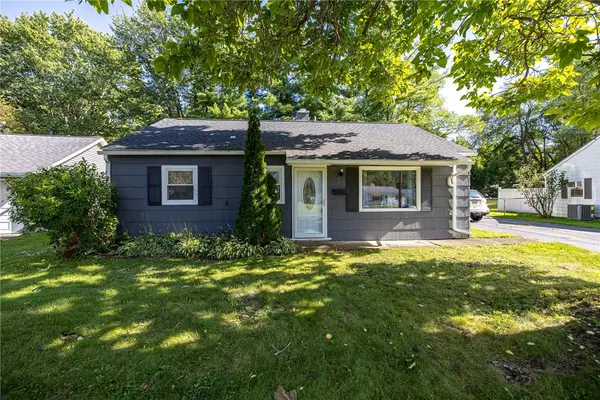 $219,900Active3 beds 1 baths875 sq. ft.
56 Pontiac Street, Webster, NY 14580
MLS# R1713635Listed by: RE/MAX PLUS - Open Sat, 10am to 12pmNew
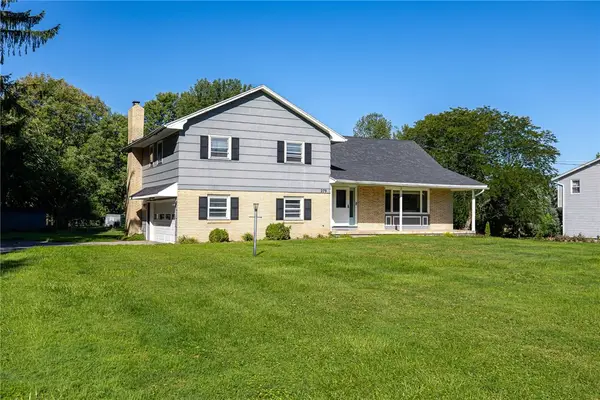 $300,000Active4 beds 3 baths2,025 sq. ft.
279 Webster Road, Webster, NY 14580
MLS# R1713096Listed by: TRU AGENT REAL ESTATE - New
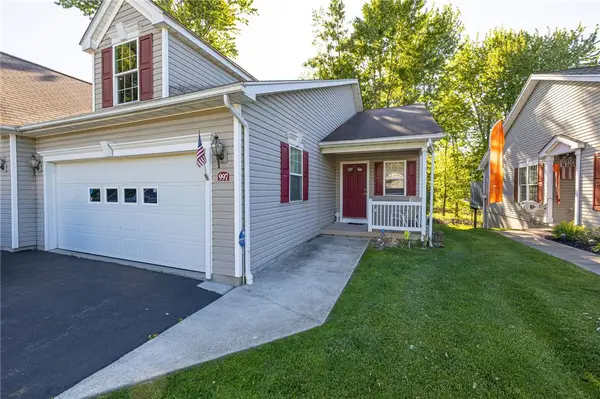 $274,900Active2 beds 2 baths1,256 sq. ft.
997 Cane Patch, Webster, NY 14580
MLS# R1713845Listed by: WCI REALTY - Open Sun, 12 to 1:30pmNew
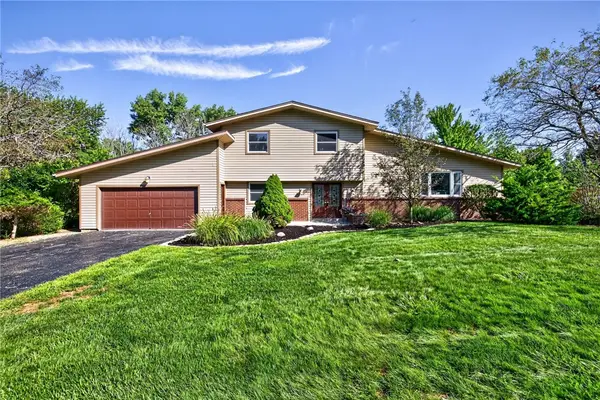 $299,900Active4 beds 3 baths2,019 sq. ft.
1630 Bridgeboro Drive, Webster, NY 14580
MLS# R1711783Listed by: KELLER WILLIAMS REALTY GATEWAY - Open Sat, 12:30 to 2pmNew
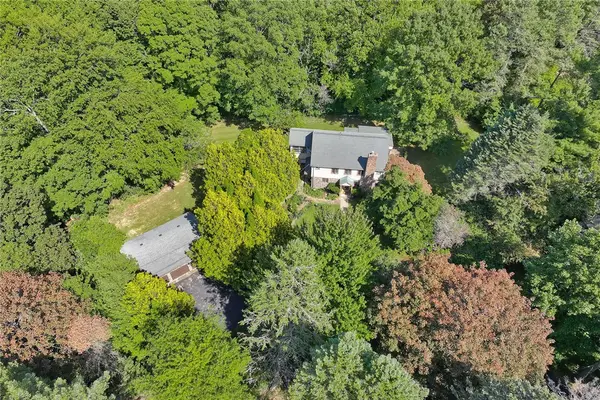 $449,000Active3 beds 3 baths2,162 sq. ft.
560 Van Alstyne Road, Webster, NY 14580
MLS# R1713290Listed by: RE/MAX REALTY GROUP - Open Sun, 10am to 1pmNew
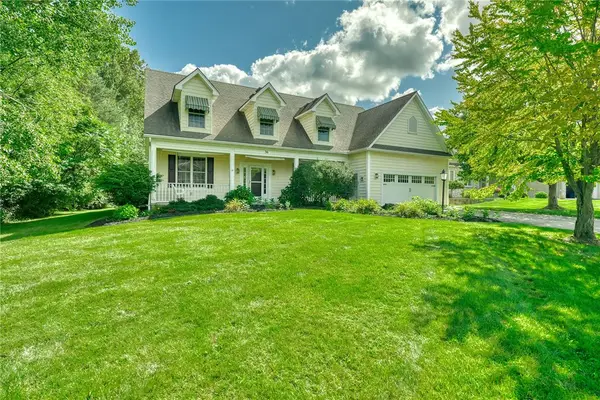 $499,900Active3 beds 3 baths2,335 sq. ft.
36 Meadows, Webster, NY 14580
MLS# R1713695Listed by: BERKSHIRE HATHAWAY HOMESERVICES DISCOVER REAL ESTATE - Open Sun, 12 to 4pmNew
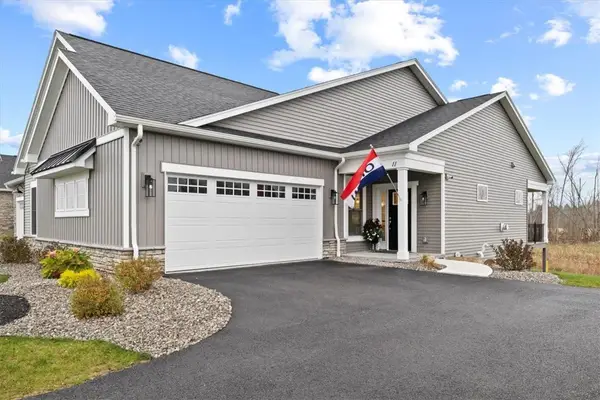 $799,900Active4 beds 3 baths2,907 sq. ft.
11 Cedarway Circle #240, Webster, NY 14580
MLS# R1713853Listed by: PRIDE MARK REALTY, INC. - Open Sun, 10 to 11:30amNew
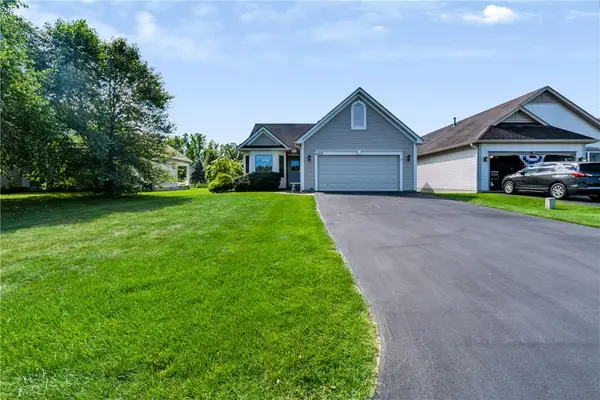 $299,900Active2 beds 2 baths1,248 sq. ft.
1212 Waterbrook Crossing, Webster, NY 14580
MLS# R1713232Listed by: RE/MAX PLUS - New
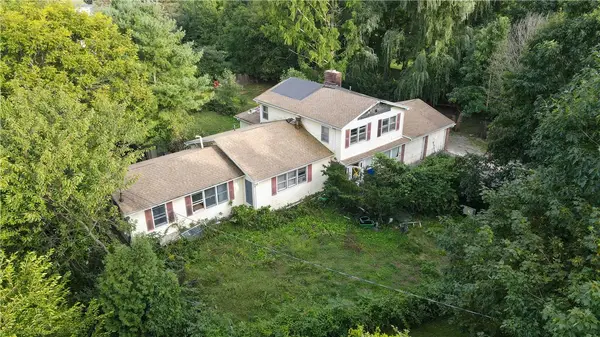 $159,900Active5 beds 3 baths2,280 sq. ft.
538 Holt Road, Webster, NY 14580
MLS# R1713600Listed by: PARAGON CHOICE REALTY LLC - Open Sun, 11am to 12:30pmNew
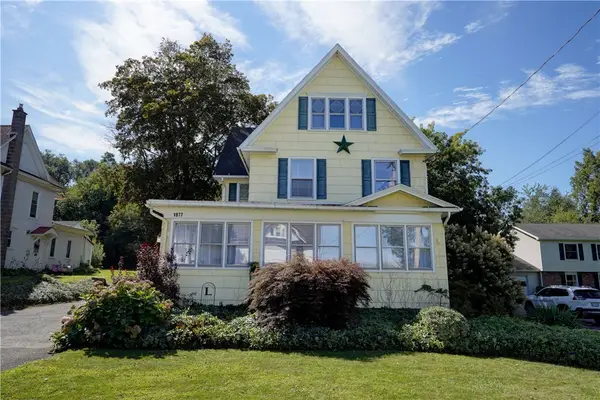 $379,900Active5 beds 2 baths2,874 sq. ft.
1877 Ridge Road, Webster, NY 14580
MLS# R1713147Listed by: RE/MAX PLUS


Protect your home and budget from life's surprises with an Assurant Home Warranty, backed by a partner that supports you through every step of homeownership. Explore Plans.
©2026 Century 21 Real Estate LLC. All rights reserved. CENTURY 21®, the CENTURY 21 Logo and C21® are service marks owned by Century 21 Real Estate LLC. Century 21 Real Estate LLC fully supports the principles of the Fair Housing Act and the Equal Opportunity Act. Each office is independently owned and operated. Listing information is deemed reliable but not guaranteed accurate.