
764 Bel Arbor, Webster, NY 14580
Local realty services provided by:CENTURY 21 Jackson Real Estate
764 Bel Arbor,Webster, NY 14580
$395,000
- 3 Beds
- 2 Baths
- - sq. ft.
- Single family
- Sold
Listed by: daniel l. patterson
Office: howard hanna
MLS#:R1696168
Source:NY_GENRIS
Sorry, we are unable to map this address
Price summary
- Price:$395,000
About this home
Space, Style & Easy Living in This Like-New Webster Home! 3-bedroom, 2-full-bath home offering 1,737 Sqft of thoughtfully designed living space in a desirable Webster location. A stamped concrete walkway leads to an inviting pillared entry with a leaded glass front door, setting the tone for the quality found throughout. The stunning great room features a cathedral tray ceiling, a cozy fireplace, and expansive windows flanked by two custom built-in bookcases—creating the perfect blend of warmth, elegance, and functionality. The spacious kitchen boasts tile flooring, an abundance of countertop space, custom cabinetry, and a complete stainless steel appliance package. The bright, sun-filled dining area opens through glass door to a generous deck overlooking the private backyard—ideal for entertaining or relaxing outdoors. Host friends in the formal dining room, complete with a built-in server and a beautiful stained-glass window that adds timeless character. Brand-new carpeting throughout the home provides a fresh, move-in-ready feel. The main level offers two bedrooms, including a spacious primary suite featuring a walk-in closet, private en-suite bath with a double-sink vanity, and convenient access to the first-floor laundry room. Upstairs, a versatile bonus room with a closet offers endless possibilities as a third bedroom, home office, guest suite, or hobby room. Additional highlights include a finished-heated garage, custom blinds throughout, and a Ring security system that conveys with the property. Don't miss this exceptional opportunity to enjoy low-maintenance living with flexible space, quality finishes, and a fantastic Webster location! Delayed Negotiations please submit all offers by Tuesday 7/14 at 2pm....
Contact an agent
Home facts
- Year built:2000
- Subdivision & Development:Belvedere Apt Cmnty Sec 0
- Listing ID #:R1696168
- Added:64 day(s) ago
- Updated:September 12, 2026 at 06:24 AM
Rooms and interior
- Bedrooms:3
- Total bathrooms:2
- Full bathrooms:2
- Rooms Total:7
- Flooring:Carpet, Ceramic Tile, Tile, Varies
- Dining Description:Separate Formal Dining Room
- Kitchen Description:Dishwasher, Oven, Pantry, Refrigerator
- Basement:Yes
- Basement Description:Full
Heating and cooling
- Cooling:Central Air
- Heating:Forced Air, Gas
- Central air:Yes
Structure and exterior
- Roof:Asphalt, Pitched, Shingle
- Year built:2000
- Lot Features:Rectangular, Residential Lot
- Architectural Style:Ranch
- Construction Materials:Brick, Vinyl Siding
- Exterior Features:Deck
- Foundation Description:Block
- Levels:1 Story
Schools
- High school:Thomas High
- Middle school:Willink Middle
- Elementary school:Klem Road South Elementary
Utilities
- Water:Connected, Public, Water Connected
- Sewer:Connected, Sewer Connected
Finances and disclosures
- Price:$395,000
- Tax amount:$9,314
Features and amenities
- Appliances:Dishwasher, Dryer, Free Standing Range, Oven, Refrigerator, Washer
- Laundry features:Dryer, Main Level, Washer
- Amenities:Deck
Parking
- Parking description:Attached, Garage, Garage Door Opener, Heated Garage
- Garage:Yes
- Garage spaces:2
New listings near 764 Bel Arbor
- New
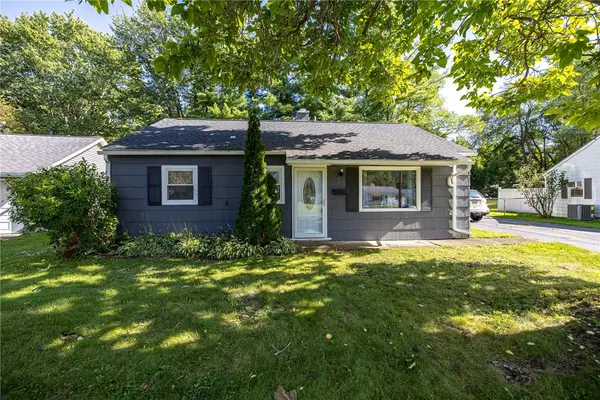 $219,900Active3 beds 1 baths875 sq. ft.
56 Pontiac Street, Webster, NY 14580
MLS# R1713635Listed by: RE/MAX PLUS - Open Sat, 10am to 12pmNew
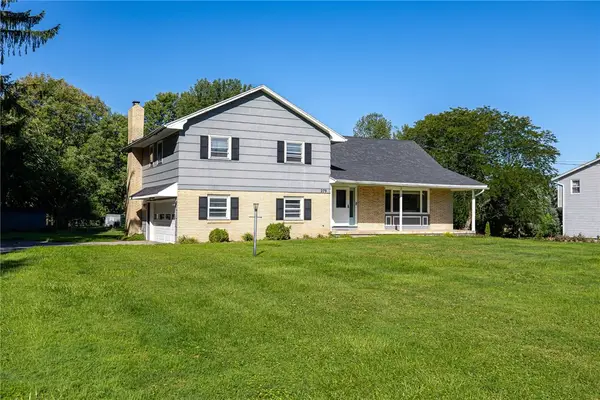 $300,000Active4 beds 3 baths2,025 sq. ft.
279 Webster Road, Webster, NY 14580
MLS# R1713096Listed by: TRU AGENT REAL ESTATE - New
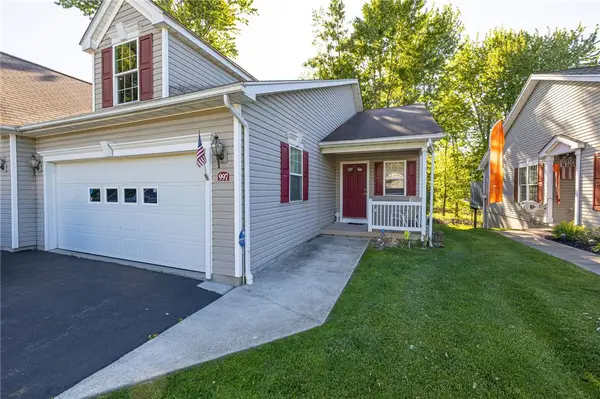 $274,900Active2 beds 2 baths1,256 sq. ft.
997 Cane Patch, Webster, NY 14580
MLS# R1713845Listed by: WCI REALTY - Open Sun, 12 to 1:30pmNew
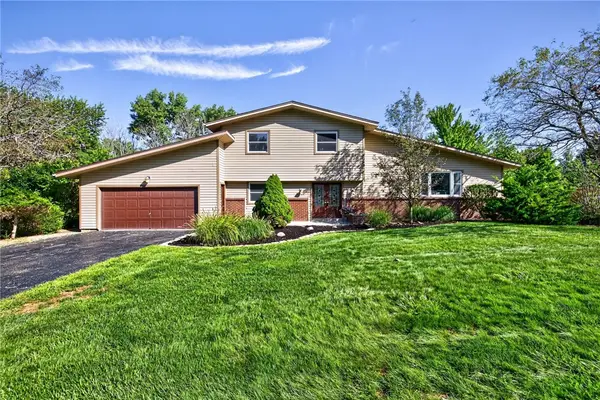 $299,900Active4 beds 3 baths2,019 sq. ft.
1630 Bridgeboro Drive, Webster, NY 14580
MLS# R1711783Listed by: KELLER WILLIAMS REALTY GATEWAY - Open Sat, 12:30 to 2pmNew
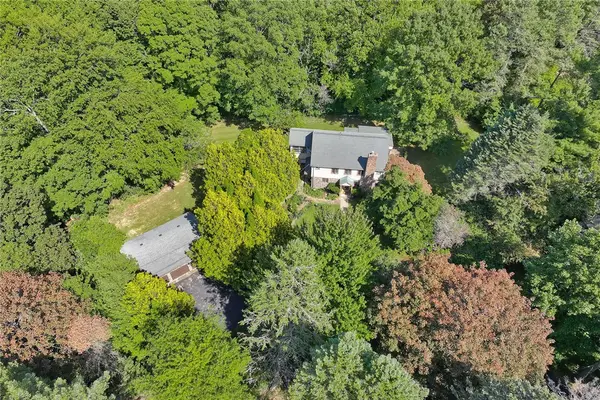 $449,000Active3 beds 3 baths2,162 sq. ft.
560 Van Alstyne Road, Webster, NY 14580
MLS# R1713290Listed by: RE/MAX REALTY GROUP - Open Sun, 10am to 1pmNew
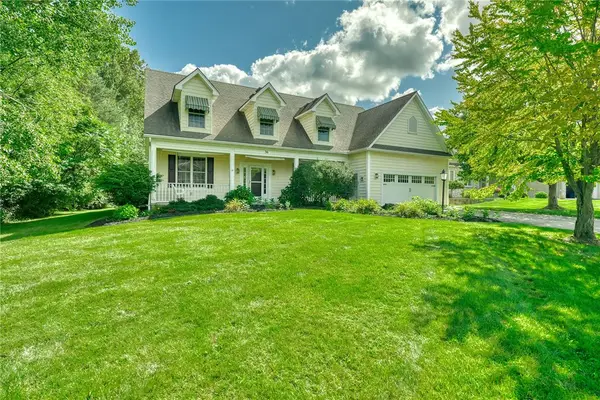 $499,900Active3 beds 3 baths2,335 sq. ft.
36 Meadows, Webster, NY 14580
MLS# R1713695Listed by: BERKSHIRE HATHAWAY HOMESERVICES DISCOVER REAL ESTATE - Open Sun, 12 to 4pmNew
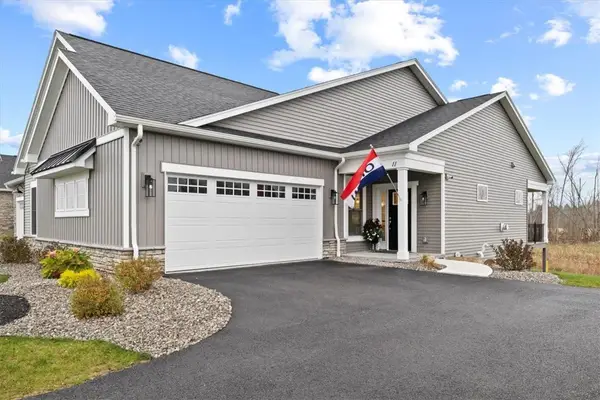 $799,900Active4 beds 3 baths2,907 sq. ft.
11 Cedarway Circle #240, Webster, NY 14580
MLS# R1713853Listed by: PRIDE MARK REALTY, INC. - Open Sun, 10 to 11:30amNew
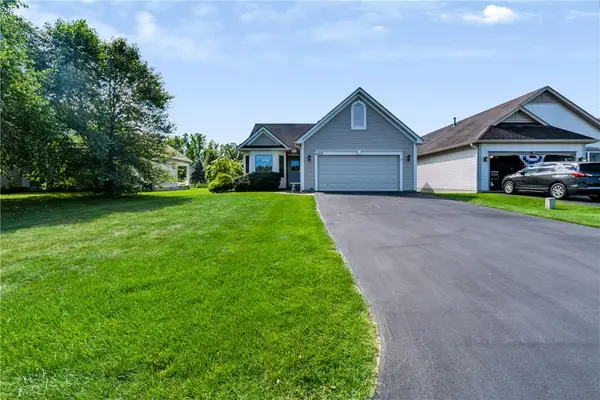 $299,900Active2 beds 2 baths1,248 sq. ft.
1212 Waterbrook Crossing, Webster, NY 14580
MLS# R1713232Listed by: RE/MAX PLUS - New
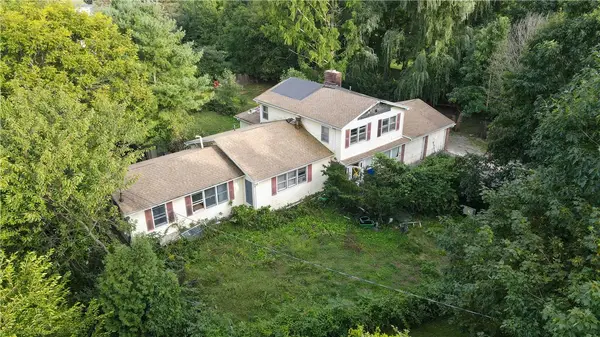 $159,900Active5 beds 3 baths2,280 sq. ft.
538 Holt Road, Webster, NY 14580
MLS# R1713600Listed by: PARAGON CHOICE REALTY LLC - Open Sun, 11am to 12:30pmNew
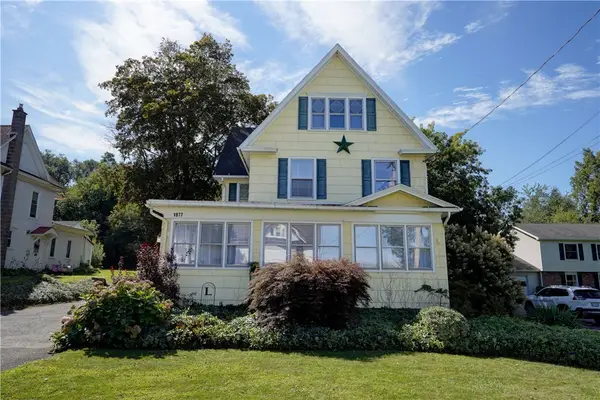 $379,900Active5 beds 2 baths2,874 sq. ft.
1877 Ridge Road, Webster, NY 14580
MLS# R1713147Listed by: RE/MAX PLUS


Protect your home and budget from life's surprises with an Assurant Home Warranty, backed by a partner that supports you through every step of homeownership. Explore Plans.
©2026 Century 21 Real Estate LLC. All rights reserved. CENTURY 21®, the CENTURY 21 Logo and C21® are service marks owned by Century 21 Real Estate LLC. Century 21 Real Estate LLC fully supports the principles of the Fair Housing Act and the Equal Opportunity Act. Each office is independently owned and operated. Listing information is deemed reliable but not guaranteed accurate.