
3184 Conlin Drive, Akron, OH 44319
Local realty services provided by:CENTURY 21 Lakeside Realty
3184 Conlin Drive,Akron, OH 44319
$260,000
- 3 Beds
- 1 Baths
- - sq. ft.
- Single family
- Sold
Listed by: debra j heavner
Office: cutler real estate
MLS#:5233189
Source:OH_NORMLS
Sorry, we are unable to map this address
Price summary
- Price:$260,000
About this home
Hoping to find a home that can offer the peace of mind of valuable updates? This home was built with 2 x 6 exterior walls and along with cosmetic updates it has been completely remodeled with electrical, plumbing, furnace, central air, tankless hot water heater and roof, all within the last few years! Welcoming wrap around porch invites you into large and open floor plan featuring Living Room with LVT flooring. Enjoy cooking meals in the new modern Kitchen with soft close cabinetry, lots of counterspace with subway tile backsplash, farm sink, and a full complement of stainless steel appliances. Breakfast Bar offers seating and additional counterspace. Three generously sized Bedrooms all with ceiling fans and nice closet space. Main Full Bathroom offers a shower/tub combo, quartz vanity with dual sinks and beautiful tile flooring. Large closet in the Hallway for storage or the possibility of a first floor Laundry closet. All new flooring and light fixtures throughout. An open stairway leads down to walk-out Basement with Laundry area plumbed for a Bath. There is a storage area along with a Utility Room. Access to unique oversized 30 x 18 Garage with 14' high ceiling! Garage Door is 12' high by 16' wide. Other updates include new well pump and pressure tank 2022. Windows and siding approx 2000. New wrap around porch/deck is a plus and perfect for morning coffee or evening sunsets! Home is situated on a private and scenic lot, just shy of 1 acre! Come check out all this home has to offer!...
Contact an agent
Home facts
- Year built:1985
- Subdivision & Development:Gardner Heights
- Listing ID #:5233189
- Added:47 day(s) ago
- Updated:September 20, 2026 at 03:41 AM
Rooms and interior
- Bedrooms:3
- Total bathrooms:1
- Full bathrooms:1
- Kitchen Description:Dishwasher, Microwave, Range, Refrigerator
- Basement:Yes
- Basement Description:Unfinished, Walk Out Access
Heating and cooling
- Cooling:Central Air
- Heating:Forced Air, Gas
- Central air:Yes
Structure and exterior
- Roof:Asphalt, Fiberglass
- Year built:1985
- Lot Features:Wooded/Treed
- Architectural Style:Ranch
- Construction Materials:Vinyl Siding
- Exterior Features:Porch, Wooded
- Levels:1 Story
Utilities
- Water:Well
- Sewer:Septic Tank
Finances and disclosures
- Price:$260,000
- Tax amount:$1,204 (2025)
Features and amenities
- Appliances:Dishwasher, Microwave, Range, Refrigerator
- Amenities:Carbon Monoxide Detectors, Smoke Detectors
Parking
- Parking description:Attached, Garage
- Garage:Yes
- Garage spaces:2

New listings near 3184 Conlin Drive
- Coming SoonOpen Wed, 5 to 6pm
 $225,000Coming Soon3 beds 2 baths1,568 sq. ft.
2562 Graham Avenue, Akron, OH 44312
MLS# 226035720Listed by: EXACTLY - New
 $474,000Active3 beds 2 baths2,671 sq. ft.
806 E Warner Road, Akron, OH 44319
MLS# 5223214Listed by: RE/MAX TRENDS REALTY - New
 $140,000Active2 beds 1 baths1,014 sq. ft.
509 Tompkins Avenue, Akron, OH 44305
MLS# 5243905Listed by: RE/MAX CROSSROADS PROPERTIES - New
 $389,900Active3 beds 2 baths2,429 sq. ft.
3126 Cliffside Drive, Akron, OH 44321
MLS# 5245955Listed by: KELLER WILLIAMS CHERVENIC RLTY - New
 $25,300Active3 beds 1 baths1,644 sq. ft.
384 Turner Street, Akron, OH 44304
MLS# 5246086Listed by: EXP REALTY, LLC. - New
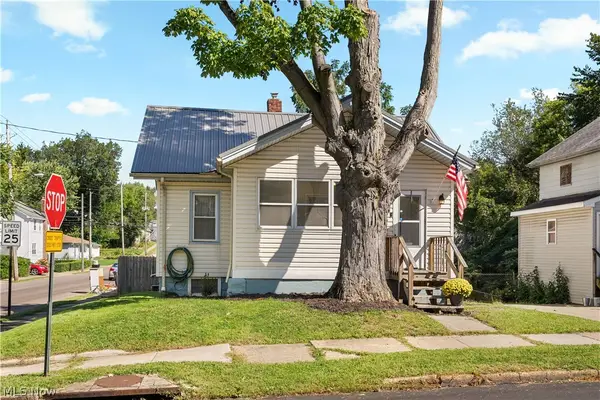 $180,000Active4 beds 2 baths1,012 sq. ft.
1079 Pitkin Avenue, Akron, OH 44310
MLS# 5246103Listed by: ASSURED REAL ESTATE - New
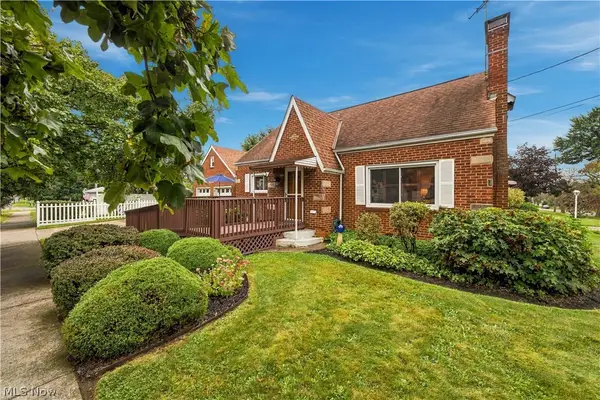 $149,900Active3 beds 1 baths1,315 sq. ft.
878 Witner Avenue, Akron, OH 44314
MLS# 5244904Listed by: EXP REALTY, LLC. - New
 $114,900Active3 beds 1 baths960 sq. ft.
1137 Smithfarm Avenue, Akron, OH 44305
MLS# 5245270Listed by: RE/MAX TRENDS REALTY - New
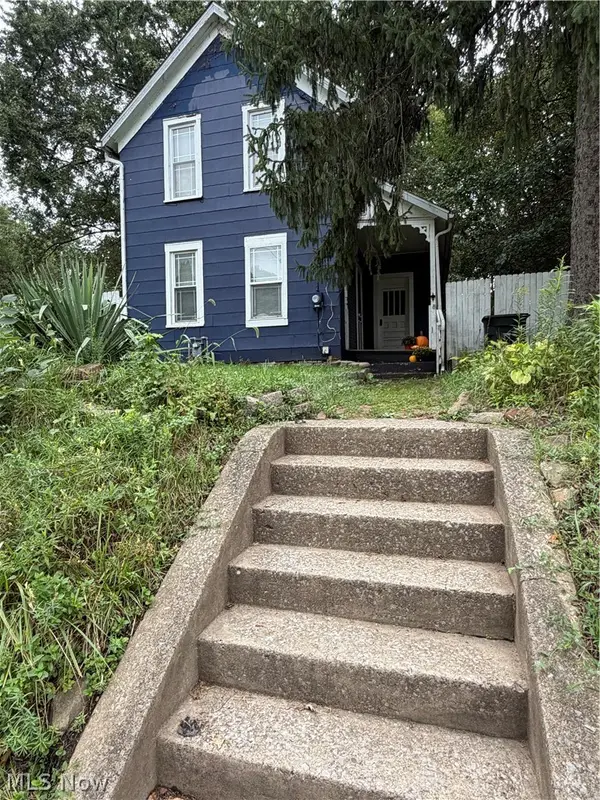 $62,500Active2 beds 2 baths1,268 sq. ft.
131 W Miller Avenue, Akron, OH 44301
MLS# 5245717Listed by: BERKSHIRE HATHAWAY HOMESERVICES STOUFFER REALTY - New
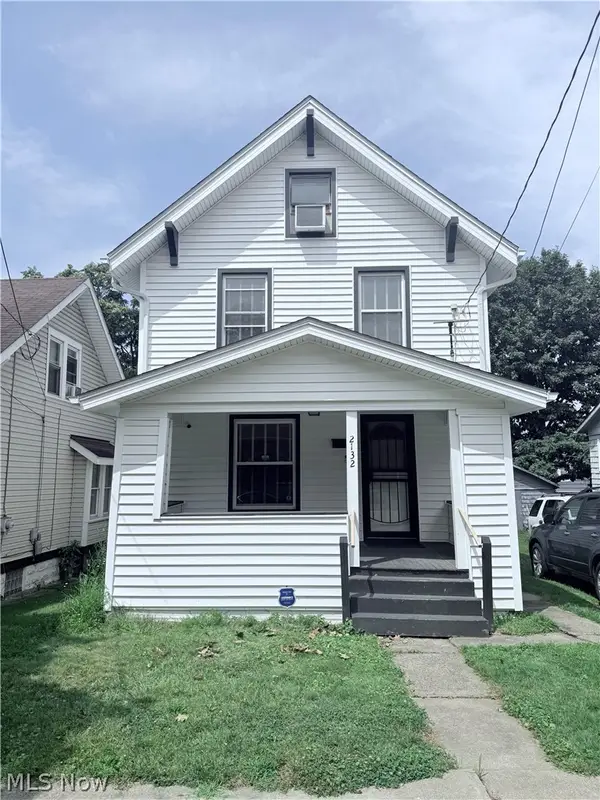 $109,900Active4 beds 1 baths1,248 sq. ft.
2132 10th Sw Street, Akron, OH 44314
MLS# 5245347Listed by: CATALYST REALTY GROUP, LLC


Protect your home and budget from life's surprises with an Assurant Home Warranty, backed by a partner that supports you through every step of homeownership. Explore Plans.
©2026 Century 21 Real Estate LLC. All rights reserved. CENTURY 21®, the CENTURY 21 Logo and C21® are service marks owned by Century 21 Real Estate LLC. Century 21 Real Estate LLC fully supports the principles of the Fair Housing Act and the Equal Opportunity Act. Each office is independently owned and operated. Listing information is deemed reliable but not guaranteed accurate.