1901 Pembrooke Lane, Avon, OH 44011
Local realty services provided by:CENTURY 21 DeAnna Realty
Listed by:
 Scott Smith(440) 387 - 2632CENTURY 21 DeAnna Realty
- Mike DeAnna(216) 789 - 4182CENTURY 21 DeAnna Realty
Office: century 21 deanna realty
MLS#:5221908
Source:OH_NORMLS
Price summary
- Price:$499,000
- Price per sq. ft.:$162.49
- Monthly HOA dues:$455
About this home
Enjoy one of the largest "Manor Homes" at Avenbury Lakes. Beautiful wooded views from the glass enclosure and private back patio for grilling. A finished basement is fantastic for the kids & grandkids over the holidays. Basement finishes include lots of closet space and a full 3rd bathroom with shower. The 3rd bedroom is used as an office or hobby room, and the side load, over size garage allows for additional storage, work bench, or bicycles. Feel at home with double walk in closets and dual sinks in the master bedroom. Entertain in the updated kitchen with stainless appliances or sit in front of the gas fireplace during the cool autumn evenings. Conveniently located near the Avenbury Lodge with indoor & outdoor pools, exercise room and large party room with full kitchen. Of course, Avon Commons is only a short golf cart ride away!
Contact an agent
Home facts
- Year built:2001
- Listing ID #:5221908
- Added:1 day(s) ago
- Updated:July 28, 2026 at 02:16 PM
Rooms and interior
- Bedrooms:3
- Total bathrooms:3
- Full bathrooms:3
- Rooms Total:6
- Basement:Yes
- Living area:3,071 sq. ft.
Heating and cooling
- Cooling:Central Air
- Heating:Forced Air, Gas
- Central air:Yes
Structure and exterior
- Roof:Asphalt, Fiberglass
- Year built:2001
- Building area:3,071 sq. ft.
- Lot area:0.19 Acres
- Architectural Style:Ranch
- Construction Materials:Vinyl Siding
- Exterior Features:Patio, Porch
- Foundation Description:Slab
- Levels:1 Story, 1 Story
Utilities
- Water:Public
- Sewer:Public Sewer
Finances and disclosures
- Price:$499,000
- Price per sq. ft.:$162.49
- Tax amount:$6,067 (2025)
Features and amenities
- Pool features:Community
Parking
- Parking description:Attached, Garage
- Garage:Yes
- Garage spaces:2
New listings near 1901 Pembrooke Lane
- New
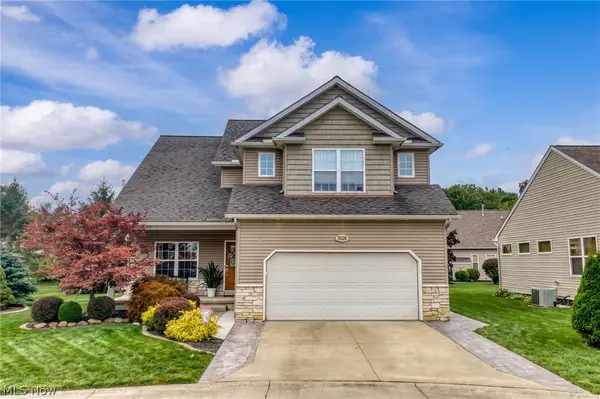 $549,900Active4 beds 5 baths3,342 sq. ft.
3528 Brook Court, Avon, OH 44011
MLS# 5231074Listed by: THE HOLDEN AGENCY - New

 $499,000Active3 beds 3 baths3,071 sq. ft.
1901 Pembrooke Lane, Avon, OH 44011
MLS# 5221908Listed by: CENTURY 21 DEANNA REALTY - Open Sat, 1 to 3pmNew
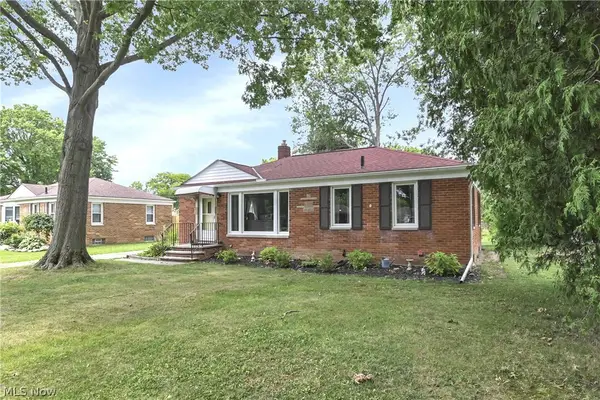 $254,500Active3 beds 2 baths990 sq. ft.
37636 Lake Drive, Avon, OH 44011
MLS# 5231188Listed by: CENTURY 21 HOMESTAR - New
 $330,000Active2 beds 2 baths1,474 sq. ft.
2474 Capulet Court, Avon, OH 44011
MLS# 5230486Listed by: OHIO BROKER DIRECT - New
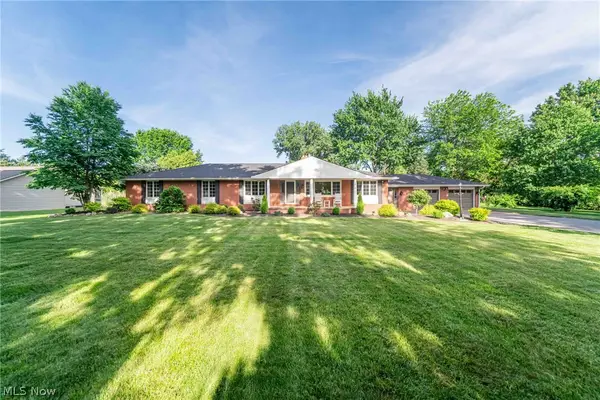 $569,000Active4 beds 3 baths2,948 sq. ft.
4351 Stoney Ridge Road, Avon, OH 44011
MLS# 5231097Listed by: RUSSELL REAL ESTATE SERVICES  $425,000Pending4 beds 3 baths
34452 Heatherwood Avenue, Avon, OH 44011
MLS# 5230239Listed by: ENGEL & VLKERS DISTINCT- New
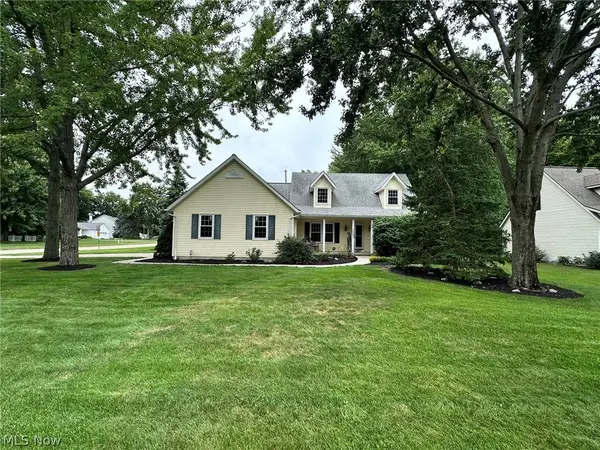 $385,000Active3 beds 3 baths
2462 Candlewood Drive, Avon, OH 44011
MLS# 5230726Listed by: THE SWEDA GROUP, LLC. 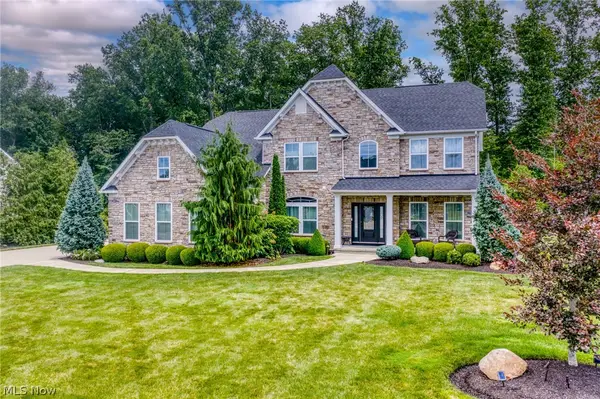 $825,000Pending4 beds 5 baths4,953 sq. ft.
2631 Palmer Lane, Avon, OH 44011
MLS# 5230095Listed by: EXP REALTY, LLC.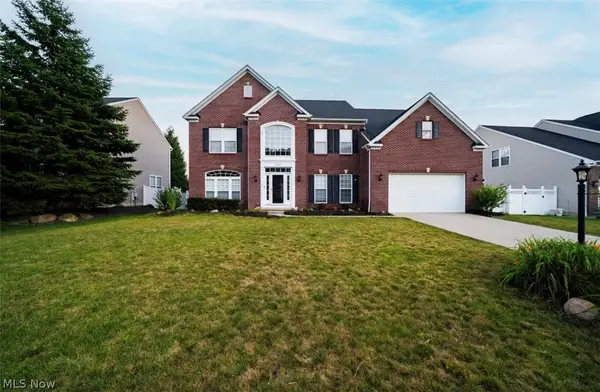 $635,000Pending4 beds 4 baths3,895 sq. ft.
38691 Amberwood Drive, Avon, OH 44011
MLS# 5228889Listed by: THE AGENCY CLEVELAND NORTHCOAST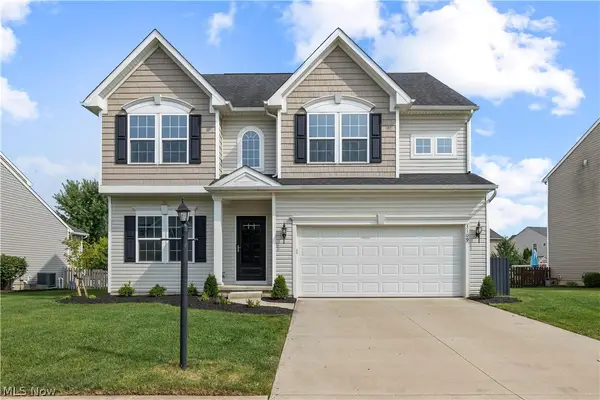 $510,000Pending4 beds 3 baths2,432 sq. ft.
3109 Woodland Trail, Avon, OH 44011
MLS# 5228986Listed by: RUSSELL REAL ESTATE SERVICES


Protect your home and budget from life's surprises with an Assurant Home Warranty, backed by a partner that supports you through every step of homeownership. Explore Plans.
©2026 Century 21 Real Estate LLC. All rights reserved. CENTURY 21®, the CENTURY 21 Logo and C21® are service marks owned by Century 21 Real Estate LLC. Century 21 Real Estate LLC fully supports the principles of the Fair Housing Act and the Equal Opportunity Act. Each office is independently owned and operated. Listing information is deemed reliable but not guaranteed accurate.