
197 Forest Drive, Bedford, OH 44146
Local realty services provided by:CENTURY 21 Bolte Real Estate
Listed by: mary a kocheff
Office: re/max above & beyond
MLS#:5240509
Source:OH_NORMLS
Price summary
- Price:$130,000
- Price per sq. ft.:$53.67
About this home
Unlock the Potential of this Diamond in the Rough Spacious 2,422 sq. ft. Covered Front Porch Colonial peacefully tucked away on a quiet Cul-De-Sac street. This Property is a Fantastic Opportunity for Investors or Handyman/woman looking to Transform this Home into a Shining Gem. Welcoming Foyer complete with a generous Coat Closet. Functional Main Level features a Dining Room Open to the expansive Kitchen equipped with Pantry and included Appliances, Stone Countertops (Refrigerator, Range, Microwave & Dishwasher stay). Seamless access to the Back Deck directly off the Kitchen with Wooded Views. Open Family Room anchored by a Wood-Burning Stove plus a Full Bath. Upstairs, the expansive Primary Suite boasts an extensive Walk-in Closet, alongside two additional Bedrooms, plus a private Office or Nursery. Technically 4 Bedrooms. Large 10x8 Full Bath. Unfinished Lower Level offers Laundry Area, Updated Mechanics and Storage Capacity. Parking and projects are made easy with the 3-Car Garage featuring extra storage space. Priced to sell and offered AS-IS (seller will make no repairs). This Home offers Significant Upside for those Willing to Invest some sweat and equity. Fixer-Upper Homes, especially when Renovated Strategically, can yield Significant Returns on Investment. Seller is even providing a Home Warranty! Call Today for More Information....
Contact an agent
Home facts
- Year built:1930
- Listing ID #:5240509
- Added:4 day(s) ago
- Updated:September 20, 2026 at 02:26 PM
Rooms and interior
- Bedrooms:3
- Total bathrooms:2
- Full bathrooms:2
- Kitchen Description:Dishwasher, Disposal, Microwave, Range, Refrigerator
- Basement:Yes
- Basement Description:Full
- Living area:2,422 sq. ft.
Heating and cooling
- Heating:Baseboard, Fireplaces, Gas, Radiant
Structure and exterior
- Roof:Fiberglass
- Year built:1930
- Building area:2,422 sq. ft.
- Lot area:0.34 Acres
- Architectural Style:Colonial
- Construction Materials:Vinyl Siding, Wood Siding
- Exterior Features:Deck, Patio
- Levels:2 Stories, 2 Story
Utilities
- Water:Public
- Sewer:Public Sewer
Finances and disclosures
- Price:$130,000
- Price per sq. ft.:$53.67
- Tax amount:$3,422 (2025)
Features and amenities
- Appliances:Dishwasher, Disposal, Microwave, Range, Refrigerator, Washer
- Laundry features:Washer
Parking
- Parking description:Detached, Driveway, Garage
- Garage:Yes
- Garage spaces:3

New listings near 197 Forest Drive
- New
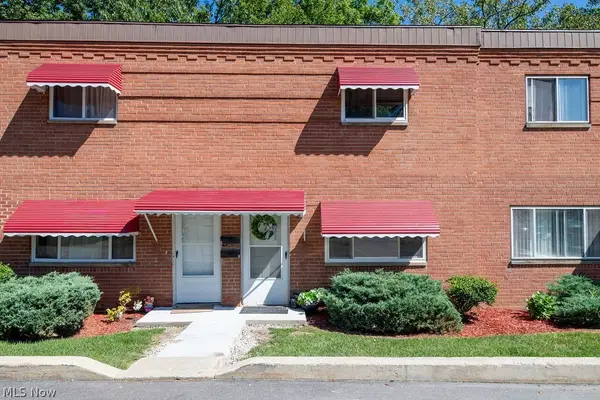 $72,000Active2 beds 1 baths896 sq. ft.
199 Dalepark Drive #7, Bedford, OH 44146
MLS# 5245777Listed by: RE/MAX HAVEN REALTY - New
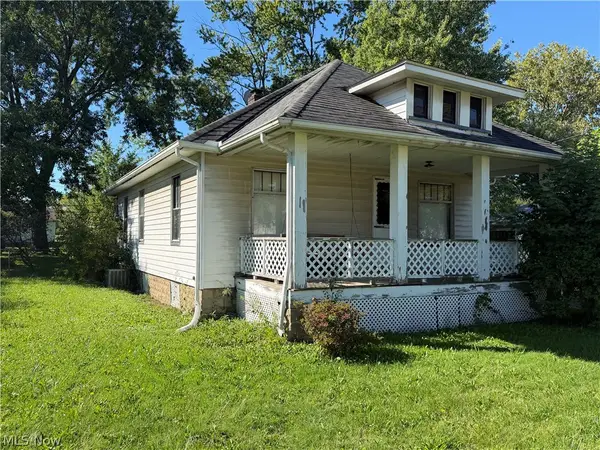 $70,000Active2 beds 2 baths816 sq. ft.
202 Best Street, Bedford, OH 44146
MLS# 5246308Listed by: EXP REALTY, LLC. - New
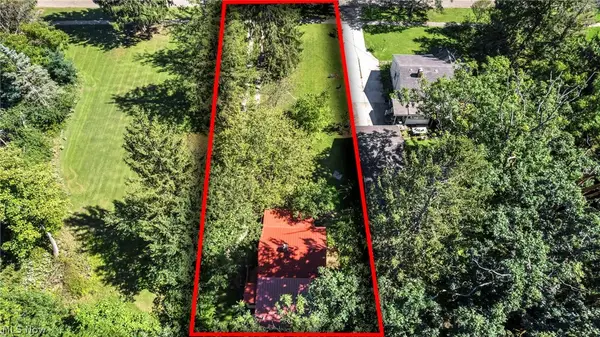 $135,000Active2 beds 1 baths640 sq. ft.
954 Archer Road, Bedford, OH 44146
MLS# 5244907Listed by: COLDWELL BANKER SCHMIDT REALTY - New
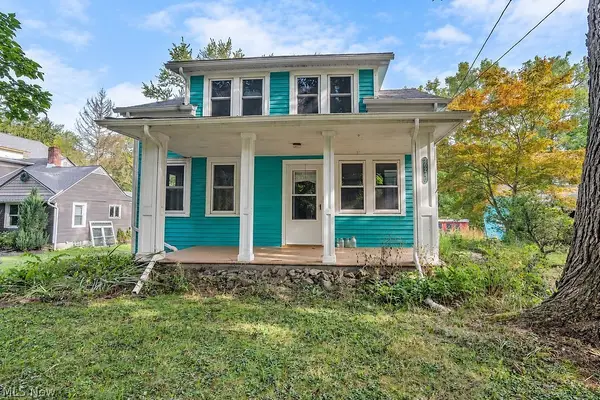 $199,900Active3 beds 2 baths1,260 sq. ft.
26240 Pettibone Road, Bedford, OH 44146
MLS# 5245037Listed by: KELLER WILLIAMS LEGACY GROUP REALTY - New
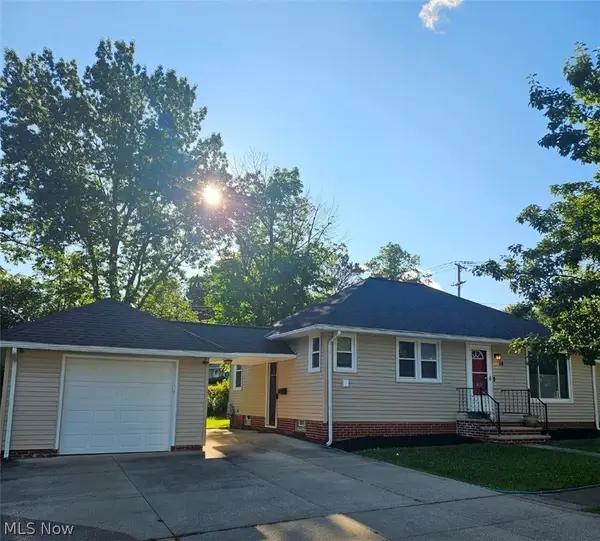 $199,900Active3 beds 1 baths1,894 sq. ft.
14 Thames Avenue, Bedford, OH 44146
MLS# 5245133Listed by: REAL OF OHIO - New
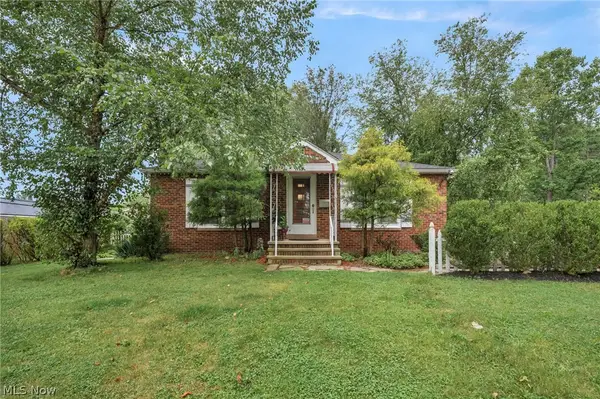 $215,000Active3 beds 2 baths1,981 sq. ft.
755 W Glendale Street, Bedford, OH 44146
MLS# 5244061Listed by: RE/MAX TRANSITIONS - New
 $349,900Active4 beds 2 baths2,834 sq. ft.
1161 Broadway Avenue, Bedford, OH 44146
MLS# 5225478Listed by: RE/MAX CROSSROADS PROPERTIES  $399,900Pending4 beds 3 baths2,336 sq. ft.
178 Gilbert Drive, Bedford, OH 44146
MLS# 5225700Listed by: RE/MAX CROSSROADS PROPERTIES- New
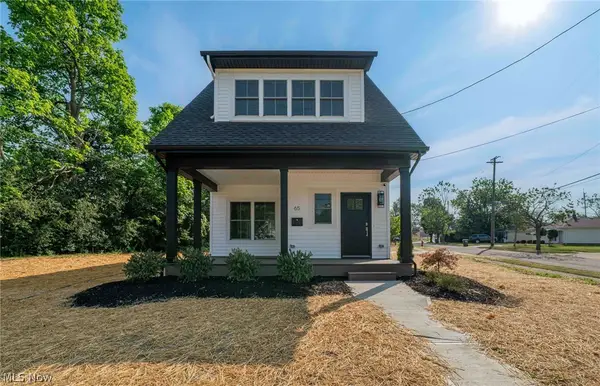 $339,900Active3 beds 3 baths1,773 sq. ft.
65 Talbot Drive, Bedford, OH 44146
MLS# 5244415Listed by: CHN REAL ESTATE SERVICES, LLC.


Protect your home and budget from life's surprises with an Assurant Home Warranty, backed by a partner that supports you through every step of homeownership. Explore Plans.
©2026 Century 21 Real Estate LLC. All rights reserved. CENTURY 21®, the CENTURY 21 Logo and C21® are service marks owned by Century 21 Real Estate LLC. Century 21 Real Estate LLC fully supports the principles of the Fair Housing Act and the Equal Opportunity Act. Each office is independently owned and operated. Listing information is deemed reliable but not guaranteed accurate.