
26240 Pettibone Road, Bedford, OH 44146
Local realty services provided by:CENTURY 21 Lakeside Realty
Listed by: kristi scarpino
Office: keller williams legacy group realty
MLS#:5245037
Source:OH_NORMLS
Price summary
- Price:$199,900
- Price per sq. ft.:$158.65
About this home
Welcome home to this adorable cape cod home built in 1884, offering quiet farmhouse charm with all the local amenities. This home features 3 bedrooms, 2 full bathrooms, 2 car oversized garage with separate shed. Located on 0.69 acre lot with additional lot for a total of 1.29 acres. Original hardwood floors throughout most of the home. Updates include newer windows, roof is 4 years old on house, garage and shed, recessed lighting in the kitchen, gutter guards, 100% ice guard on house and upgraded pit less connection for the well installed 8/2026. Access available for city water hook up if desired. Enjoy the summer benefits of all the fruit trees including grape vines, pear tree, plum tree, mulberry and black raspberries and beautiful ornamental trees. Don't miss you chance to own this beautiful property!
Contact an agent
Home facts
- Year built:1884
- Subdivision & Development:Bedford Hlnds 03
- Listing ID #:5245037
- Added:3 day(s) ago
- Updated:September 20, 2026 at 08:48 PM
Rooms and interior
- Bedrooms:3
- Total bathrooms:2
- Full bathrooms:2
- Rooms Total:8
- Kitchen Description:Microwave, Range, Refrigerator
- Basement:Yes
- Basement Description:Sump Pump
- Living area:1,260 sq. ft.
Heating and cooling
- Cooling:Central Air
- Heating:Forced Air, Gas, Gravity
- Central air:Yes
Structure and exterior
- Roof:Asphalt, Fiberglass, Metal
- Year built:1884
- Building area:1,260 sq. ft.
- Lot area:1.29 Acres
- Lot Features:Wooded/Treed
- Construction Materials:Wood Siding
- Exterior Features:Wooded
Utilities
- Water:Well
- Sewer:Public Sewer
Finances and disclosures
- Price:$199,900
- Price per sq. ft.:$158.65
- Tax amount:$3,442 (2025)
Features and amenities
- Appliances:Microwave, Range, Refrigerator, Washer, Water Softener
- Laundry features:Dryer, Washer
- Amenities:Smoke Detectors
Parking
- Parking description:Detached, Garage
- Garage:Yes
- Garage spaces:2

New listings near 26240 Pettibone Road
- New
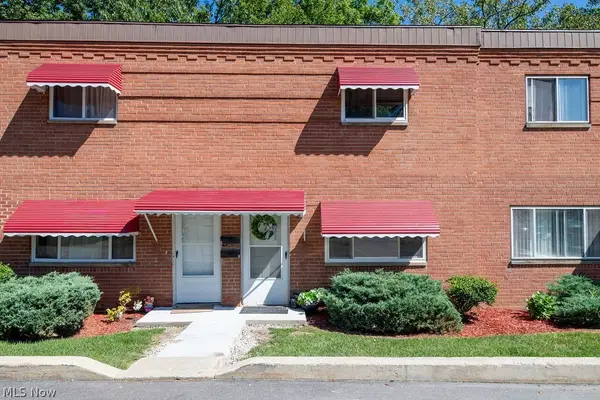 $72,000Active2 beds 1 baths896 sq. ft.
199 Dalepark Drive #7, Bedford, OH 44146
MLS# 5245777Listed by: RE/MAX HAVEN REALTY - New
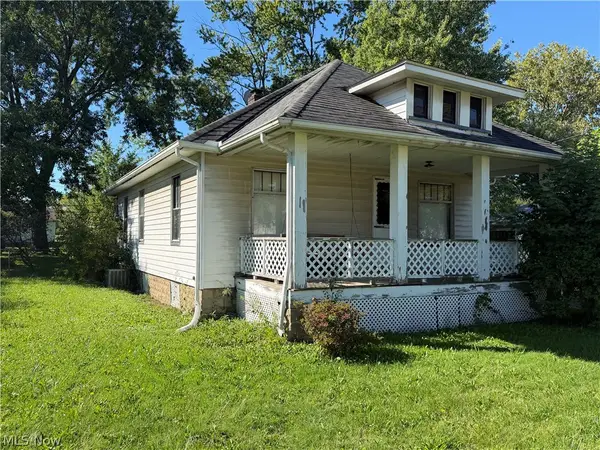 $70,000Active2 beds 2 baths816 sq. ft.
202 Best Street, Bedford, OH 44146
MLS# 5246308Listed by: EXP REALTY, LLC. - New
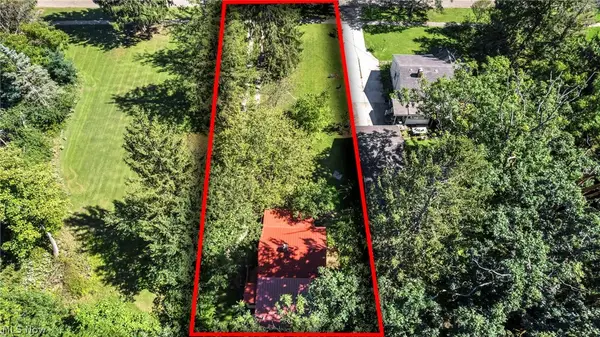 $135,000Active2 beds 1 baths640 sq. ft.
954 Archer Road, Bedford, OH 44146
MLS# 5244907Listed by: COLDWELL BANKER SCHMIDT REALTY - New
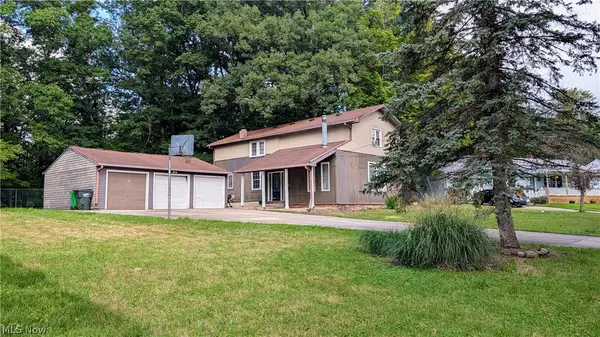 $130,000Active3 beds 2 baths2,422 sq. ft.
197 Forest Drive, Bedford, OH 44146
MLS# 5240509Listed by: RE/MAX ABOVE & BEYOND - New
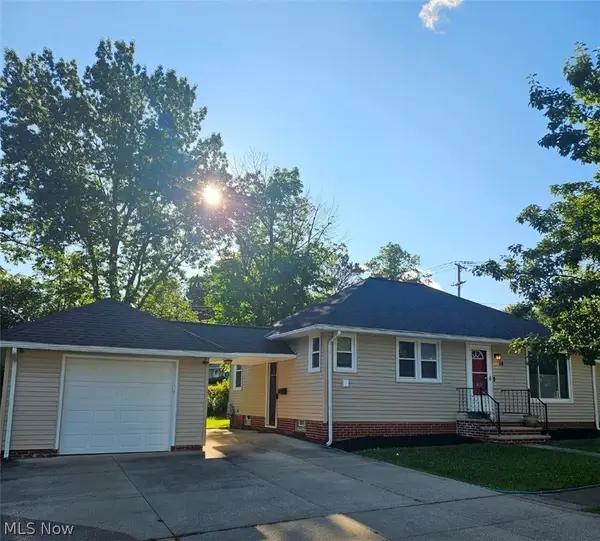 $199,900Active3 beds 1 baths1,894 sq. ft.
14 Thames Avenue, Bedford, OH 44146
MLS# 5245133Listed by: REAL OF OHIO - New
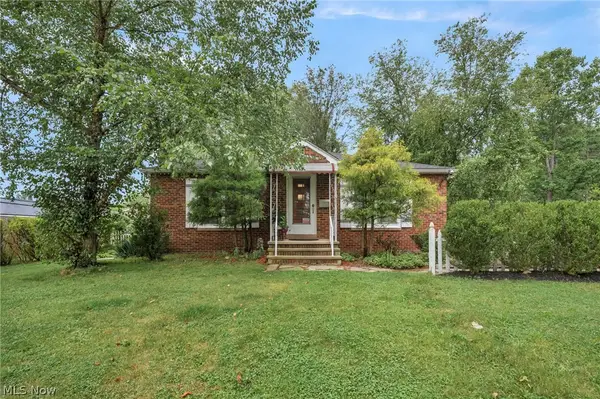 $215,000Active3 beds 2 baths1,981 sq. ft.
755 W Glendale Street, Bedford, OH 44146
MLS# 5244061Listed by: RE/MAX TRANSITIONS - New
 $349,900Active4 beds 2 baths2,834 sq. ft.
1161 Broadway Avenue, Bedford, OH 44146
MLS# 5225478Listed by: RE/MAX CROSSROADS PROPERTIES  $399,900Pending4 beds 3 baths2,336 sq. ft.
178 Gilbert Drive, Bedford, OH 44146
MLS# 5225700Listed by: RE/MAX CROSSROADS PROPERTIES- New
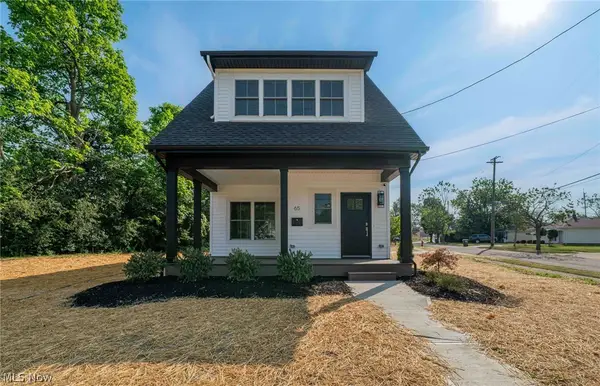 $339,900Active3 beds 3 baths1,773 sq. ft.
65 Talbot Drive, Bedford, OH 44146
MLS# 5244415Listed by: CHN REAL ESTATE SERVICES, LLC.


Protect your home and budget from life's surprises with an Assurant Home Warranty, backed by a partner that supports you through every step of homeownership. Explore Plans.
©2026 Century 21 Real Estate LLC. All rights reserved. CENTURY 21®, the CENTURY 21 Logo and C21® are service marks owned by Century 21 Real Estate LLC. Century 21 Real Estate LLC fully supports the principles of the Fair Housing Act and the Equal Opportunity Act. Each office is independently owned and operated. Listing information is deemed reliable but not guaranteed accurate.