
202 Best Street, Bedford, OH 44146
Local realty services provided by:CENTURY 21 Darfus Realty
Listed by: jeremy j fennell
Office: exp realty, llc.
MLS#:5246308
Source:OH_NORMLS
Price summary
- Price:$70,000
- Price per sq. ft.:$85.78
About this home
This 2-bed, 2-bath ranch is packed with opportunity for investors or handy buyers. Enjoy seamless single-level living, a main-floor full bath, and a nicely sized kitchen ready for your modern touch. The lower level expands your functional space with a large bonus living area, second full bath, and laundry. Highlights include dual front and back porches perfect for outdoor relaxation. Bring your contractor and turn this layout into a dream home or investment!
Contact an agent
Home facts
- Year built:1934
- Listing ID #:5246308
- Added:1 day(s) ago
- Updated:September 20, 2026 at 02:26 PM
Rooms and interior
- Bedrooms:2
- Total bathrooms:2
- Full bathrooms:2
- Rooms Total:4
- Basement:Yes
- Basement Description:Full, Partially Furnished
- Living area:816 sq. ft.
Heating and cooling
- Heating:Forced Air
Structure and exterior
- Roof:Asphalt, Fiberglass
- Year built:1934
- Building area:816 sq. ft.
- Lot area:0.22 Acres
- Architectural Style:Ranch
- Construction Materials:Aluminium Siding
- Levels:1 Story, 1 Story
Utilities
- Water:Public
- Sewer:Public Sewer
Finances and disclosures
- Price:$70,000
- Price per sq. ft.:$85.78
- Tax amount:$2,658 (2025)
Parking
- Parking description:Driveway

New listings near 202 Best Street
- New
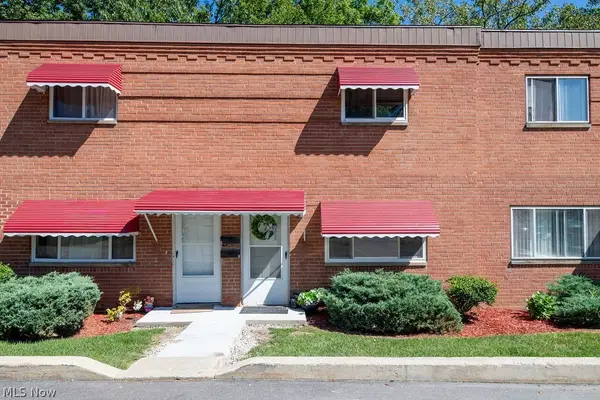 $72,000Active2 beds 1 baths896 sq. ft.
199 Dalepark Drive #7, Bedford, OH 44146
MLS# 5245777Listed by: RE/MAX HAVEN REALTY - New
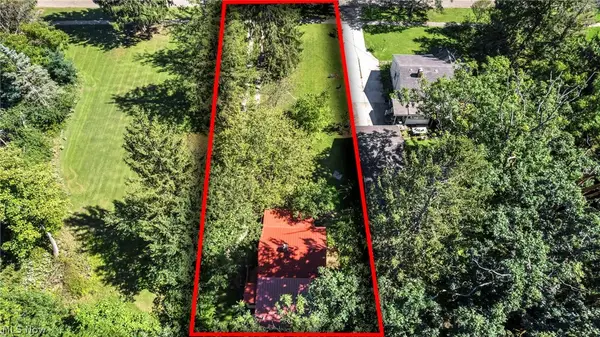 $135,000Active2 beds 1 baths640 sq. ft.
954 Archer Road, Bedford, OH 44146
MLS# 5244907Listed by: COLDWELL BANKER SCHMIDT REALTY - New
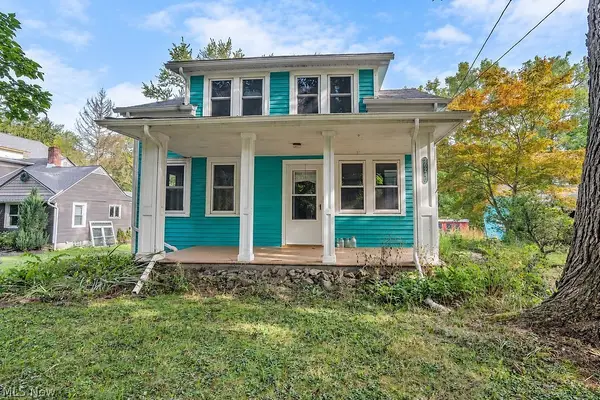 $199,900Active3 beds 2 baths1,260 sq. ft.
26240 Pettibone Road, Bedford, OH 44146
MLS# 5245037Listed by: KELLER WILLIAMS LEGACY GROUP REALTY - New
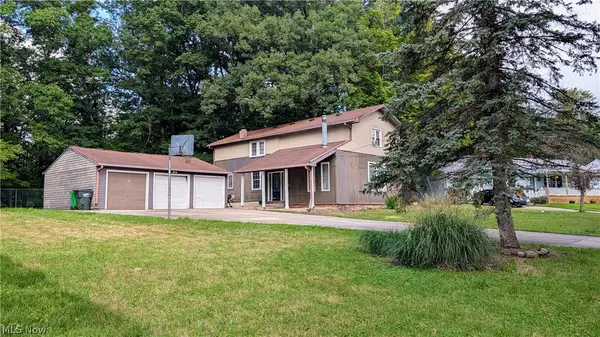 $130,000Active3 beds 2 baths2,422 sq. ft.
197 Forest Drive, Bedford, OH 44146
MLS# 5240509Listed by: RE/MAX ABOVE & BEYOND - New
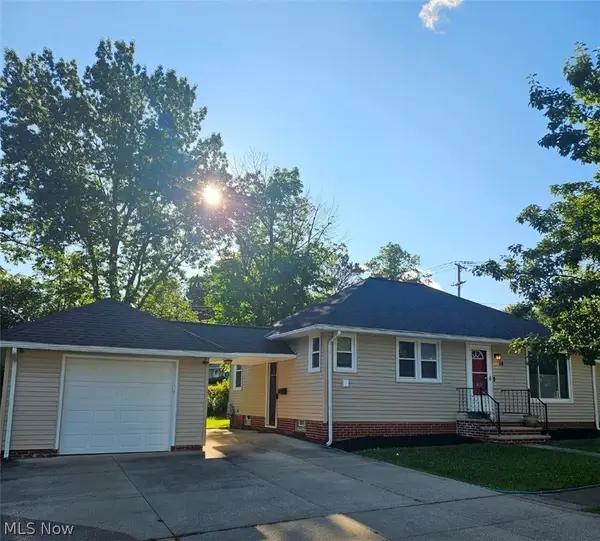 $199,900Active3 beds 1 baths1,894 sq. ft.
14 Thames Avenue, Bedford, OH 44146
MLS# 5245133Listed by: REAL OF OHIO - New
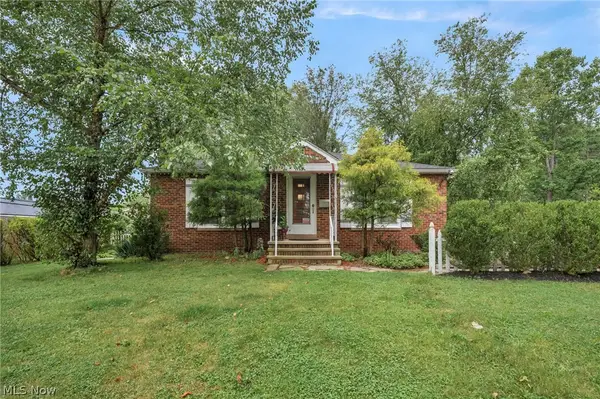 $215,000Active3 beds 2 baths1,981 sq. ft.
755 W Glendale Street, Bedford, OH 44146
MLS# 5244061Listed by: RE/MAX TRANSITIONS - New
 $349,900Active4 beds 2 baths2,834 sq. ft.
1161 Broadway Avenue, Bedford, OH 44146
MLS# 5225478Listed by: RE/MAX CROSSROADS PROPERTIES  $399,900Pending4 beds 3 baths2,336 sq. ft.
178 Gilbert Drive, Bedford, OH 44146
MLS# 5225700Listed by: RE/MAX CROSSROADS PROPERTIES- New
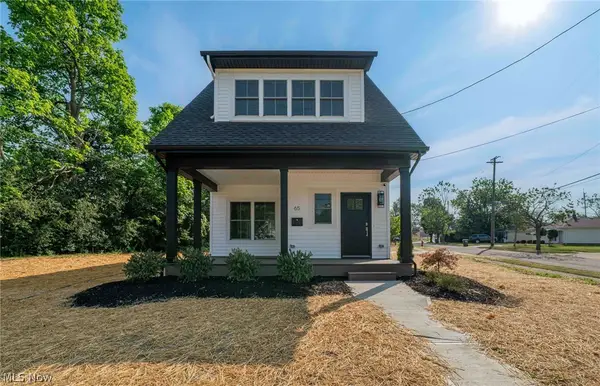 $339,900Active3 beds 3 baths1,773 sq. ft.
65 Talbot Drive, Bedford, OH 44146
MLS# 5244415Listed by: CHN REAL ESTATE SERVICES, LLC.


Protect your home and budget from life's surprises with an Assurant Home Warranty, backed by a partner that supports you through every step of homeownership. Explore Plans.
©2026 Century 21 Real Estate LLC. All rights reserved. CENTURY 21®, the CENTURY 21 Logo and C21® are service marks owned by Century 21 Real Estate LLC. Century 21 Real Estate LLC fully supports the principles of the Fair Housing Act and the Equal Opportunity Act. Each office is independently owned and operated. Listing information is deemed reliable but not guaranteed accurate.