
954 Archer Road, Bedford, OH 44146
Local realty services provided by:CENTURY 21 Darfus Realty
954 Archer Road,Bedford, OH 44146
$135,000
- 2 Beds
- 1 Baths
- 640 sq. ft.
- Single family
- Active
Listed by: christopher a frederick, michele l frederick
Office: coldwell banker schmidt realty
MLS#:5244907
Source:OH_NORMLS
Price summary
- Price:$135,000
- Price per sq. ft.:$210.94
About this home
ONE-OF-A-KIND PRIVATE RETREAT! Affordable, updated and nestled on a spectacular .72-acre treed ravine lot, charming ranch offers a rare combination of privacy, nature & easy one-floor living. Situated on a quiet street of larger homes, this beautiful home sits deep off the road & is reached by a long, beautiful tree-lined driveway. Perched above a rolling ravine w/lower stream & impressive wooded surroundings, this is truly a nature lover's dream w/endless possibilities for privacy, relaxation & enjoying the outdoors. Exterior has been beautifully improved with a brand-new modern metal roof, new low-maintenance vinyl siding and updated energy-efficient vinyl windows, providing attractive style & years of worry-free enjoyment. A welcoming front porch overlooks mature apple trees & creates the perfect spot for morning coffee while taking in the peaceful setting. Inside, this comfortable & cozy ranch offers an easy-to-manage floor plan w/2 bedrooms, spacious living room, first-floor laundry w/washer & dryer included, modern kitchen w/upgraded oak cabinetry & gas range, plus an updated full bath featuring a spacious walk-in shower. Generous living room easily accommodates large furniture & provides a comfortable gathering space for watching the game or spending time with friends. Additional peace of mind comes from the approximately 6-year-old gas furnace & H2O tank. Incredible backyard & ravine setting are the true stars, offering endless possibilities for a future firepit, patio, nature-watching area or simply enjoying the privacy & beauty of your own wooded retreat. Small price tag, spectacular setting! A special opportunity for someone seeking an affordable, updated home w/truly uncommon private lot. Pride of ownership shines throughout—don't miss this one!...
Contact an agent
Home facts
- Year built:1930
- Subdivision & Development:Proposed Clearview Heights 02
- Listing ID #:5244907
- Added:1 day(s) ago
- Updated:September 20, 2026 at 02:26 PM
Rooms and interior
- Bedrooms:2
- Total bathrooms:1
- Full bathrooms:1
- Kitchen Description:Range, Refrigerator
- Basement:Yes
- Basement Description:Crawl Space
- Living area:640 sq. ft.
Heating and cooling
- Heating:Forced Air, Gas
Structure and exterior
- Roof:Metal
- Year built:1930
- Building area:640 sq. ft.
- Lot area:0.72 Acres
- Lot Features:Wooded/Treed
- Architectural Style:Ranch
- Construction Materials:Vinyl Siding
- Exterior Features:Patio, Porch, Wooded
- Levels:1 Story, 1 Story
Utilities
- Water:Public
- Sewer:Public Sewer
Finances and disclosures
- Price:$135,000
- Price per sq. ft.:$210.94
- Tax amount:$1,775 (2025)
Features and amenities
- Appliances:Range, Refrigerator, Washer
- Laundry features:Dryer, Washer
Parking
- Parking description:Driveway

New listings near 954 Archer Road
- New
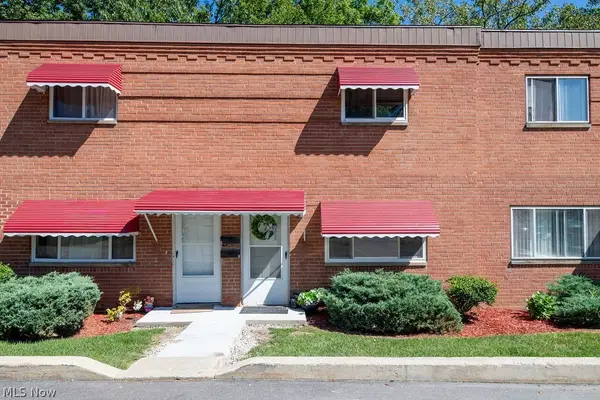 $72,000Active2 beds 1 baths896 sq. ft.
199 Dalepark Drive #7, Bedford, OH 44146
MLS# 5245777Listed by: RE/MAX HAVEN REALTY - New
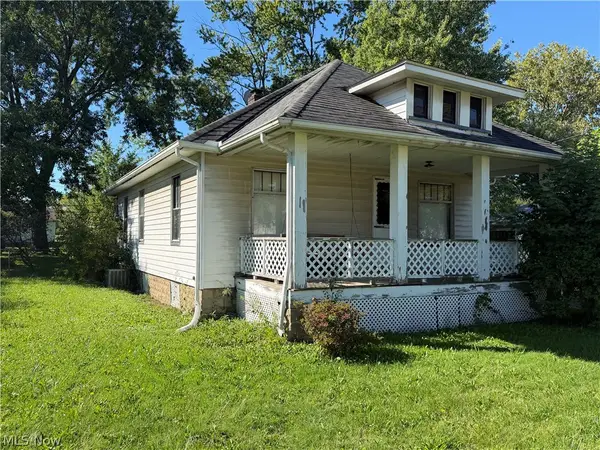 $70,000Active2 beds 2 baths816 sq. ft.
202 Best Street, Bedford, OH 44146
MLS# 5246308Listed by: EXP REALTY, LLC. - New
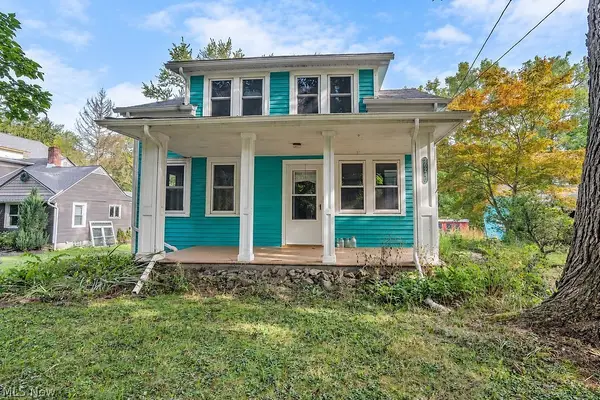 $199,900Active3 beds 2 baths1,260 sq. ft.
26240 Pettibone Road, Bedford, OH 44146
MLS# 5245037Listed by: KELLER WILLIAMS LEGACY GROUP REALTY - New
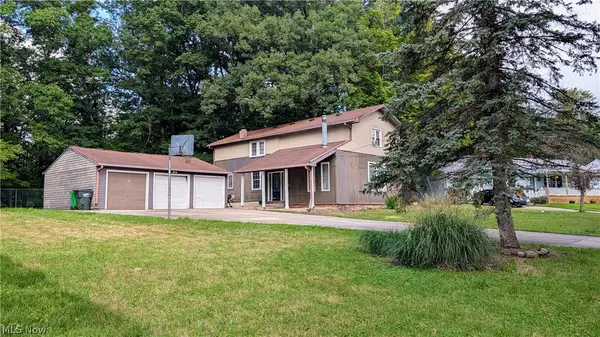 $130,000Active3 beds 2 baths2,422 sq. ft.
197 Forest Drive, Bedford, OH 44146
MLS# 5240509Listed by: RE/MAX ABOVE & BEYOND - New
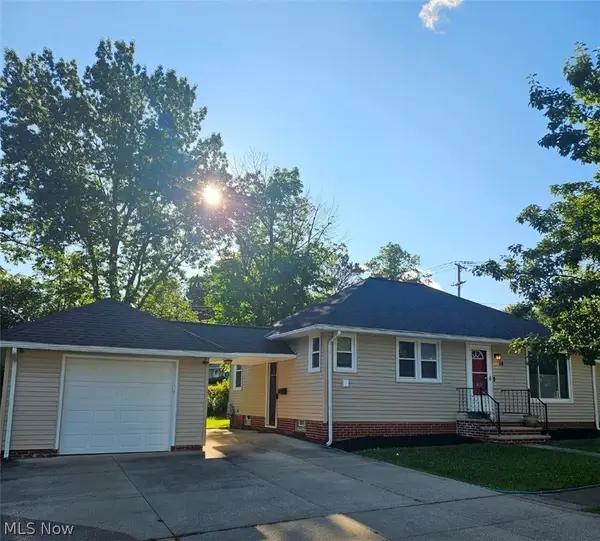 $199,900Active3 beds 1 baths1,894 sq. ft.
14 Thames Avenue, Bedford, OH 44146
MLS# 5245133Listed by: REAL OF OHIO - New
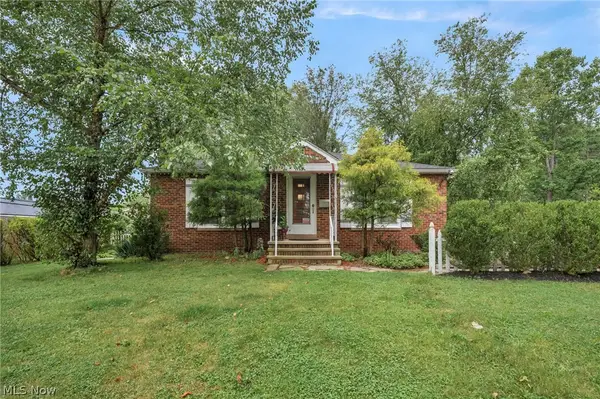 $215,000Active3 beds 2 baths1,981 sq. ft.
755 W Glendale Street, Bedford, OH 44146
MLS# 5244061Listed by: RE/MAX TRANSITIONS - New
 $349,900Active4 beds 2 baths2,834 sq. ft.
1161 Broadway Avenue, Bedford, OH 44146
MLS# 5225478Listed by: RE/MAX CROSSROADS PROPERTIES  $399,900Pending4 beds 3 baths2,336 sq. ft.
178 Gilbert Drive, Bedford, OH 44146
MLS# 5225700Listed by: RE/MAX CROSSROADS PROPERTIES- New
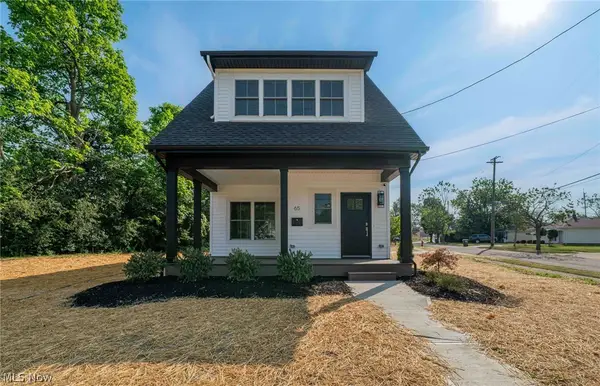 $339,900Active3 beds 3 baths1,773 sq. ft.
65 Talbot Drive, Bedford, OH 44146
MLS# 5244415Listed by: CHN REAL ESTATE SERVICES, LLC.


Protect your home and budget from life's surprises with an Assurant Home Warranty, backed by a partner that supports you through every step of homeownership. Explore Plans.
©2026 Century 21 Real Estate LLC. All rights reserved. CENTURY 21®, the CENTURY 21 Logo and C21® are service marks owned by Century 21 Real Estate LLC. Century 21 Real Estate LLC fully supports the principles of the Fair Housing Act and the Equal Opportunity Act. Each office is independently owned and operated. Listing information is deemed reliable but not guaranteed accurate.