
106 Pershing Street, Celina, OH 45822
Local realty services provided by:CENTURY 21 The Gene Group
Upcoming open houses
- Sun, Jul 1901:00 pm - 03:00 pm
Listed by: cindy hembree
Office: lake shore realtors
MLS#:1047039
Source:OH_WRIST
Price summary
- Price:$294,000
- Price per sq. ft.:$163.7
About this home
Spacious and well maintained 2 bedroom ranch sitting on a large lot and only 2 blocks from the lake with llake views! New flooring in the living room and 2 bedrooms. Crown molding. 6 panel interior doors. New ceiling fans in bedrooms, living room and family room. Ceilings redone in family room and bath. New light fixtures. Attached is an oversized heated 2 car garage with a 19x12 flex space; perfect for family entertaining. New wiring in garage and updated electric to 220. Lots of closet space with a nice walk in closet in the master bedroom. The kitchen has plenty of cabinets and pantry space. Knotty pine sun room could easily be made into a 3rd bedroom or office. Updated gas hot water boiler system in 2025. New gas hot water heater in 2026. Newer he/she shed and utility shed. Gas stove, refrigerator, gas dryer and electric washer included. Jetted tub in master bedroom. Roof was replaced in 2017 and many updates were made through out the house. Near local restaurants and shopping! This home has been well cared for. The sellers don't want to leave but need to be near family. This is a perfect vacation home, vrbo or year round living. It's a must see to appreciate!...
Contact an agent
Home facts
- Year built:1946
- Listing ID #:1047039
- Added:2 day(s) ago
- Updated:July 17, 2026 at 10:40 AM
Rooms and interior
- Bedrooms:2
- Total bathrooms:2
- Full bathrooms:2
- Bathrooms Description:Bathroom 1st Floor
- Kitchen Description:Gas Water Heater, Range, Refrigerator
- Bedroom Description:Bedroom on 1st Floor
- Basement Description:Crawl Space
- Living area:1,796 sq. ft.
Heating and cooling
- Cooling:Central Air
- Heating:Baseboard, Hot Water, Steam
Structure and exterior
- Year built:1946
- Building area:1,796 sq. ft.
- Lot area:0.33 Acres
- Lot Features:Residential Lot
- Construction Materials:Vinyl Siding
- Exterior Features:Fenced, Porch
- Levels:1 Story
Utilities
- Water:Supplied Water
- Sewer:Public Sewer
Finances and disclosures
- Price:$294,000
- Price per sq. ft.:$163.7
- Tax amount:$2,278 (2024)
Features and amenities
- Appliances:Dryer, Gas Water Heater, Range, Refrigerator, Washer
- Laundry features:Dryer, Washer
- Amenities:Ceiling Fan(s), Fenced, Whirlpool Tub, Window Coverings
Parking
- Parking description:Attached, Garage Door Opener, Workshop in Garage
- Garage spaces:2
New listings near 106 Pershing Street
- New
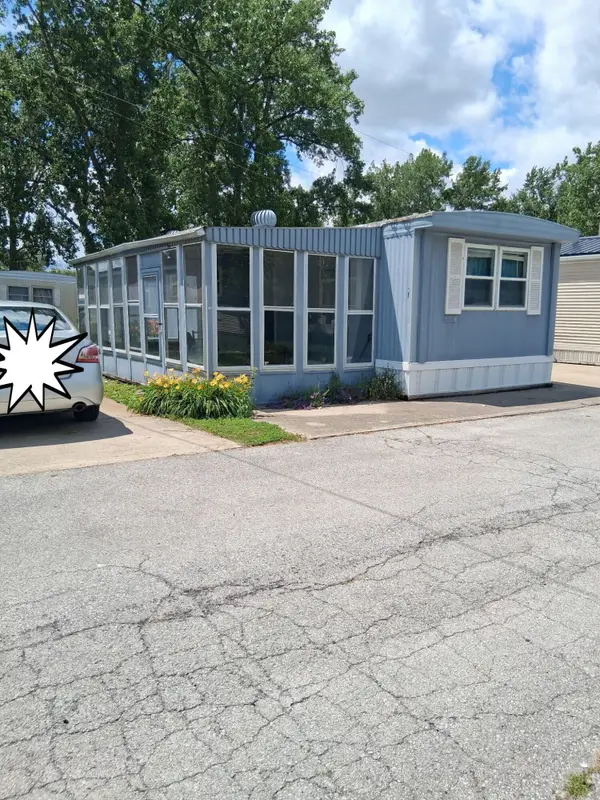 $19,900Active2 beds 1 baths700 sq. ft.
6953 Ohio 219 Lot 11, Celina, OH 45822
MLS# 1047104Listed by: 1ST CALL REALTY, LTD. - New
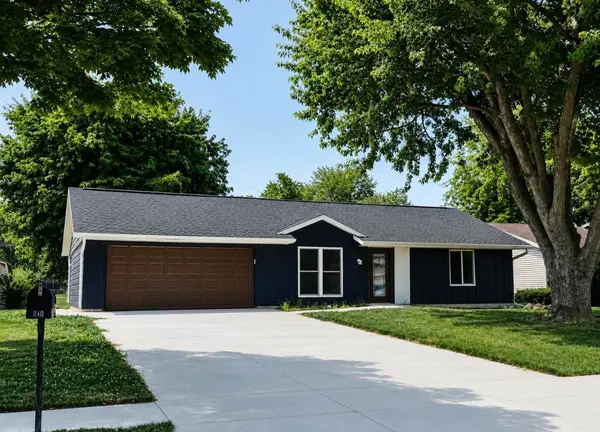 $199,900Active3 beds 1 baths952 sq. ft.
810 Cheshire Circle, Celina, OH 45822
MLS# 1047100Listed by: GRAY REALTY, LLC - New
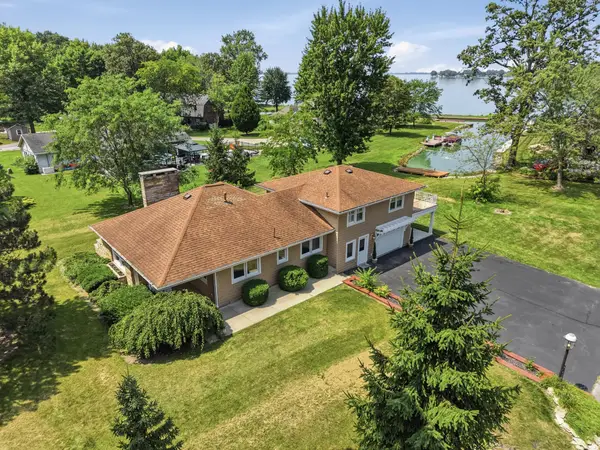 $468,500Active3 beds 2 baths1,690 sq. ft.
303 Harbor Drive, Celina, OH 45822
MLS# 1047069Listed by: 1ST CALL REALTY, LTD. - Open Sun, 1 to 2:30pmNew
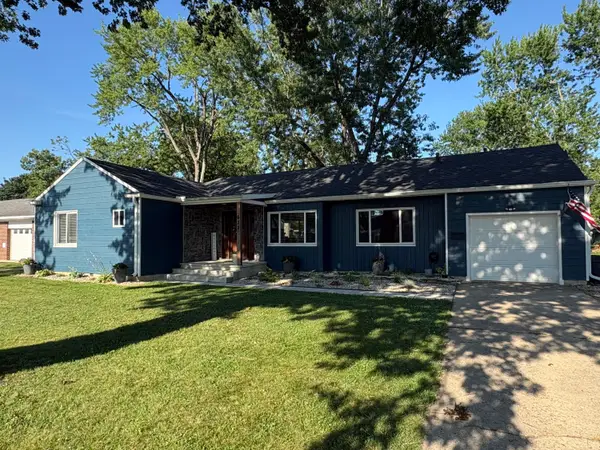 $244,900Active3 beds 2 baths1,827 sq. ft.
632 N Buckeye Street, Celina, OH 45822
MLS# 1047049Listed by: PLUS ONE PROFESSIONALS - New
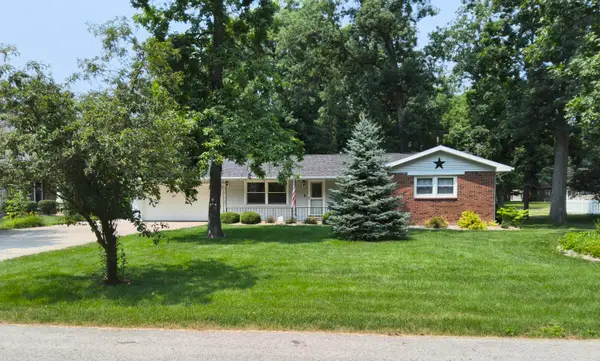 $239,000Active3 beds 2 baths1,512 sq. ft.
4281 William Avenue, Celina, OH 45822
MLS# 1047034Listed by: LAKE SHORE REALTORS - New
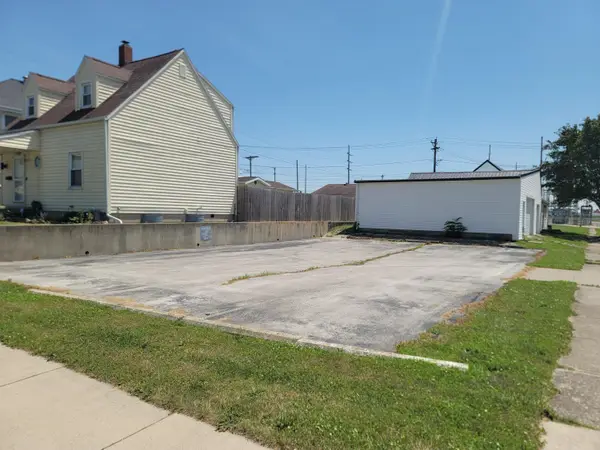 $24,900Active0.05 Acres
130 W Logan Street, Celina, OH 45822
MLS# 1047035Listed by: 1ST CALL REALTY, LTD. 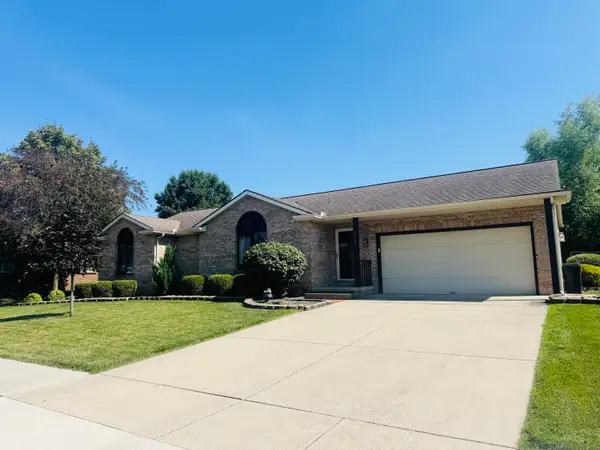 $289,900Pending2 beds 2 baths1,279 sq. ft.
1112 Yorkshire Court, Celina, OH 45822
MLS# 1047027Listed by: GRAY REALTY, LLC- New
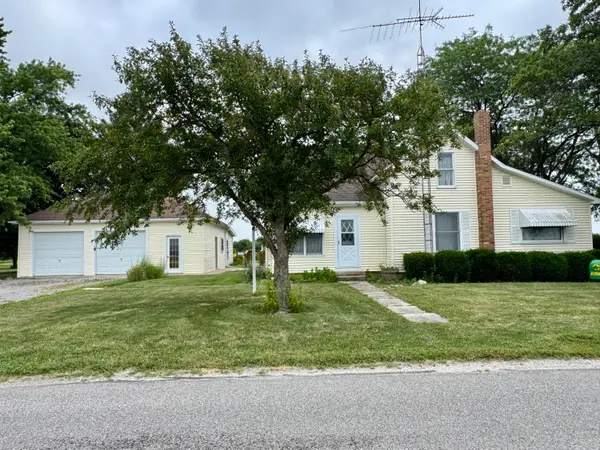 $399,000Active5 beds 1 baths1,341 sq. ft.
9910 Eichar Road, Celina, OH 45822
MLS# 1046899Listed by: HOMES AT OHIO'S EDGE REALTY, LLC - New
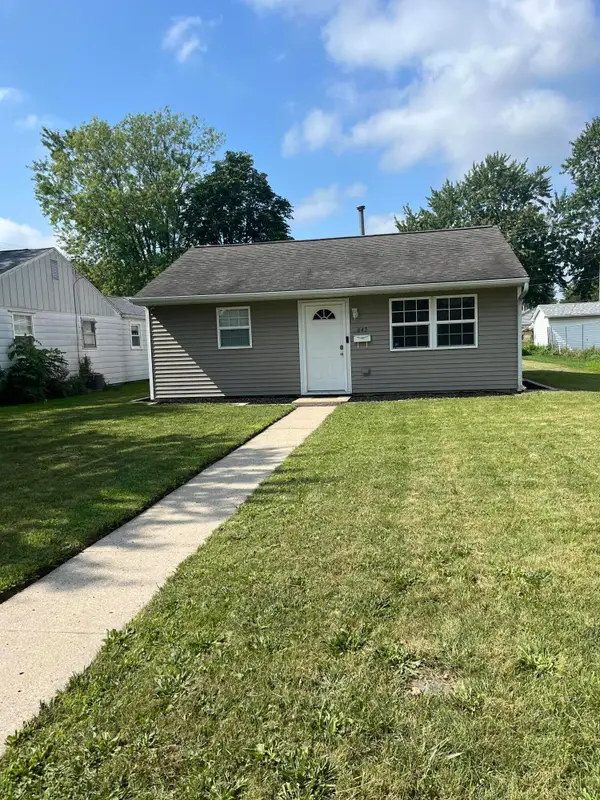 $154,500Active3 beds 1 baths892 sq. ft.
645 W Fulton Street, Celina, OH 45822
MLS# 1046879Listed by: MCCULLOUGH REALTY, LLC


Protect your home and budget from life's surprises with an Assurant Home Warranty, backed by a partner that supports you through every step of homeownership. Explore Plans.
©2026 Century 21 Real Estate LLC. All rights reserved. CENTURY 21®, the CENTURY 21 Logo and C21® are service marks owned by Century 21 Real Estate LLC. Century 21 Real Estate LLC fully supports the principles of the Fair Housing Act and the Equal Opportunity Act. Each office is independently owned and operated. Listing information is deemed reliable but not guaranteed accurate.