
23976 Coressel Road, Defiance, OH 43512
Local realty services provided by:CENTURY 21 Bolte Real Estate
23976 Coressel Road,Defiance, OH 43512
$250,000
- 4 Beds
- 3 Baths
- - sq. ft.
- Single family
- Sold
Listed by: karol yeager
Office: realty five of defiance
MLS#:10009835
Source:OH_TBR
Sorry, we are unable to map this address
Price summary
- Price:$250,000
About this home
If you act quick, your new address could be in the Tinora School district well under the 250,000 price point!!! This four bedroom home has been refreshed this summer, seller has it move in ready! With new flooring, fresh paint, professionally shampooed carpeting along with trimmed and tidy landscaping! Eat in country kitchen & a formal dining room or use it as a family room, office or den!! Hallf bath on main level with two full baths on second level. Hall bathroom does need some finishing drywall work to the upperwalls. Big front yard, big back yard, big side yard. This one acre corner lot offers tons of out door space for baseball, soccer, ice rink, football games, you name it!! With the two extra out buildings you will have lots of storage for all the toy's & equipment!! Step in from a summer rainy day on the covered back patio.
Contact an agent
Home facts
- Year built:1974
- Subdivision & Development:None
- Listing ID #:10009835
- Added:62 day(s) ago
- Updated:September 01, 2026 at 12:55 PM
Rooms and interior
- Bedrooms:4
- Total bathrooms:3
- Full bathrooms:2
- Half bathrooms:1
- Rooms Total:8
- Flooring:Carpet, Laminate, Linoleum
- Dining Description:Eat-in Kitchen
- Bathrooms Description:Primary Bathroom
- Kitchen Description:Dishwasher, Eat-in Kitchen, Microwave
- Bedroom Description:Dual Closets
- Basement Description:Crawl Space
Heating and cooling
- Cooling:Ceiling Fan(s), Window Unit(s)
- Heating:Baseboard, Ceiling, Electric
Structure and exterior
- Roof:Shingle
- Year built:1974
- Lot Features:Corner Lot, Landscaped
- Architectural Style:Traditional
- Construction Materials:Aluminum Siding
- Exterior Features:Covered Patio, Deck, Lighting, Rear Patio, Storage
- Foundation Description:Crawl Space
Schools
- High school:Tinora
- Middle school:Tinora
- Elementary school:Tinora
Utilities
- Water:Well
- Sewer:Septic Tank
Finances and disclosures
- Price:$250,000
Features and amenities
- Appliances:Dishwasher, Microwave, Sump Pump, Water Heater
- Laundry features:Electric Dryer Hookup, Main Level
- Amenities:Ceiling Fan(s), Pantry, Security Lights, Shutters, Window Treatments
- Pool features:Above Ground
Parking
- Total parking spaces:5
- Parking description:Additional Parking, Attached Garage, Driveway, Garage Door Opener, Gravel
- Garage:Yes
- Garage spaces:2
New listings near 23976 Coressel Road
- Coming Soon
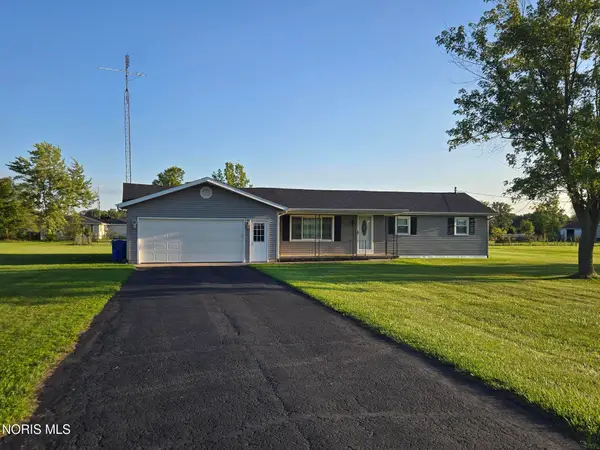 $195,000Coming Soon3 beds 2 baths1,397 sq. ft.
18956 County Road 218, Defiance, OH 43512
MLS# 10012762Listed by: RE/MAX REALTY OF DEFIANCE - Coming Soon
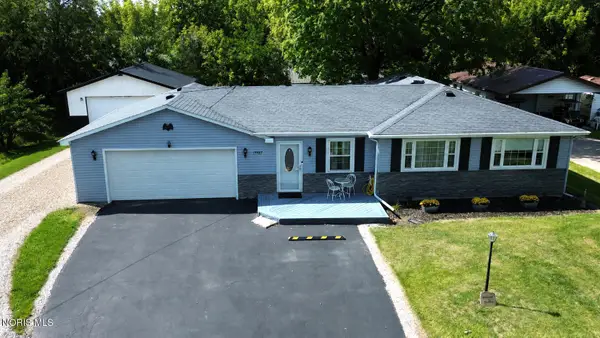 $290,000Coming Soon3 beds 2 baths1,296 sq. ft.
19487 County Rd 1048, Defiance, OH 43512
MLS# 10012575Listed by: SAM SWITZER REALTY LLC - Coming Soon
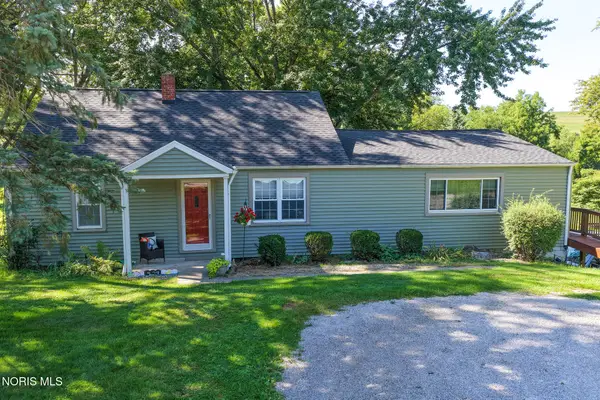 $325,000Coming Soon2 beds 2 baths1,920 sq. ft.
27288 County Road 424, Defiance, OH 43512
MLS# 10012585Listed by: BELLABLUE REALESTATE & PROPERT - Coming Soon
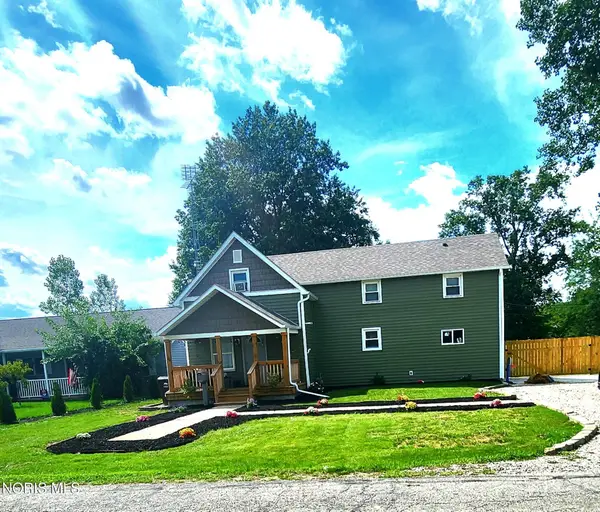 $235,000Coming Soon3 beds 2 baths1,372 sq. ft.
714 Moss Street, Defiance, OH 43512
MLS# 10012334Listed by: RE/MAX EXCLUSIVE - New
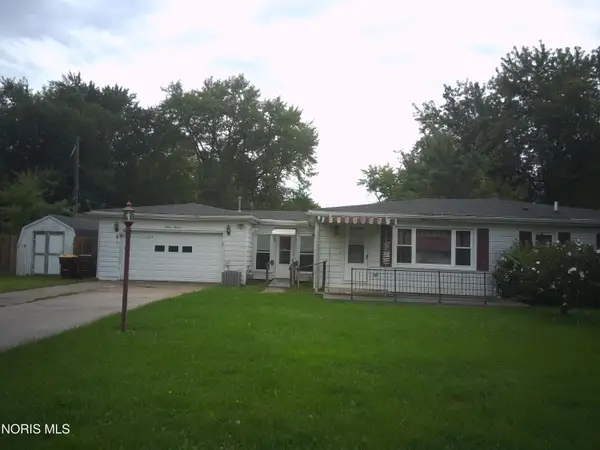 $95,900Active3 beds 2 baths1,200 sq. ft.
1600 Darbyshire Drive, Defiance, OH 43512
MLS# 10012731Listed by: BRUCE GUILFORD REAL ESTATE - New
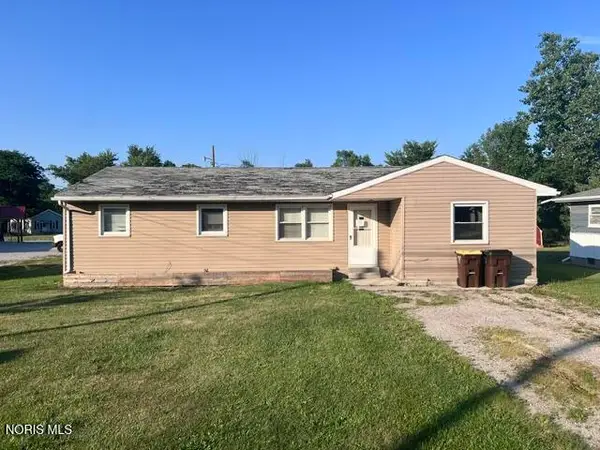 $50,000Active4 beds 1 baths1,278 sq. ft.
1129 Ayersville Avenue, Defiance, OH 43512
MLS# 10012661Listed by: ILINK REAL ESTATE COMPANY, LLC - New
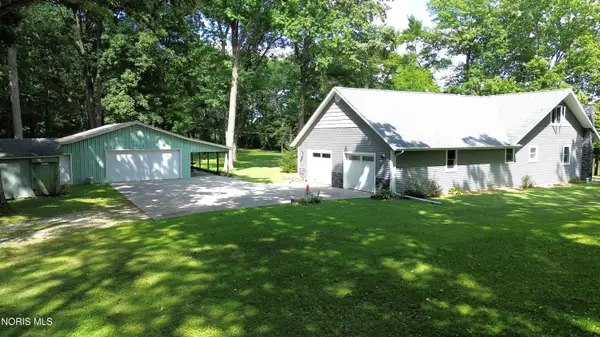 $350,000Active3 beds 3 baths1,663 sq. ft.
14578 Road 171, Defiance, OH 43512
MLS# 10012601Listed by: SAM SWITZER REALTY LLC - New
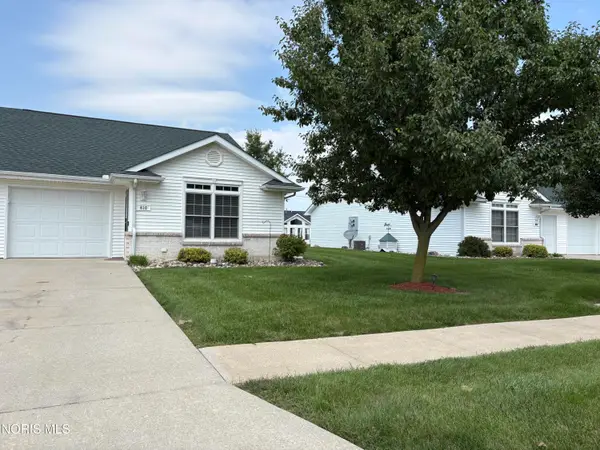 $174,500Active2 beds 1 baths904 sq. ft.
610 Briarheath Drive, Defiance, OH 43512
MLS# 10012531Listed by: SAM SWITZER REALTY LLC - New
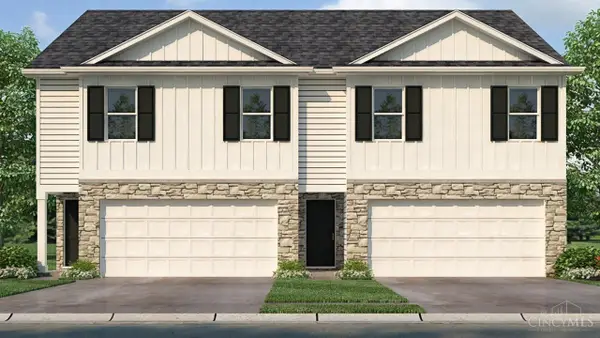 $250,549Active4 beds 3 baths1,658 sq. ft.
117 Cypress Hill Drive, Defiance, OH 43512
MLS# 1891770Listed by: D.R. HORTON REALTY OF OHIO, IN
- New
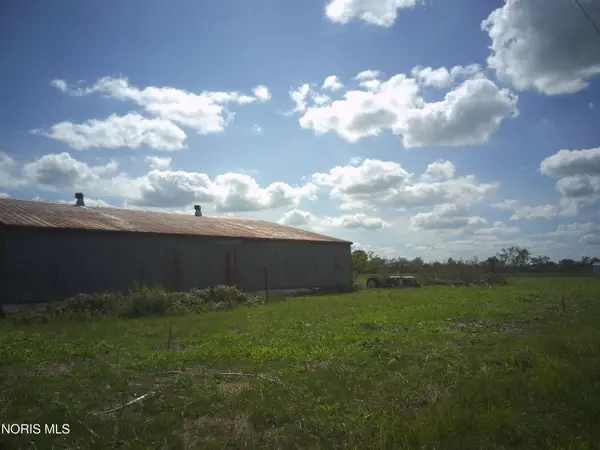 Active2 Acres
22607 Def Paulding Co Line Road, Defiance, OH 43512
MLS# 10012445Listed by: BRUCE GUILFORD REAL ESTATE


Protect your home and budget from life's surprises with an Assurant Home Warranty, backed by a partner that supports you through every step of homeownership. Explore Plans.
©2026 Century 21 Real Estate LLC. All rights reserved. CENTURY 21®, the CENTURY 21 Logo and C21® are service marks owned by Century 21 Real Estate LLC. Century 21 Real Estate LLC fully supports the principles of the Fair Housing Act and the Equal Opportunity Act. Each office is independently owned and operated. Listing information is deemed reliable but not guaranteed accurate.