
110 Hemlock Court, Painesville, OH 44077
Local realty services provided by:CENTURY 21 Bolte Real Estate
110 Hemlock Court,Painesville Twp, OH 44077
$236,350
- 3 Beds
- 2 Baths
- - sq. ft.
- Single family
- Sold
Listed by: john r sill
Office: re/max innovations
MLS#:5230200
Source:OH_NORMLS
Sorry, we are unable to map this address
Price summary
- Price:$236,350
About this home
Welcome to this incredibly maintained 3-bedroom, 1.5-bath split-level, situated on approximately one-third of an acre. From the moment you arrive, it’s easy to see the care that has gone into this home over the years. Inside, you’ll find a comfortable, inviting layout, a spacious full bathroom with a double vanity, and dual closets in the primary bedroom. The lower-level recreation room features a cozy brick fireplace and plenty of space to relax or entertain. Outside, enjoy the backyard patio and built-in natural gas grill. Additional highlights include a heated garage with Nature Stone flooring, a five-year-old boiler, and a roof installed in 2025. Conveniently located near parks with easy access to I-90, this well-loved home is ready for its next chapter. This Home has the charm and character your looking for!
Contact an agent
Home facts
- Year built:1967
- Subdivision & Development:Hemlock Heights
- Listing ID #:5230200
- Added:52 day(s) ago
- Updated:September 14, 2026 at 06:23 AM
Rooms and interior
- Bedrooms:3
- Total bathrooms:2
- Full bathrooms:1
- Half bathrooms:1
- Rooms Total:7
- Kitchen Description:Cooktop, Dishwasher, Microwave, Refrigerator
- Basement:Yes
- Basement Description:Sump Pump
Heating and cooling
- Cooling:Wall Units
- Heating:Gas, Hot Water, Steam
Structure and exterior
- Roof:Asphalt, Fiberglass
- Year built:1967
- Construction Materials:Vinyl Siding, Wood Siding
- Exterior Features:Porch
Utilities
- Water:Public
- Sewer:Septic Tank
Finances and disclosures
- Price:$236,350
- Tax amount:$2,610 (2025)
Features and amenities
- Appliances:Cooktop, Dishwasher, Microwave, Refrigerator, Washer
- Laundry features:Dryer, Washer
Parking
- Parking description:Attached, Garage
- Garage:Yes
- Garage spaces:2

New listings near 110 Hemlock Court
 $255,900Pending3 beds 2 baths1,468 sq. ft.
1646 Bridle Path, Painesville, OH 44077
MLS# 5243088Listed by: MCDOWELL HOMES REAL ESTATE SERVICES- New
 $275,000Active3 beds 2 baths1,580 sq. ft.
478 Manhattan Pky, Painesville Twp, OH 44077
MLS# 5243834Listed by: PWG REAL ESTATE, LLC. - Open Thu, 6 to 7:30pmNew
 $250,000Active5 beds 2 baths2,007 sq. ft.
829 Homewood Drive, Painesville, OH 44077
MLS# 5241673Listed by: PLATINUM REAL ESTATE - New
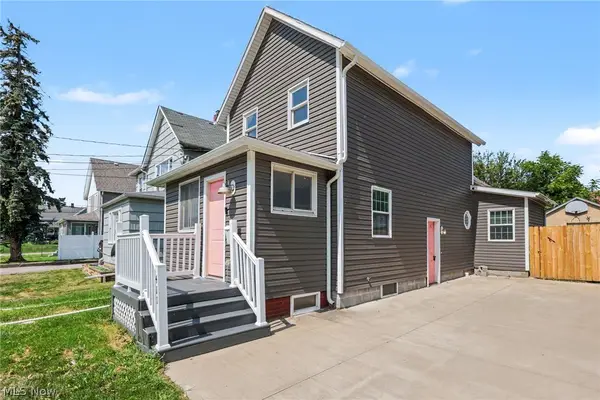 $210,000Active3 beds 2 baths1,279 sq. ft.
411 7th Street, Fairport Harbor, OH 44077
MLS# 5243796Listed by: OPENDOOR BROKERAGE LLC - New
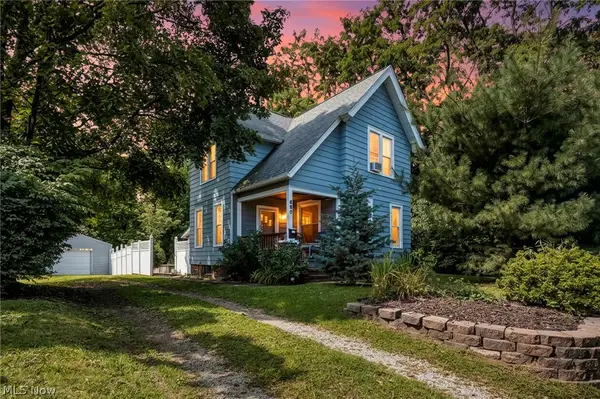 $175,000Active2 beds 2 baths1,547 sq. ft.
695 N Saint Clair Street, Painesville, OH 44077
MLS# 5242126Listed by: REAL OF OHIO  $179,900Pending3 beds 1 baths1,693 sq. ft.
648 Belmont Drive, Painesville, OH 44077
MLS# 5243461Listed by: HOMESMART REAL ESTATE MOMENTUM LLC- New
 $239,900Active3 beds 2 baths
904 Hardy Road, Painesville Twp, OH 44077
MLS# 5243559Listed by: HOMESMART REAL ESTATE MOMENTUM LLC 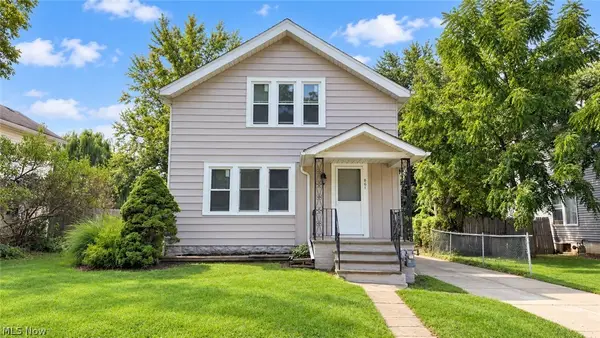 $179,900Pending3 beds 2 baths1,342 sq. ft.
861 N State Street, Painesville, OH 44077
MLS# 5243162Listed by: RE/MAX HAVEN REALTY- New
 $340,000Active3 beds 2 baths1,586 sq. ft.
193 Linden Drive, Painesville Twp, OH 44077
MLS# 5243061Listed by: HOMESMART REAL ESTATE MOMENTUM LLC - New
 $265,500Active4 beds 3 baths2,894 sq. ft.
218 Wintergreen Hill Drive, Painesville Twp, OH 44077
MLS# 5242500Listed by: EXP REALTY, LLC.


Protect your home and budget from life's surprises with an Assurant Home Warranty, backed by a partner that supports you through every step of homeownership. Explore Plans.
©2026 Century 21 Real Estate LLC. All rights reserved. CENTURY 21®, the CENTURY 21 Logo and C21® are service marks owned by Century 21 Real Estate LLC. Century 21 Real Estate LLC fully supports the principles of the Fair Housing Act and the Equal Opportunity Act. Each office is independently owned and operated. Listing information is deemed reliable but not guaranteed accurate.