
116 Kenilworth Avenue, Painesville, OH 44077
Local realty services provided by:CENTURY 21 HomeStar
Listed by: elizabeth a sill
Office: re/max innovations
MLS#:5231791
Source:OH_NORMLS
Price summary
- Price:$66,000
- Price per sq. ft.:$50.38
About this home
Bungalow-style home on a quiet street just a few minutes' walk from Lake Erie! The concrete driveway provides plenty of off-street parking and leads to an oversized single-car garage and mini-workshop. There is a first-floor Master bedroom off of the large living room which could also function as an office or playroom. A large utility room with 1/2 bath and is conveniently located next to the eat-in kitchen. The private back yard. Home needs your persoanl touch
Contact an agent
Home facts
- Year built:1937
- Subdivision & Development:Sunset Point Allotment
- Listing ID #:5231791
- Added:44 day(s) ago
- Updated:September 13, 2026 at 07:29 AM
Rooms and interior
- Bedrooms:3
- Total bathrooms:2
- Full bathrooms:1
- Half bathrooms:1
- Living area:1,310 sq. ft.
Heating and cooling
- Cooling:Window Units
- Heating:Forced Air, Gas
Structure and exterior
- Roof:Asphalt, Fiberglass
- Year built:1937
- Building area:1,310 sq. ft.
- Lot area:0.09 Acres
- Architectural Style:Bungalow
- Construction Materials:Aluminium Siding, Vinyl Siding
- Exterior Features:Patio, Porch
- Foundation Description:Slab
- Levels:2 Story
Utilities
- Water:Public
- Sewer:Public Sewer
Finances and disclosures
- Price:$66,000
- Price per sq. ft.:$50.38
- Tax amount:$3,300 (2025)
Parking
- Parking description:Attached, Garage, Paved
- Garage:Yes
- Garage spaces:1

New listings near 116 Kenilworth Avenue
- New
 $255,900Active3 beds 2 baths1,468 sq. ft.
1646 Bridle Path, Painesville, OH 44077
MLS# 5243088Listed by: MCDOWELL HOMES REAL ESTATE SERVICES - New
 $275,000Active3 beds 2 baths1,580 sq. ft.
478 Manhattan Pky, Painesville Twp, OH 44077
MLS# 5243834Listed by: PWG REAL ESTATE, LLC. - Open Thu, 6 to 7:30pmNew
 $250,000Active5 beds 2 baths2,007 sq. ft.
829 Homewood Drive, Painesville, OH 44077
MLS# 5241673Listed by: PLATINUM REAL ESTATE - New
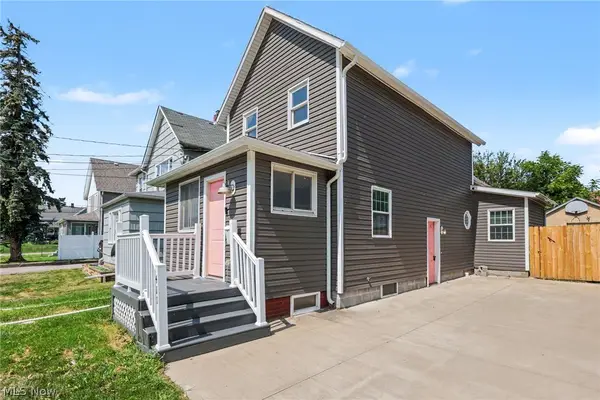 $210,000Active3 beds 2 baths1,279 sq. ft.
411 7th Street, Fairport Harbor, OH 44077
MLS# 5243796Listed by: OPENDOOR BROKERAGE LLC - New
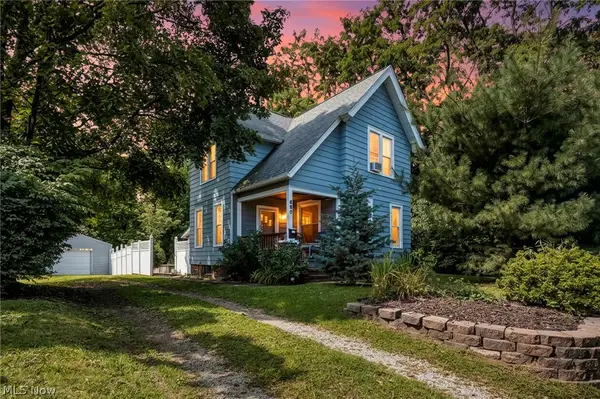 $175,000Active2 beds 2 baths1,547 sq. ft.
695 N Saint Clair Street, Painesville, OH 44077
MLS# 5242126Listed by: REAL OF OHIO - New
 $179,900Active3 beds 1 baths1,693 sq. ft.
648 Belmont Drive, Painesville, OH 44077
MLS# 5243461Listed by: HOMESMART REAL ESTATE MOMENTUM LLC - Open Sun, 11am to 1pmNew
 $239,900Active3 beds 2 baths
904 Hardy Road, Painesville Twp, OH 44077
MLS# 5243559Listed by: HOMESMART REAL ESTATE MOMENTUM LLC 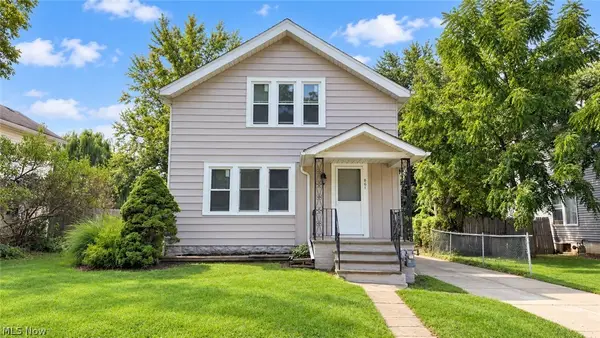 $179,900Pending3 beds 2 baths1,342 sq. ft.
861 N State Street, Painesville, OH 44077
MLS# 5243162Listed by: RE/MAX HAVEN REALTY- New
 $340,000Active3 beds 2 baths1,586 sq. ft.
193 Linden Drive, Painesville Twp, OH 44077
MLS# 5243061Listed by: HOMESMART REAL ESTATE MOMENTUM LLC - New
 $265,500Active4 beds 3 baths2,894 sq. ft.
218 Wintergreen Hill Drive, Painesville Twp, OH 44077
MLS# 5242500Listed by: EXP REALTY, LLC.


Protect your home and budget from life's surprises with an Assurant Home Warranty, backed by a partner that supports you through every step of homeownership. Explore Plans.
©2026 Century 21 Real Estate LLC. All rights reserved. CENTURY 21®, the CENTURY 21 Logo and C21® are service marks owned by Century 21 Real Estate LLC. Century 21 Real Estate LLC fully supports the principles of the Fair Housing Act and the Equal Opportunity Act. Each office is independently owned and operated. Listing information is deemed reliable but not guaranteed accurate.