
2060 Kingsborough Drive, Painesville, OH 44077
Local realty services provided by:CENTURY 21 HomeStar
2060 Kingsborough Drive,Painesville Twp, OH 44077
$615,000
- 4 Beds
- 4 Baths
- - sq. ft.
- Single family
- Sold
Listed by:
 Richard Miller(216) 702 - 0282CENTURY 21 HomeStar
Office: century 21 homestar
MLS#:5227706
Source:OH_NORMLS
Sorry, we are unable to map this address
Price summary
- Price:$615,000
About this home
Welcome to 2060 Kingsborough Drive. This (3724) sq ft contemporary Colonial will not disappoint. This thoughtfully updated home features 4 bedrooms and 4 bathrooms, all ideally located on a .53 acre lot in Painesville township. The central location offers quick access to I-90, RT-44, and RT-2, with plenty of shopping, dinning, and entertainment options in close proximity. The house has been completely updated within the last 5 years. Exterior updates include new roof, siding, gutters/downspouts, vinyl windows, doors, and garage door. The basement was waterproofed, with additional draining added throughout the yard. A battery back-up sump pump was also installed. A (20x20) covered patio accessed off the kitchen features reclaimed barn wood, outdoor cooking/prep area, a natural gas fired fire pit, overhead natural gas heaters, and plenty of room for entertaining that is second to none! The circular driveway with recently added 2 car pull off offers plenty of room for guests to park safely. The interior of the home features an open concept living area allowing guests to mingle across the kitchen, with farmhouse style sink and undercabinet access lighting, dinning room, and family room. The family room offers a wood burning fireplace flanked by plenty of windows offering views of the backyard/outdoor space. The first floor of the home features blonde wood flooring throughout, as well as a full bathroom, bedroom, with private acess to the full bathroom, and a secluded living room area with plenty of sunshine viewed through the large windows. All the bathrooms feature granite countertops, tile flooring, and new plumbing fixtures. The upper level of the home features 3 bedrooms, 2 full bathrooms, and a laundry room with a modern sliding barn door. The master bedroom features a dual vanity, custom tile shower, and a walk in closet. The HVAC system was replaced, as well as a 75 gallon water tank. A new electrical panel was also added. The finished basement in the home...
Contact an agent
Home facts
- Year built:1982
- Subdivision & Development:Kingsborough Sub 1
- Listing ID #:5227706
- Added:44 day(s) ago
- Updated:September 11, 2026 at 06:26 AM
Rooms and interior
- Bedrooms:4
- Total bathrooms:4
- Full bathrooms:3
- Half bathrooms:1
- Rooms Total:9
- Kitchen Description:Dishwasher, Microwave, Range, Refrigerator
- Basement:Yes
- Basement Description:Finished, Full, Sump Pump
Heating and cooling
- Cooling:Central Air
- Heating:Forced Air
- Central air:Yes
Structure and exterior
- Roof:Asphalt, Fiberglass
- Year built:1982
- Architectural Style:Colonial
- Construction Materials:Vinyl Siding
- Exterior Features:Patio
- Levels:2 Stories, 2 Story
Utilities
- Water:Public
- Sewer:Public Sewer
Finances and disclosures
- Price:$615,000
- Tax amount:$6,130 (2025)
Features and amenities
- Appliances:Dishwasher, Microwave, Range, Refrigerator, Washer
- Laundry features:Dryer, Washer
- Amenities:Smoke Detectors
Parking
- Parking description:Attached, Driveway, Garage
- Garage:Yes
- Garage spaces:2
New listings near 2060 Kingsborough Drive
- New
 $250,000Active5 beds 2 baths2,007 sq. ft.
829 Homewood Drive, Painesville, OH 44077
MLS# 5241673Listed by: PLATINUM REAL ESTATE - New
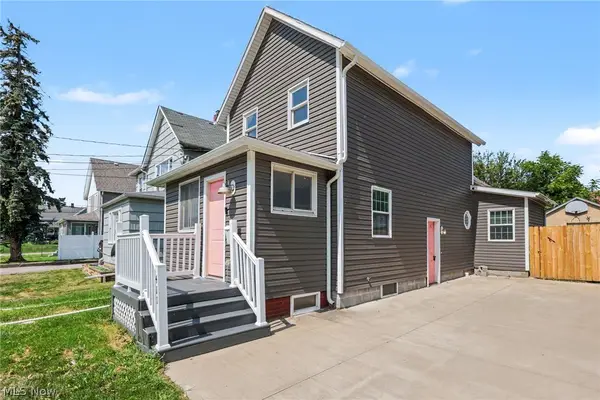 $210,000Active3 beds 2 baths1,279 sq. ft.
411 7th Street, Fairport Harbor, OH 44077
MLS# 5243796Listed by: OPENDOOR BROKERAGE LLC - New
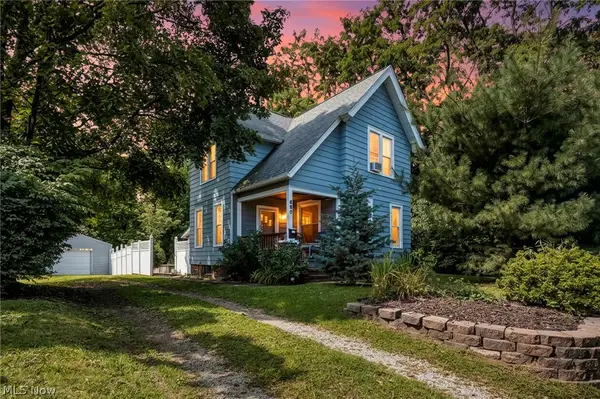 $175,000Active2 beds 2 baths1,547 sq. ft.
695 N Saint Clair Street, Painesville, OH 44077
MLS# 5242126Listed by: REAL OF OHIO - New
 $179,900Active3 beds 1 baths1,693 sq. ft.
648 Belmont Drive, Painesville, OH 44077
MLS# 5243461Listed by: HOMESMART REAL ESTATE MOMENTUM LLC - Open Sun, 11am to 1pmNew
 $239,900Active3 beds 2 baths
904 Hardy Road, Painesville Twp, OH 44077
MLS# 5243559Listed by: HOMESMART REAL ESTATE MOMENTUM LLC 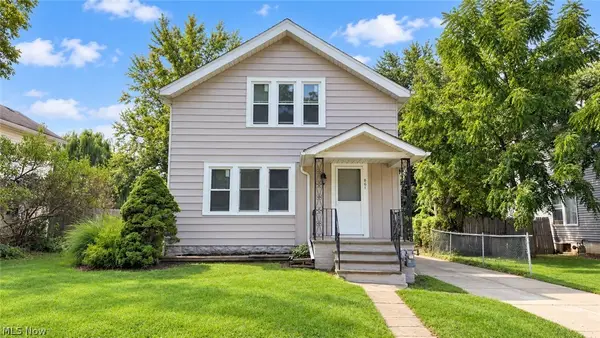 $179,900Pending3 beds 2 baths1,342 sq. ft.
861 N State Street, Painesville, OH 44077
MLS# 5243162Listed by: RE/MAX HAVEN REALTY- Open Sat, 1 to 3pmNew
 $340,000Active3 beds 2 baths1,586 sq. ft.
193 Linden Drive, Painesville Twp, OH 44077
MLS# 5243061Listed by: HOMESMART REAL ESTATE MOMENTUM LLC - New
 $265,500Active4 beds 3 baths2,894 sq. ft.
218 Wintergreen Hill Drive, Painesville Twp, OH 44077
MLS# 5242500Listed by: EXP REALTY, LLC. - New
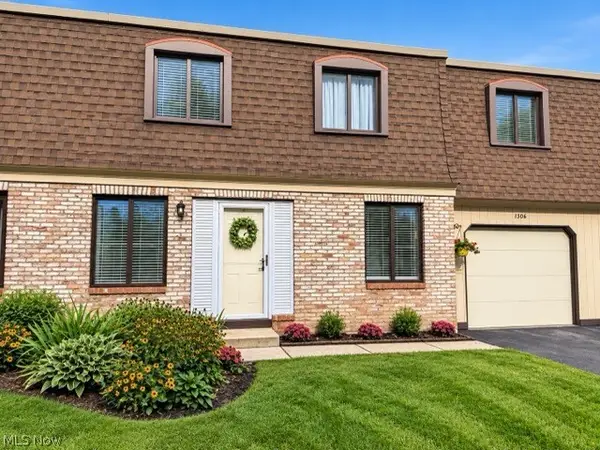 $169,900Active3 beds 2 baths1,198 sq. ft.
1651 Mentor Avenue #1306, Painesville, OH 44077
MLS# 5242106Listed by: HOMESMART REAL ESTATE MOMENTUM LLC 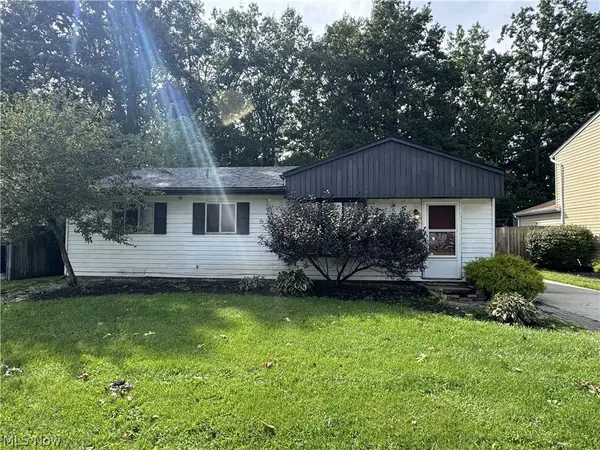 $135,000Pending3 beds 1 baths936 sq. ft.
371 Trailwood Drive, Painesville, OH 44077
MLS# 5242667Listed by: PLATINUM REAL ESTATE


Protect your home and budget from life's surprises with an Assurant Home Warranty, backed by a partner that supports you through every step of homeownership. Explore Plans.
©2026 Century 21 Real Estate LLC. All rights reserved. CENTURY 21®, the CENTURY 21 Logo and C21® are service marks owned by Century 21 Real Estate LLC. Century 21 Real Estate LLC fully supports the principles of the Fair Housing Act and the Equal Opportunity Act. Each office is independently owned and operated. Listing information is deemed reliable but not guaranteed accurate.