
2659 Hale Road, Perry, OH 44077
Local realty services provided by:CENTURY 21 Darfus Realty
Listed by: jessie keener, asa a cox
Office: glasshouse realty group, llc.
MLS#:5242928
Source:OH_NORMLS
Price summary
- Price:$159,900
- Price per sq. ft.:$148.33
About this home
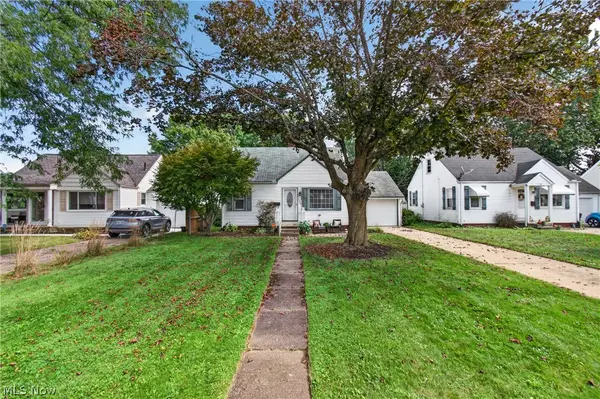
Welcome to this charming 3-bedroom Perry home, nestled on a spacious over an acre and a half of land and featuring a convenient tear-drop driveway that provides plenty of parking and easy access to the property. As you step through the front door, you’re welcomed into a bright and inviting living room featuring large windows that fill the space with an abundance of natural light. Just off the living room, you’ll find a main-floor bedroom, full bathroom, and a convenient office area. Toward the back of the home, the dining room provides the perfect space for hosting family and friends and flows seamlessly into the cozy kitchen. Just beyond the kitchen, the mudroom provides easy access to the back deck, where you can relax and enjoy peaceful views of the generously sized yard. The detached garage and additional backyard shed offer plenty of room for storage, hobbies, or workspace. With its spacious one-acre lot, functional layout, and inviting living spaces, this home has so much to offer. Schedule your showing today and come see if this Perry property could be the perfect place to call home!...
Contact an agent
Home facts
- Year built:1910
- Listing ID #:5242928
- Added:6 day(s) ago
- Updated:September 16, 2026 at 02:38 PM
Rooms and interior
- Bedrooms:3
- Total bathrooms:1
- Full bathrooms:1
- Rooms Total:8
- Basement:Yes
- Basement Description:Full
- Living area:1,078 sq. ft.
Heating and cooling
- Heating:Forced Air, Gas, Hot Water, Steam
Structure and exterior
- Roof:Asphalt, Fiberglass
- Year built:1910
- Building area:1,078 sq. ft.
- Lot area:1.79 Acres
- Architectural Style:Bungalow
- Construction Materials:Aluminium Siding, Vinyl Siding
- Levels:2 Stories, 2 Story
Utilities
- Water:Public
- Sewer:Septic Tank
Finances and disclosures
- Price:$159,900
- Price per sq. ft.:$148.33
- Tax amount:$1,591 (2025)
Parking
- Parking description:Detached, Garage
- Garage:Yes
- Garage spaces:1

New listings near 2659 Hale Road
- New
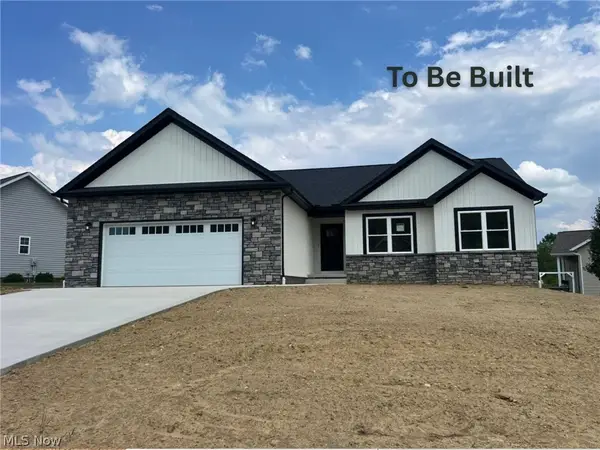 $409,900Active3 beds 2 baths1,544 sq. ft.
4703 Stevie Sw Avenue, Massillon, OH 44646
MLS# 5244982Listed by: RE/MAX EDGE REALTY - New
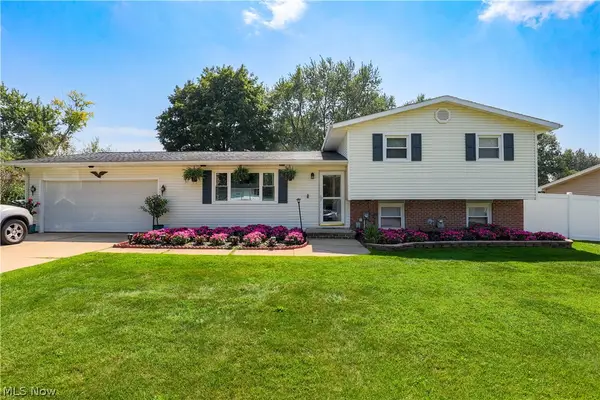 $224,900Active3 beds 1 baths1,144 sq. ft.
3425 Roanoke Nw Street, Massillon, OH 44646
MLS# 5245016Listed by: JOSEPH WALTER REALTY, LLC. - New
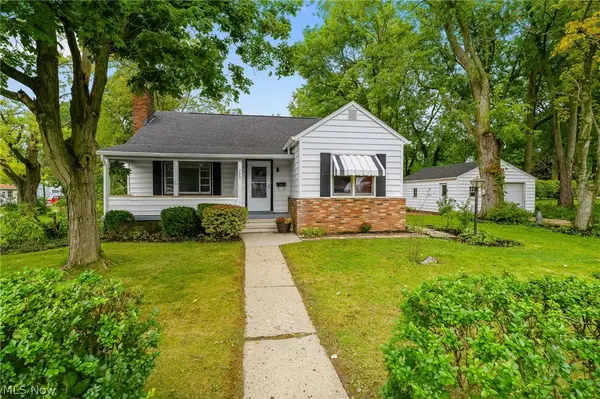 $199,900Active4 beds 2 baths1,715 sq. ft.
200 Gnau Sw Avenue, Perry Twp, OH 44646
MLS# 5242455Listed by: KELLER WILLIAMS LEGACY GROUP REALTY - New
 $275,000Active3 beds 2 baths1,683 sq. ft.
3834 Southway Sw Street, Massillon, OH 44646
MLS# 5244283Listed by: CUTLER REAL ESTATE - New
 $239,900Active3 beds 2 baths1,885 sq. ft.
1325 Delverne Sw Avenue, Canton, OH 44710
MLS# 5244544Listed by: RE/MAX TRENDS REALTY  $150,000Pending3 beds 2 baths1,858 sq. ft.
2444 Perry Sw Drive, Canton, OH 44706
MLS# 5244483Listed by: NEXT DOOR REALTY LLC $84,900Pending3 beds 2 baths1,785 sq. ft.
145 Delaware Sw Avenue, Canton, OH 44710
MLS# 5244473Listed by: NEXT DOOR REALTY LLC- New
 $349,900Active4 beds 2 baths2,533 sq. ft.
3158 Rusty Sw Avenue, Canton, OH 44706
MLS# 5243385Listed by: KELLER WILLIAMS LEGACY GROUP REALTY - New
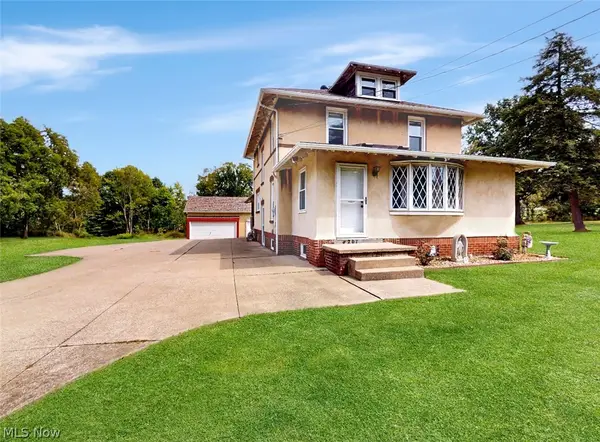 $264,900Active4 beds 2 baths2,190 sq. ft.
6201 Richville Sw Drive, Navarre, OH 44662
MLS# 5244299Listed by: MCDOWELL HOMES REAL ESTATE SERVICES - New
 $189,900Active3 beds 1 baths936 sq. ft.
1308 Manor Sw Avenue, Canton, OH 44710
MLS# 5244041Listed by: EXP REALTY, LLC.


Protect your home and budget from life's surprises with an Assurant Home Warranty, backed by a partner that supports you through every step of homeownership. Explore Plans.
©2026 Century 21 Real Estate LLC. All rights reserved. CENTURY 21®, the CENTURY 21 Logo and C21® are service marks owned by Century 21 Real Estate LLC. Century 21 Real Estate LLC fully supports the principles of the Fair Housing Act and the Equal Opportunity Act. Each office is independently owned and operated. Listing information is deemed reliable but not guaranteed accurate.