152 Emerald Avenue, Streetsboro, OH 44241
Local realty services provided by:CENTURY 21 Transcendent Realty
Listed by: donna e montgomery, lawrence m bukovey
Office: keller williams chervenic rlty
MLS#:5253526
Source:OH_NORMLS
Price summary
- Price:$575,000
- Price per sq. ft.:$216.98
- Monthly HOA dues:$20.83
About this home
Fabulous custom built Colonial in Stonegate, loccated on the Hudson/Streetsboro border. Well lmaintained 4 bedrooms, possibly 5, 3 full bath feataures 2,650 square feet of pristine living space on a spacious .736 private lot.
The first floor features a two story foyer with ceramic tile and archetectural pillars and opens up to the formal dining room with a trayed ceiing, crown molding, wanescoating and chandelier. Walking through the Dining Room to the spacious gourmet eat-in kitchen complete with granite countertops, tile backsplash, cherry cabinets, stainless steel appliances, pantry, breakfast bar and a large eating area with recessed lighting and an abundance of windows for natural light all complete with custom shades. A service door exits to the large covered private patio that features a ceiling fan, hot tub and television to enjoy on nice evenings.
The two story spacious Great room features wood floors, a gas fireplace, double row of windows with shades and ceiling fan. Also on the First floor is the master bedroom with 2 sided gas fireplace, ceiling fan, large walk-in closet, custom shades and open to the lovely Master bath complete with double sinks, soaking tub, fireplace, separate shower, recessed ligting and tile backsplash. The first floor laundry has washer/dryer, soaking tub and a hallway with guest closet and custom built bench with coat hooks for convenience.
The second floor features 3 nice sized bedrooms which all have ceiling fans, walk in closets and shades for the windows and share a beautiful full bath.
The exterior of the homes features a 3 car garage with 2 drains, cold water hookup, electric and door openers. The beautiful exterior lighting showcaes the lovely landscaping. This meticiously maintained home offers space, quality and beautiful functionality throughout. Schedule a private showing to appreciate the home and all it has to offer buyers....
Contact an agent
Home facts
- Year built:2008
- Subdivision & Development:Stonegate 04
- Listing ID #:5253526
- Added:1 day(s) ago
- Updated:October 15, 2026 at 11:43 PM
Rooms and interior
- Bedrooms:5
- Total bathrooms:3
- Full bathrooms:3
- Rooms Total:9
- Kitchen Description:Dishwasher, Disposal, Microwave, Range, Refrigerator
- Basement:Yes
- Basement Description:Full, Unfinished
- Living area:2,650 sq. ft.
Heating and cooling
- Cooling:Central Air
- Heating:Fireplaces, Forced Air, Gas
- Central air:Yes
Structure and exterior
- Roof:Asphalt, Fiberglass
- Year built:2008
- Building area:2,650 sq. ft.
- Lot area:0.74 Acres
- Architectural Style:Colonial, Conventional
- Construction Materials:Stone, Vinyl Siding
- Exterior Features:Patio
- Levels:2 Story
Utilities
- Water:Public
- Sewer:Public Sewer
Finances and disclosures
- Price:$575,000
- Price per sq. ft.:$216.98
- Tax amount:$6,444 (2025)
Features and amenities
- Appliances:Dishwasher, Disposal, Microwave, Range, Refrigerator
- Laundry features:Dryer
- Amenities:Security System, Smoke Detectors
Parking
- Parking description:Attached, Drain, Driveway, Garage
- Garage:Yes
- Garage spaces:3

New listings near 152 Emerald Avenue
- New
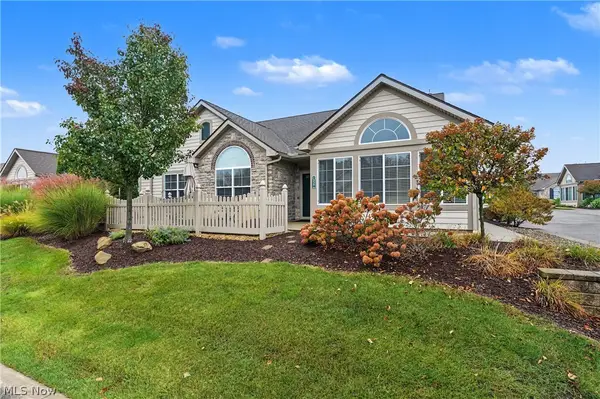 $399,900Active2 beds 2 baths1,912 sq. ft.
1938 Fairways Drive, Streetsboro, OH 44241
MLS# 5252700Listed by: KELLER WILLIAMS CHERVENIC RLTY - Open Sun, 2 to 4pmNew
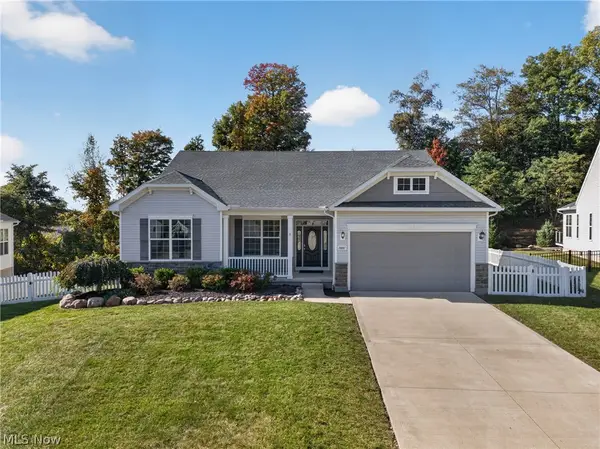 $475,000Active5 beds 3 baths3,438 sq. ft.
10007 Forest Valley Lane, Streetsboro, OH 44241
MLS# 5252558Listed by: KELLER WILLIAMS CHERVENIC RLTY - New
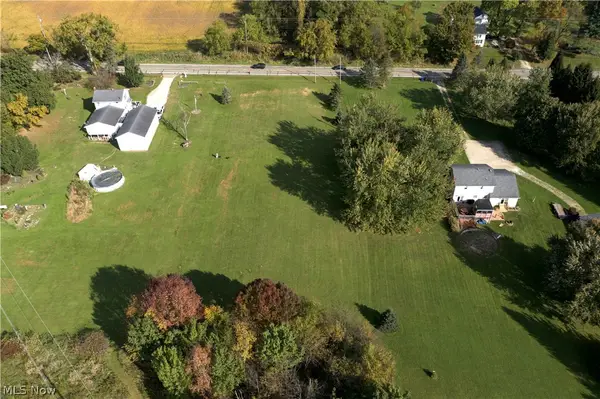 $158,500Active4.34 Acres
St Route 303, Streetsboro, OH 44241
MLS# 5252812Listed by: WHITETAIL PROPERTIES REAL ESTATE LLC - New
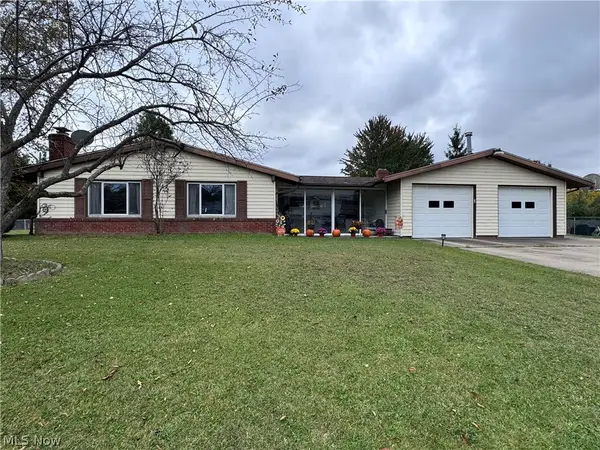 $239,900Active3 beds 2 baths1,668 sq. ft.
9495 Seymour Drive, Streetsboro, OH 44241
MLS# 5251096Listed by: RE/MAX REVEALTY - New
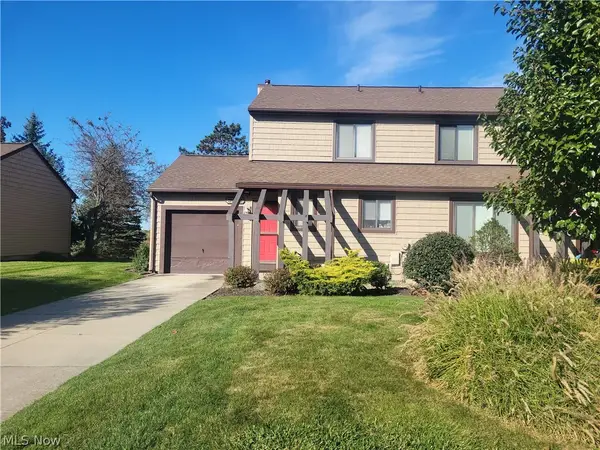 $150,000Active2 beds 3 baths1,527 sq. ft.
9039 Merchant Drive, Streetsboro, OH 44241
MLS# 5251972Listed by: COLDWELL BANKER SCHMIDT REALTY 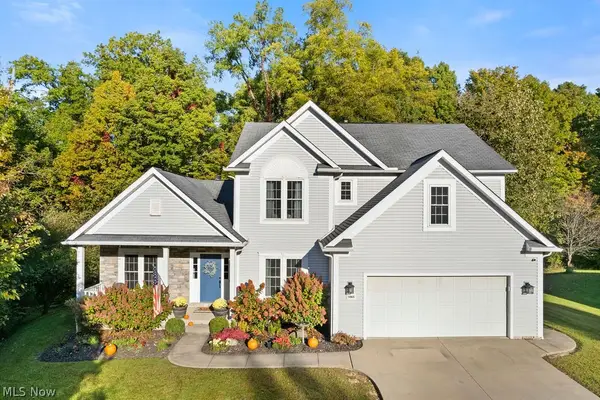 $399,900Pending4 beds 3 baths2,356 sq. ft.
1065 Sparrow Run, Streetsboro, OH 44241
MLS# 5251713Listed by: BERKSHIRE HATHAWAY HOMESERVICES SIMON & SALHANY REALTY- New
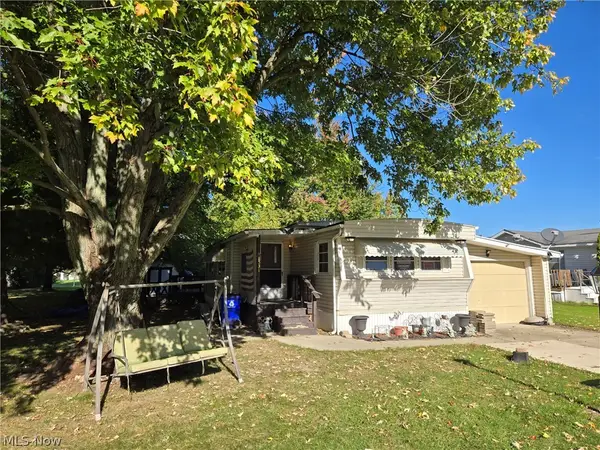 $27,500Active2 beds 1 baths
1531 Guenevere Street, Streetsboro, OH 44241
MLS# 5251192Listed by: SERENITY REALTY 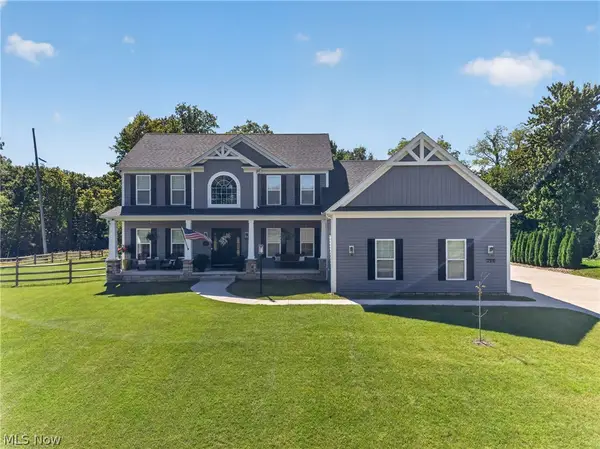 $700,000Pending5 beds 4 baths3,875 sq. ft.
294 Sapphire Lane, Streetsboro, OH 44241
MLS# 5251001Listed by: KELLER WILLIAMS GREATER METROPOLITAN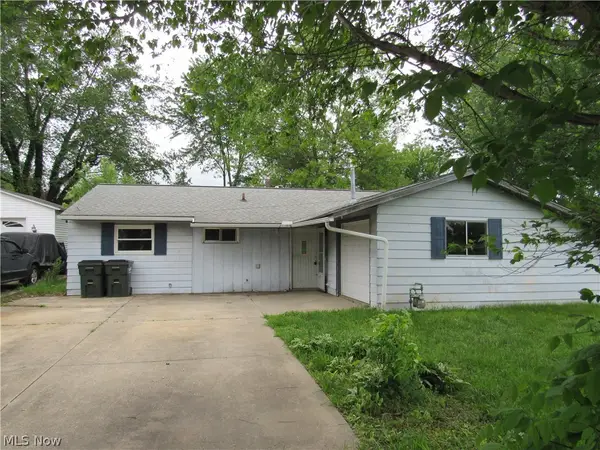
 $149,900Active3 beds 2 baths1,096 sq. ft.
2653 Fairfax Street, Streetsboro, OH 44241
MLS# 5250355Listed by: CENTURY 21 HOMESTAR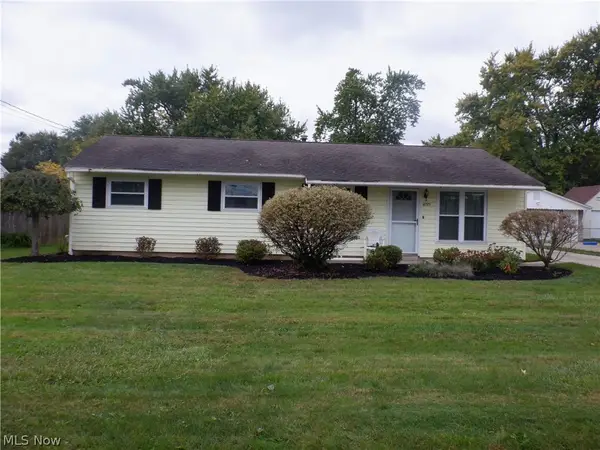 $225,000Active4 beds 2 baths1,144 sq. ft.
10375 Wellington Road, Streetsboro, OH 44241
MLS# 5250255Listed by: JAMM REAL ESTATE CO.


Protect your home and budget from life's surprises with an Assurant Home Warranty, backed by a partner that supports you through every step of homeownership. Explore Plans.
©2026 Century 21 Real Estate LLC. All rights reserved. CENTURY 21®, the CENTURY 21 Logo and C21® are service marks owned by Century 21 Real Estate LLC. Century 21 Real Estate LLC fully supports the principles of the Fair Housing Act and the Equal Opportunity Act. Each office is independently owned and operated. Listing information is deemed reliable but not guaranteed accurate.