
3948 Bridge Creek Boulevard, Sylvania, OH 43560
Local realty services provided by:CENTURY 21 Bolte Real Estate
Listed by: joseph d. mathias
Office: re/max preferred associates
MLS#:10011418
Source:OH_TBR
Price summary
- Price:$385,000
- Price per sq. ft.:$190.88
- Monthly HOA dues:$41.67
About this home
Motivated seller is willing to contribute $10,000 toward buyer's closing costs including interest rate buydown costs. WELCOME HOME to this beautifully maintained 3-bedroom, 2.5-bath home offering the perfect blend of comfort, space, and scenic surroundings. Nestled in a rural Sylvania neighborhood with walking trails and a picturesque pond, this home provides PEACEFUL VIEWS and a wonderful lifestyle. Step inside to a bright, open floor plan featuring a dramatic two-story great room with soaring vaulted ceilings, expansive windows overlooking the pond, and a cozy gas fireplace. The adjoining eat-in kitchen offers abundant cabinetry, generous counter space, stainless steel appliances, and a sunny informal dining area with sliding doors leading to the backyard patio—perfect for entertaining or relaxing while enjoying the water views. Spacious main-floor primary suite features a large walk-in closet and private en-suite bath. Upstairs you'll find two additional generously sized bedrooms and a full bath, providing plenty of space for family or guests. The partially finished basement offers additional living space ideal for a recreation room, home theater, fitness area, or playroom, while still providing ample storage and room for future expansion. Enjoy peace of mind with a NEW CENTRAL AIR AND FURNACE (2025), along with the recently maintained roof. Outside, the backyard offers a tranquil setting overlooking the neighborhood pond and fountain, creating the perfect backdrop for morning coffee or evening sunsets. This exceptional home combines spacious living, beautiful water views, modern mechanical updates, and access to neighborhood walking trails—all in one incredible package. Don't miss your opportunity to make it yours!...
Contact an agent
Home facts
- Year built:2006
- Subdivision & Development:Bridgecreek
- Listing ID #:10011418
- Added:45 day(s) ago
- Updated:September 18, 2026 at 07:26 PM
Rooms and interior
- Bedrooms:3
- Total bathrooms:3
- Full bathrooms:2
- Half bathrooms:1
- Rooms Total:9
- Flooring:Carpet, Ceramic Tile, Luxury Vinyl
- Bathrooms Description:Primary Bathroom
- Kitchen Description:Dishwasher, Electric Oven, Ice Maker, Microwave, Refrigerator
- Basement:Yes
- Basement Description:Full, Partially Finished, Sump Pump
- Living area:2,017 sq. ft.
Heating and cooling
- Cooling:Ceiling Fan(s), Central Air, ENERGY STAR Qualified Equipment, Electric, HVAC SEER Rating
- Heating:Central, ENERGY STAR Qualified Equipment, Natural Gas
Structure and exterior
- Roof:Shingle
- Year built:2006
- Building area:2,017 sq. ft.
- Lot area:0.24 Acres
- Lot Features:Sprinklers In Front, Sprinklers In Rear
- Architectural Style:Traditional
- Construction Materials:Stone, Vinyl Siding
- Exterior Features:Covered Porch, Front Porch, Garden, Lighting, Private Yard, Rear Patio
- Levels:One and One Half
Schools
- High school:Southview
- Middle school:None
- Elementary school:Central Trail
Utilities
- Water:Public, Water Connected
- Sewer:Public Sewer, Sewer Connected
Finances and disclosures
- Price:$385,000
- Price per sq. ft.:$190.88
Features and amenities
- Appliances:Dishwasher, Dryer, ENERGY STAR Qualified Appliances, Electric Oven, Ice Maker, Irrigation Equipment, Microwave, Refrigerator, Sump Pump, Washer
- Laundry features:Accessible Utilities or Laundry, Dryer, Main Level, Washer
- Amenities:Carbon Monoxide Detector(s), Ceiling Fan(s), Keyless Entry, Open Floorplan, Smoke Detector(s), Trail(s), Vaulted Ceiling(s), Walk-In Closet(s)
Parking
- Total parking spaces:2
- Parking description:Asphalt, Attached Garage, Driveway, Garage Door Opener, Off Street
- Garage:Yes
- Garage spaces:3
New listings near 3948 Bridge Creek Boulevard
- Coming Soon
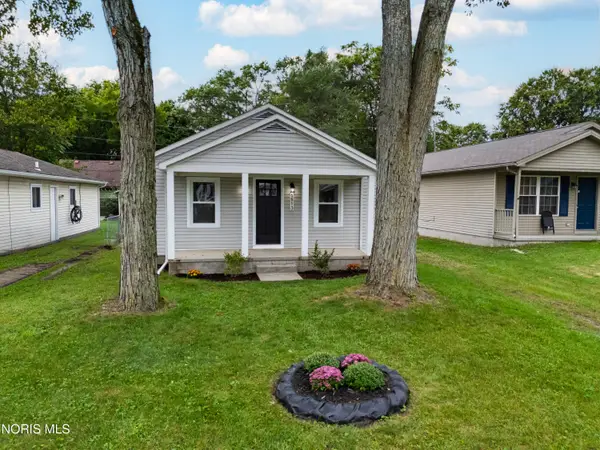 $159,900Coming Soon2 beds 1 baths720 sq. ft.
5513 Altsheler Drive, Sylvania, OH 43560
MLS# 10013627Listed by: LPG REALTY - Coming Soon
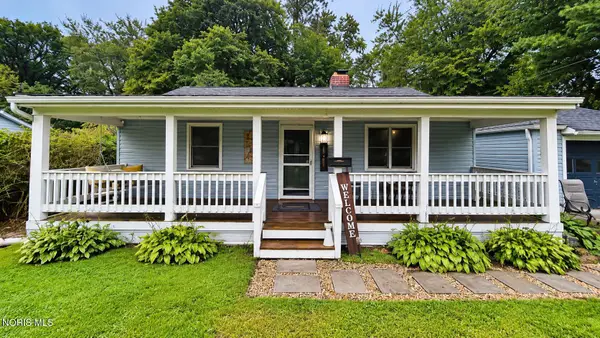 $170,000Coming Soon3 beds 1 baths1,027 sq. ft.
5161 Estess Avenue, Sylvania, OH 43560
MLS# 10013563Listed by: KEY REALTY LTD - Coming Soon
 $429,900Coming Soon3 beds 4 baths2,695 sq. ft.
24 Winding Creek Place, Sylvania, OH 43560
MLS# 10013560Listed by: THE DANBERRY CO - Coming Soon
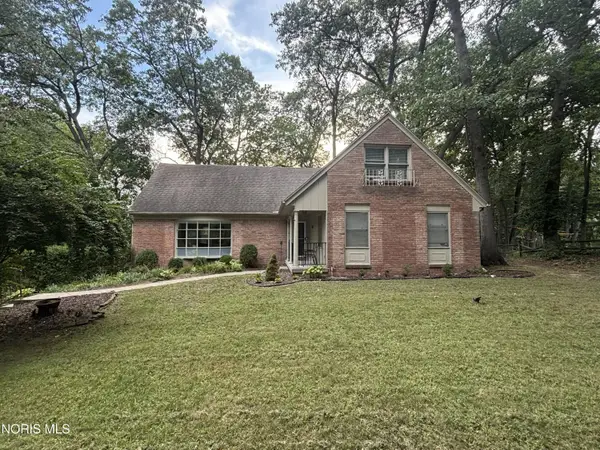 $350,000Coming Soon5 beds 3 baths2,467 sq. ft.
5039 Willow Glen Road, Sylvania, OH 43560
MLS# 10013489Listed by: THE DANBERRY CO - Coming Soon
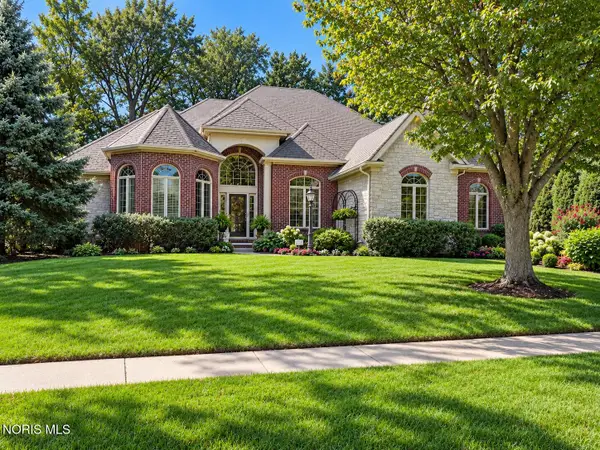 $899,000Coming Soon4 beds 5 baths3,760 sq. ft.
4611 Fairway Lane, Sylvania, OH 43560
MLS# 10013490Listed by: THE DANBERRY CO. - Coming Soon
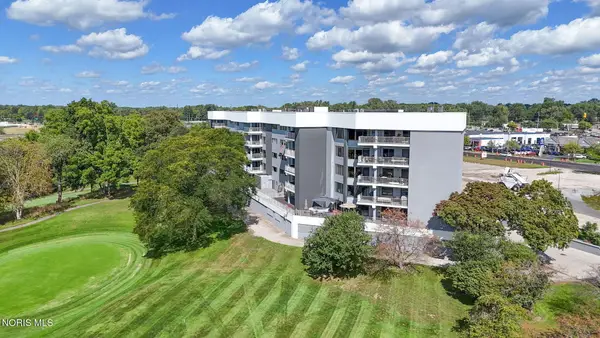 $285,900Coming Soon2 beds 2 baths1,669 sq. ft.
5831 Monroe Street #Apt 202, Sylvania, OH 43560
MLS# 10013444Listed by: THE DANBERRY CO - Coming Soon
 $1,200,000Coming Soon5 beds 5 baths5,506 sq. ft.
8439 Aarons Wood Court, Sylvania, OH 43560
MLS# 10013182Listed by: KEY REALTY LTD - Coming Soon
 $515,000Coming Soon5 beds 4 baths2,840 sq. ft.
5852 Rock Hill Lane, Sylvania, OH 43560
MLS# 10013009Listed by: THE DANBERRY CO. - New
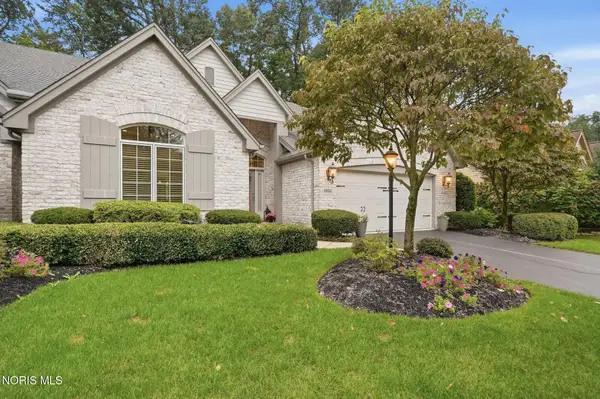 $575,000Active3 beds 3 baths3,174 sq. ft.
5953 Outpost Road, Sylvania, OH 43560
MLS# 10013618Listed by: KELLER WILLIAMS CITYWIDE - New
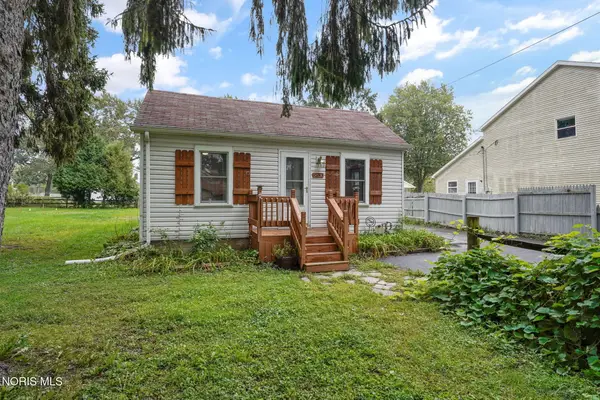 $139,900Active3 beds 1 baths907 sq. ft.
5830 Roan Road, Sylvania, OH 43560
MLS# 10013597Listed by: THE DANBERRY CO


Protect your home and budget from life's surprises with an Assurant Home Warranty, backed by a partner that supports you through every step of homeownership. Explore Plans.
©2026 Century 21 Real Estate LLC. All rights reserved. CENTURY 21®, the CENTURY 21 Logo and C21® are service marks owned by Century 21 Real Estate LLC. Century 21 Real Estate LLC fully supports the principles of the Fair Housing Act and the Equal Opportunity Act. Each office is independently owned and operated. Listing information is deemed reliable but not guaranteed accurate.