
4116 Meadow Green Drive, Sylvania, OH 43560
Local realty services provided by:CENTURY 21 Bolte Real Estate
4116 Meadow Green Drive,Sylvania, OH 43560
$371,500
- 4 Beds
- 3 Baths
- - sq. ft.
- Single family
- Sold
Listed by: gerald poindexter
Office: key realty ltd
MLS#:10007936
Source:OH_TBR
Sorry, we are unable to map this address
Price summary
- Price:$371,500
- Monthly HOA dues:$6.25
About this home
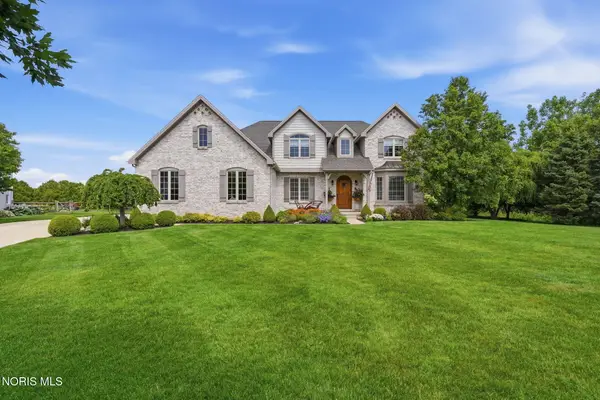
Wonderful four-bedroom home with 2.5 baths nestled on a large corner fenced lot. This professionally painted home combines classic architectural details with modern updates, featuring brand new carpeting throughout and airy 9-foot ceilings across the entire first floor. Formal Living Room with crown molding, formal Dining Room show cases custom built-in cabinets and tray ceiling. The heart of the home is this wonderful eat-in kitchen equipped with oak cabinetry and granite counter tops, new refinished hardwood floors, crown molding, a peninsula snack bar, and appliances included. The Family Room offers a cozy fireplace, detailed crown molding and additional built-in cabinetry. Generously sized bedrooms include the Primary Suite with Ensuite that features a walk-in closet with customed built-in closet organizers. The full basement with a partially finished rec room offers additional living space and plenty of storage and glass bock windows. Enjoy the nice large deck off the kitchen. Don't wait on this one....
Contact an agent
Home facts
- Year built:1999
- Listing ID #:10007936
- Added:71 day(s) ago
- Updated:July 29, 2026 at 08:34 AM
Rooms and interior
- Bedrooms:4
- Total bathrooms:3
- Full bathrooms:2
- Half bathrooms:1
- Rooms Total:11
- Flooring:Carpet, Ceramic Tile, Hardwood, Vinyl
- Dining Description:Breakfast Bar
- Bathrooms Description:Primary Bathroom
- Kitchen Description:Dishwasher, Disposal, Electric Cooktop, Electric Oven
- Basement:Yes
- Basement Description:Full, Partially Finished, Sump Pump
Heating and cooling
- Cooling:Ceiling Fan(s), Central Air
- Heating:Forced Air, Natural Gas
Structure and exterior
- Roof:Asphalt
- Year built:1999
- Lot Features:Corner Lot, Sprinklers In Front, Sprinklers In Rear
- Architectural Style:Traditional
- Construction Materials:Brick, Vinyl Siding
- Exterior Features:Deck, Front Porch
Schools
- High school:Southview
- Middle school:None
- Elementary school:Sylvan
Utilities
- Water:Public, Water Available, Water Connected
- Sewer:Public Sewer, Sanitary Sewer, Sewer Available, Sewer Connected
Finances and disclosures
- Price:$371,500
Features and amenities
- Appliances:Dishwasher, Disposal, Electric Cooktop, Electric Oven, Irrigation Equipment, Water Heater
- Laundry features:Inside, Main Level, Washer Hookup
- Amenities:Built-in Features, Ceiling Fan(s), Crown Molding, Entrance Foyer, Tray Ceiling(s), Walk-In Closet(s)
Parking
- Total parking spaces:4
- Parking description:Attached Garage, Concrete, Driveway, Garage Door Opener
- Garage:Yes
- Garage spaces:2
New listings near 4116 Meadow Green Drive
- Coming Soon
 $259,900Coming Soon3 beds 3 baths
5744 Roan Road, Sylvania, OH 43560
MLS# 10011150Listed by: KEY REALTY LTD - Coming Soon
 $899,900Coming Soon5 beds 5 baths
5948 Snowlight Court, Sylvania, OH 43560
MLS# 10011159Listed by: KELLER WILLIAMS CITYWIDE - New
 $159,500Active3 beds 1 baths850 sq. ft.
5652 Rudyard Road, Sylvania, OH 43560
MLS# 10011144Listed by: LOSS REALTY GROUP - Coming Soon
 $457,500Coming Soon4 beds 3 baths
8937 Sycamore Trail, Sylvania, OH 43560
MLS# 10011117Listed by: THE DANBERRY CO - New
 $169,500Active3 beds 1 baths960 sq. ft.
5430 Roan Road, Sylvania, OH 43560
MLS# 10011109Listed by: HILLMCCARTHY REAL ESTATE LLC - New
 $199,900Active2 beds 2 baths1,520 sq. ft.
6745 5th Avenue, Sylvania, OH 43560
MLS# 10011070Listed by: RE/MAX MASTERS - Coming Soon
 $469,900Coming Soon4 beds 3 baths
9033 Linden Lake Road, Sylvania, OH 43560
MLS# 10011066Listed by: NEW VISION REALTY, LLC - New
 $735,000Active4 beds 5 baths3,280 sq. ft.
9258 Twin Creek Lane, Sylvania, OH 43560
MLS# 10011048Listed by: OHIO PROPERTY GROUP, LLC - Coming Soon
 $200,000Coming Soon3 beds 2 baths
6006 Elden Dr, Sylvania, OH 43560
MLS# 10011056Listed by: THE DANBERRY CO. - New
 $103,333Active4 beds 2 baths1,528 sq. ft.
5937 Brainard Drive, Sylvania, OH 43560
MLS# 10011035Listed by: BETH ROSE REAL ESTATE & AUCTIO


Protect your home and budget from life's surprises with an Assurant Home Warranty, backed by a partner that supports you through every step of homeownership. Explore Plans.
©2026 Century 21 Real Estate LLC. All rights reserved. CENTURY 21®, the CENTURY 21 Logo and C21® are service marks owned by Century 21 Real Estate LLC. Century 21 Real Estate LLC fully supports the principles of the Fair Housing Act and the Equal Opportunity Act. Each office is independently owned and operated. Listing information is deemed reliable but not guaranteed accurate.