
5923 Brown Lane, Sylvania, OH 43560
Local realty services provided by:CENTURY 21 Bolte Real Estate
5923 Brown Lane,Sylvania, OH 43560
$410,000
- 4 Beds
- 3 Baths
- - sq. ft.
- Single family
- Sold
Listed by: gerald poindexter
Office: key realty ltd
MLS#:10009673
Source:OH_TBR
Sorry, we are unable to map this address
Price summary
- Price:$410,000
About this home
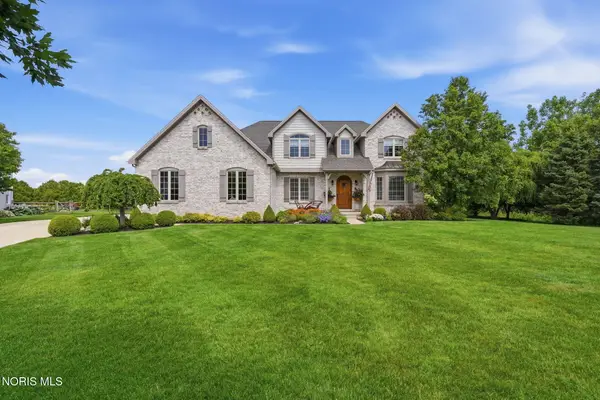
Welcome to your ultimate staycation home! This spectacular 4-bedroom, 2.5-bathroom residence boasts nearly 2,800 square feet of beautifully designed living space, paired with your own backyard paradise. The backyard is a great size for summer fun, cooling off, and hosting unforgettable pool parties. The 4-Season Sunroom is a Bright, versatile space overlooking your private backyard retreat for year-round enjoyment. Enjoy community celebrations directly from your yard with a great view of the city fireworks. Then step inside and see the Luxury vinyl plank flooring that flows seamlessly through most of the home including the upstairs bedrooms. There is an elegant formal living room featuring a bright bay window, plus a formal dining room detailed with classic wainscoting and ceramic tile. • Spacious, open, and sunlit family room anchored by a cozy fireplace for warm gatherings. Expansive eat-in kitchen packed with premium upgrades, including granite countertops, a large center island, abundant cabinetry, stainless steel appliances, and beautiful ceramic tile flooring. Dedicated main-floor laundry and mudroom offering excellent storage and daily organization. Must see the primary bedroom featuring a spa-like ensuite bath with a custom, oversized walk-in tile shower and whirlpool tub. Three additional generously sized bedrooms with excellent closet space and natural light. • Finished lower level providing the perfect footprint for a home theater, gym, game room, or extra play space....
Contact an agent
Home facts
- Year built:1993
- Listing ID #:10009673
- Added:33 day(s) ago
- Updated:July 29, 2026 at 08:34 AM
Rooms and interior
- Bedrooms:4
- Total bathrooms:3
- Full bathrooms:2
- Half bathrooms:1
- Rooms Total:12
- Flooring:Carpet, Ceramic Tile, Luxury Vinyl, Wood
- Dining Description:Breakfast Bar, Eat-in Kitchen
- Bathrooms Description:Double Vanity, Primary Bathroom, Separate Shower
- Kitchen Description:Dishwasher, Disposal, Eat-in Kitchen, Gas Cooktop, Gas Oven, Gas Range, Gas Range Connection, Microwave, Refrigerator
- Basement:Yes
- Basement Description:Partially Finished
Heating and cooling
- Cooling:Central Air
- Heating:Forced Air, Natural Gas
Structure and exterior
- Roof:Asphalt
- Year built:1993
- Lot Features:Corner Lot
- Architectural Style:Traditional
- Construction Materials:Brick, Vinyl Siding
- Exterior Features:Private Yard, Rear Patio
- Foundation Description:Crawl Space
Schools
- High school:Northview
- Middle school:None
- Elementary school:Highland
Utilities
- Water:Public, Water Available, Water Connected
- Sewer:Public Sewer, Sanitary Sewer, Sewer Available, Sewer Connected
Finances and disclosures
- Price:$410,000
Features and amenities
- Appliances:Dishwasher, Disposal, Dryer, Gas Cooktop, Gas Oven, Gas Range, Gas Range Connection, Microwave, Refrigerator, Washer, Water Heater
- Laundry features:Dryer, Main Level, Washer
- Amenities:Bay Window(s), Ceiling Fan(s), Entrance Foyer, Pantry, Vaulted Ceiling(s), Walk-In Closet(s)
- Pool features:Fenced, In Ground
Parking
- Total parking spaces:6
- Parking description:Asphalt, Attached Garage, Driveway, Garage Door Opener
- Garage:Yes
- Garage spaces:2
New listings near 5923 Brown Lane
- Coming Soon
 $259,900Coming Soon3 beds 3 baths
5744 Roan Road, Sylvania, OH 43560
MLS# 10011150Listed by: KEY REALTY LTD - Coming Soon
 $899,900Coming Soon5 beds 5 baths
5948 Snowlight Court, Sylvania, OH 43560
MLS# 10011159Listed by: KELLER WILLIAMS CITYWIDE - New
 $159,500Active3 beds 1 baths850 sq. ft.
5652 Rudyard Road, Sylvania, OH 43560
MLS# 10011144Listed by: LOSS REALTY GROUP - Coming Soon
 $457,500Coming Soon4 beds 3 baths
8937 Sycamore Trail, Sylvania, OH 43560
MLS# 10011117Listed by: THE DANBERRY CO - New
 $169,500Active3 beds 1 baths960 sq. ft.
5430 Roan Road, Sylvania, OH 43560
MLS# 10011109Listed by: HILLMCCARTHY REAL ESTATE LLC - New
 $199,900Active2 beds 2 baths1,520 sq. ft.
6745 5th Avenue, Sylvania, OH 43560
MLS# 10011070Listed by: RE/MAX MASTERS - Coming Soon
 $469,900Coming Soon4 beds 3 baths
9033 Linden Lake Road, Sylvania, OH 43560
MLS# 10011066Listed by: NEW VISION REALTY, LLC - New
 $735,000Active4 beds 5 baths3,280 sq. ft.
9258 Twin Creek Lane, Sylvania, OH 43560
MLS# 10011048Listed by: OHIO PROPERTY GROUP, LLC - Coming Soon
 $200,000Coming Soon3 beds 2 baths
6006 Elden Dr, Sylvania, OH 43560
MLS# 10011056Listed by: THE DANBERRY CO. - New
 $103,333Active4 beds 2 baths1,528 sq. ft.
5937 Brainard Drive, Sylvania, OH 43560
MLS# 10011035Listed by: BETH ROSE REAL ESTATE & AUCTIO


Protect your home and budget from life's surprises with an Assurant Home Warranty, backed by a partner that supports you through every step of homeownership. Explore Plans.
©2026 Century 21 Real Estate LLC. All rights reserved. CENTURY 21®, the CENTURY 21 Logo and C21® are service marks owned by Century 21 Real Estate LLC. Century 21 Real Estate LLC fully supports the principles of the Fair Housing Act and the Equal Opportunity Act. Each office is independently owned and operated. Listing information is deemed reliable but not guaranteed accurate.