
6530 Kingsbridge Drive # A1, Sylvania, OH 43560
Local realty services provided by:CENTURY 21 Bolte Real Estate
Listed by: annette foster
Office: re/max preferred associates
MLS#:10013511
Source:OH_TBR
Price summary
- Price:$189,000
- Price per sq. ft.:$145.61
- Monthly HOA dues:$200
About this home
Welcome home to this absolutely gorgeous, completely updated Sylvania 2 bed, 2 full bath first floor condo located in the desirable Stonehenge community. You will fall in love the moment you enter through your private entrance. Step inside to a spacious, open living area filled with natural light and beautiful luxury vinyl flooring through out. The stunning, fully renovated kitchen features granite countertops, a stylish backsplash, custom cabinetry with convenient pull-outs, and new stainless steel appliances. Large primary suite featuring decorative wainscoting that adds style and character, along with a private full bath. The completely updated main bath and spacious second bedroom provide plenty of flexibility-the second bedroom could make a wonderful home office, den, or additional living space. First-floor laundry adds everyday convenience. Step outside and enjoy the beautifully landscaped patio, perfect for relaxing or entertaining. The two-car garage provides plenty of room for vehicles and additional storage. Enjoy the community amenities including a pool and tennis/pickle ball courts. Updates include a completely renovated kitchen and main bath, new waterproof luxury vinyl flooring 2024, new lighting and fresh interior paint throughout in 2025, new laundry room cabinetry, new roof on building and garage May 2026, resurfaced driveway June 2026, new front door, new garage door and opener in 2023. Condo fee includes exterior maintenance, lawn care and landscaping, snow removal, water, refuse, plus access to the community pool and tennis/pickleball courts. Beautifully updated and truly move-in ready-nothing to do but unpack and enjoy!...
Contact an agent
Home facts
- Year built:1973
- Subdivision & Development:Stonehenge
- Listing ID #:10013511
- Added:2 day(s) ago
- Updated:September 19, 2026 at 03:36 PM
Rooms and interior
- Bedrooms:2
- Total bathrooms:2
- Full bathrooms:2
- Rooms Total:5
- Flooring:Luxury Vinyl
- Bathrooms Description:Primary Bathroom
- Kitchen Description:Dishwasher, Electric Range, Microwave, Refrigerator
- Basement Description:Crawl Space
- Living area:1,298 sq. ft.
Heating and cooling
- Cooling:Central Air
- Heating:Forced Air
Structure and exterior
- Roof:Shingle
- Year built:1973
- Building area:1,298 sq. ft.
- Lot Features:Corner Lot
- Architectural Style:Traditional
- Construction Materials:Brick
- Exterior Features:Private Entrance, Side Patio
- Foundation Description:Crawl Space
- Levels:One
Schools
- High school:Southview
- Middle school:None
- Elementary school:Stranahan
Utilities
- Water:Public, Water Connected
- Sewer:Public Sewer
Finances and disclosures
- Price:$189,000
- Price per sq. ft.:$145.61
Features and amenities
- Appliances:Dishwasher, Dryer, Electric Range, Microwave, Refrigerator, Washer
- Laundry features:Dryer, Main Level, Washer
- Amenities:Ceiling Fan(s), Pickleball Court(s), Pool, Tennis Court(s)
- Pool features:In Ground, Pool
Parking
- Parking description:Asphalt, Detached Garage, Garage Door Opener
- Garage:Yes
- Garage spaces:2
New listings near 6530 Kingsbridge Drive # A1
- Coming Soon
 $279,900Coming Soon3 beds 2 baths1,811 sq. ft.
6838 Gettysburg Drive, Sylvania, OH 43560
MLS# 10013647Listed by: KEY REALTY LTD - Coming Soon
 $439,900Coming Soon4 beds 4 baths2,688 sq. ft.
5064 Summer Drive, Sylvania, OH 43560
MLS# 10013641Listed by: BLACKTREE REALTY LLC - Coming Soon
 $664,900Coming Soon4 beds 4 baths3,046 sq. ft.
9407 Saint Angelas Way, Sylvania, OH 43560
MLS# 10013646Listed by: EXP REALTY, LLC - Coming Soon
 $249,900Coming Soon4 beds 3 baths1,672 sq. ft.
5154 Franciscan Boulevard, Sylvania, OH 43560
MLS# 10013630Listed by: THE DANBERRY CO. - Coming Soon
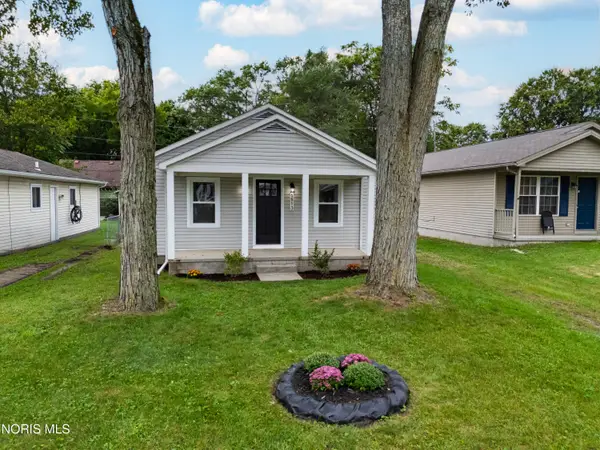 $159,900Coming Soon2 beds 1 baths720 sq. ft.
5513 Altsheler Drive, Sylvania, OH 43560
MLS# 10013627Listed by: LPG REALTY - Coming Soon
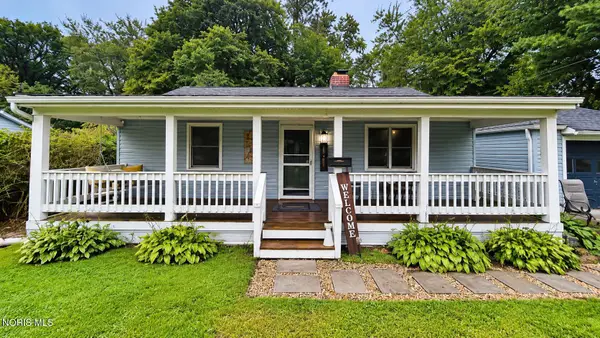 $170,000Coming Soon3 beds 1 baths1,027 sq. ft.
5161 Estess Avenue, Sylvania, OH 43560
MLS# 10013563Listed by: KEY REALTY LTD - Coming Soon
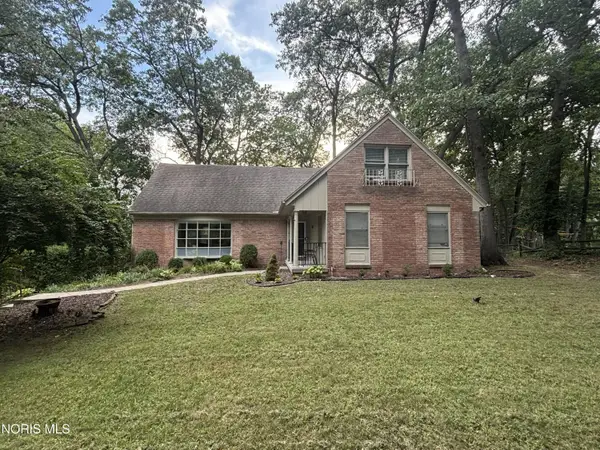 $350,000Coming Soon5 beds 3 baths2,467 sq. ft.
5039 Willow Glen Road, Sylvania, OH 43560
MLS# 10013489Listed by: THE DANBERRY CO - Coming Soon
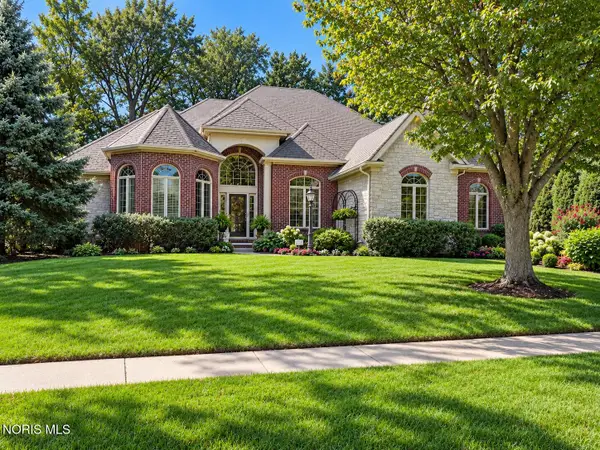 $899,000Coming Soon4 beds 5 baths3,760 sq. ft.
4611 Fairway Lane, Sylvania, OH 43560
MLS# 10013490Listed by: THE DANBERRY CO. - Coming Soon
 $1,200,000Coming Soon5 beds 5 baths5,506 sq. ft.
8439 Aarons Wood Court, Sylvania, OH 43560
MLS# 10013182Listed by: KEY REALTY LTD - Coming Soon
 $515,000Coming Soon5 beds 4 baths2,840 sq. ft.
5852 Rock Hill Lane, Sylvania, OH 43560
MLS# 10013009Listed by: THE DANBERRY CO.


Protect your home and budget from life's surprises with an Assurant Home Warranty, backed by a partner that supports you through every step of homeownership. Explore Plans.
©2026 Century 21 Real Estate LLC. All rights reserved. CENTURY 21®, the CENTURY 21 Logo and C21® are service marks owned by Century 21 Real Estate LLC. Century 21 Real Estate LLC fully supports the principles of the Fair Housing Act and the Equal Opportunity Act. Each office is independently owned and operated. Listing information is deemed reliable but not guaranteed accurate.