
206 W Main Street, Tipp City, OH 45371
Local realty services provided by:CENTURY 21 Capital GOLD
206 W Main Street,Tipp City, OH 45371
$550,000
- 4 Beds
- 3 Baths
- 4,602 sq. ft.
- Single family
- Active
Listed by: jackie l halderman
Office: sibcy cline inc.
MLS#:966041
Source:OH_DABR
Price summary
- Price:$550,000
- Price per sq. ft.:$119.51
About this home
Historic Iconic Downtown Tipp City Home! Chance of a lifetime to be the next proud owner of 1909 circa Hadden Home! Lovingly preserved highlighting unsurpassed craftsmanship of its era. Over 4,600 SF above grade. 2.5 story home - 4 spacious bedrooms, 2 1/2 baths, & rare, attached 2 1/2 car heated 26x25 garage featuring floored 2nd level. 2,884 SF on 1st & 2nd levels; 1,200 SF on 3rd level; 1,334 unfinished SF in LL; & 518 SF 3-season room. Rich architectural relevance representing Neo-Classic Rectilinear tradition of Flemish bond, brick & stucco construction. Designed by Dayton's Schenck & Williams in Prairie Style - originated in Chicago with architects that included Frank Lloyd Wright. Of note Schenck & Williams designed Orville Wright's Hawthorn Hill & Engineer's Club of Dayton. Impressive 30x11 front porch & 19x11 covered front porch leads you to a 5x5 enclosed porch opening into the parlor/foyer. Living room has bay window, stunning original FP & mantle, library paneling, wood floors & mahogany wood. Formal dining room accented by buffet w/marble top & 2 corner hutches. Kitchen has island, beamed & accented ceiling, pantry, & hardwood floor. Sunken library/family room off parlor. Crown molding enhances living room, library/family room, dining room & parlor. Half bath off parlor. Fantastic 3-season room off kitchen & garage w/11' ceilings. 2 full baths on 2nd floor, including Jack & Jill design. 3rd bedroom has sink & access to 2nd set of stairs. Central air added to 2nd floor. Curved doorways, sconces, 15 stained-glass windows, & 4 pocket doors throughout. Roof, box gutters, & fascia 2026 ($64,000 cost with transferrable warranty). Chimney intricately rebuilt with original bricks to not compromise brickwork pattern. Elegant, stately & filled with historic charm & character, this property has been cherished by the current owners over 47 years. $15,000 to buyers towards closing costs or upgrades buyer chooses. Home being offered 'as is.'...
Contact an agent
Home facts
- Year built:1909
- Subdivision & Development:In Lot Tipp City - Clark Line & Jays Second Add
- Listing ID #:966041
- Added:61 day(s) ago
- Updated:October 22, 2026 at 04:01 PM
Rooms and interior
- Bedrooms:4
- Total bathrooms:3
- Full bathrooms:2
- Half bathrooms:1
- Rooms Total:16
- Kitchen Description:Dishwasher, Microwave, Refrigerator
- Basement:Yes
- Basement Description:Partial, Unfinished
- Living area:4,602 sq. ft.
Heating and cooling
- Heating:Steam
- Central air:Yes
Structure and exterior
- Year built:1909
- Building area:4,602 sq. ft.
- Lot area:0.25 Acres
- Construction Materials:Brick, Stucco
- Exterior Features:Patio, Porch
Finances and disclosures
- Price:$550,000
- Price per sq. ft.:$119.51
Parking
- Garage:Yes
- Garage spaces:2
New listings near 206 W Main Street
- New
 $325,000Active3 beds 2 baths2,137 sq. ft.
9595 Rose Petal Drive, Tipp City, OH 45371
MLS# 971776Listed by: ODIS SLONE REALTY LLC - New
 $389,900Active3 beds 3 baths2,679 sq. ft.
4964 Summerset Drive, Tipp City, OH 45371
MLS# 971846Listed by: OWNERLAND REALTY, INC. - New
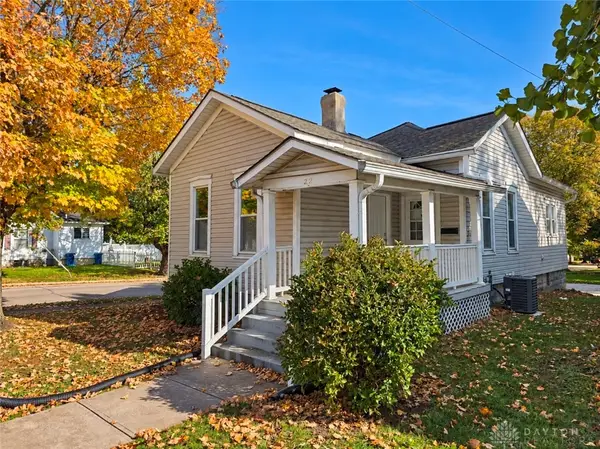 $179,900Active3 beds 1 baths992 sq. ft.
22 N Hyatt Street, Tipp City, OH 45371
MLS# 971794Listed by: COLDWELL BANKER HERITAGE - New
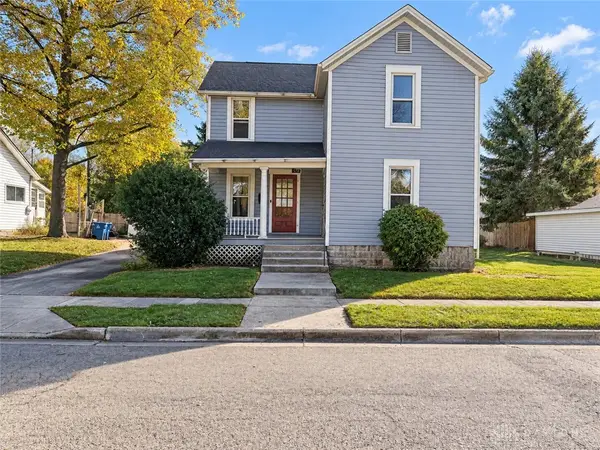 $150,000Active3 beds 2 baths1,631 sq. ft.
332 W South Street, Tipp City, OH 45371
MLS# 971769Listed by: THE SWICK REAL ESTATE GROUP - New
 $30,000Active2 beds 2 baths
109 Solar, Tipp City, OH 45371
MLS# 971667Listed by: RE/MAX ALLIANCE REALTY - New
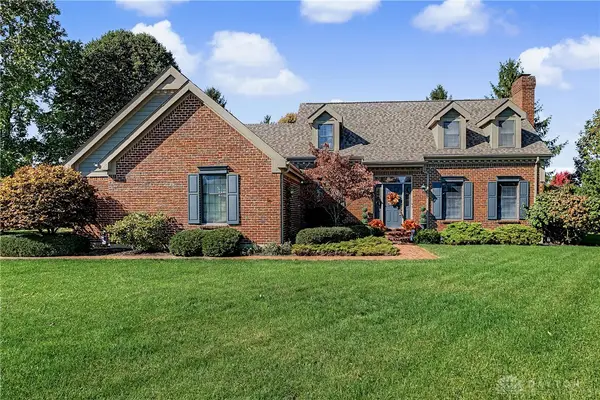 $499,900Active4 beds 3 baths3,606 sq. ft.
515 Stonecress Drive, Tipp City, OH 45371
MLS# 971440Listed by: RE/MAX ALLIANCE REALTY - New
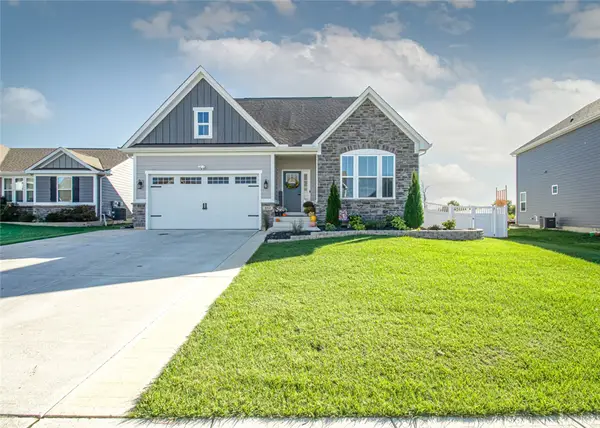 $499,900Active4 beds 4 baths3,580 sq. ft.
863 Cedar Grove Drive, Tipp City, OH 45371
MLS# 971628Listed by: HOWARD HANNA REAL ESTATE SERV - New
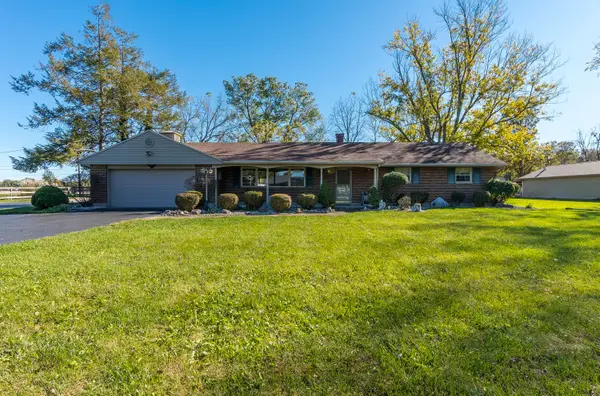 $419,900Active3 beds 2 baths1,792 sq. ft.
6315 Country Estates Drive, Tipp City, OH 45371
MLS# 1049279Listed by: RE/MAX VICTORY + AFFILIATES - New
 $299,999Active3 beds 2 baths1,476 sq. ft.
85 W Michaels Road, Tipp City, OH 45371
MLS# 971517Listed by: RE/MAX VICTORY + AFFILIATES - New
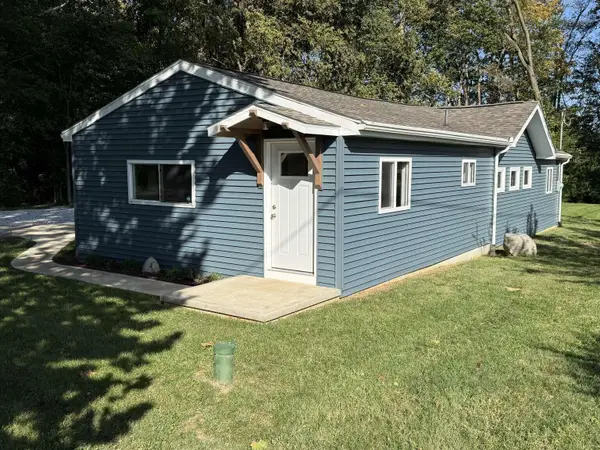 $242,500Active2 beds 1 baths1,128 sq. ft.
2963 Rudy Road, Tipp City, OH 45371
MLS# 1049222Listed by: CHOSEN REAL ESTATE GROUP


Protect your home and budget from life's surprises with an Assurant Home Warranty, backed by a partner that supports you through every step of homeownership. Explore Plans.
©2026 Century 21 Real Estate LLC. All rights reserved. CENTURY 21®, the CENTURY 21 Logo and C21® are service marks owned by Century 21 Real Estate LLC. Century 21 Real Estate LLC fully supports the principles of the Fair Housing Act and the Equal Opportunity Act. Each office is independently owned and operated. Listing information is deemed reliable but not guaranteed accurate.