
2301 NW 176th Street, Edmond, OK 73012
Local realty services provided by:CENTURY 21 First Choice Realty
Listed by: tammy ryan
Office: mcgraw realtors (bo)
MLS#:1231927
Source:OK_OKC
2301 NW 176th Street,Edmond, OK 73012
$288,000
- 3 Beds
- 2 Baths
- 1,770 sq. ft.
- Single family
- Active
Price summary
- Price:$288,000
- Price per sq. ft.:$162.71
About this home
Welcome to this beautifully designed home in the highly sought-after Silverhawk neighborhood of Edmond, where space, comfort, and functionality come together. This impressive 4-bedroom or a 3 bedroom with an office, 2 bathroom residence offers a thoughtfully designed layout ideal for both everyday living and entertaining.
The office or 4th bedroom is perfect for working from home. The very spacious living room features a beautiful fireplace and an open floorplan that flows into the kitchen. Perfect flow for entertaining. Updated LVP flooring throughout. The kitchen features a breakfast bar, granite countertops, stainless steel appliances, pantry and lots of counter space. Dining area is a perfect size. The living and dining areas are light and bright with lots of natural light. The genrously sized primary suite offers a private retreat with a walk-in closet and a spa-like bathroom. Two additional bedrooms provide flexibility for guests, home offices, or growing households.
One of the standout features is the huge backyard patio and pergola covering. Situated on an oversized lot, the backyard is designed for fun and relaxation. Enjoy Oklahoma beautiful weather year round with your amazing exterior. Endless outdoor enjoyment for all ages. There’s still plenty of room to entertain, garden, or simply enjoy the extra space. Located in one of Edmond’s most popular neighborhoods. Neighborhood parks, pool and walking trails. Walking distance and private entry to Westfield Elementary School.
This lovely home offers convenient access to medical, shopping, dining, schools, and local amenities, all while maintaining a welcoming community feel. Schedule your showing today. Welcome home....
Contact an agent
Home facts
- Year built:2008
- Listing ID #:1231927
- Added:59 day(s) ago
- Updated:July 29, 2026 at 12:53 PM
Rooms and interior
- Bedrooms:3
- Total bathrooms:2
- Full bathrooms:2
- Flooring:Combo
- Kitchen Description:Dishwasher, Microwave
- Living area:1,770 sq. ft.
Heating and cooling
- Cooling:Central Electric
Structure and exterior
- Roof:Composition
- Year built:2008
- Building area:1,770 sq. ft.
- Lot area:0.19 Acres
- Lot Features:Interior Lot
- Architectural Style:Dallas
- Construction Materials:Brick & Frame
- Exterior Features:Patio - Open, Patio-Covered
- Foundation Description:Slab
Schools
- High school:Santa Fe HS
- Middle school:Heartland MS
- Elementary school:West Field ES
Utilities
- Water:Public
Finances and disclosures
- Price:$288,000
- Price per sq. ft.:$162.71
Features and amenities
- Appliances:Dishwasher, Microwave, Water Heater
- Laundry features:Laundry Room
- Amenities:Paint Woodwork
Parking
- Garage:Yes
- Garage spaces:2
 Listing content and images Copyright© 2026 MLSOK®. Some or all of the listings displayed may not belong to the firm whose website is being visited. Information provided is for the consumer’s personal, non-commercial use and may not be used for any purpose other than to identify prospective properties consumers may be interested in purchasing. Do not rely upon listing data without independently verifying it.
New listings near 2301 NW 176th Street
- New
 $1,050,000Active5 beds 3 baths3,712 sq. ft.
233 Saint Claire Drive, Edmond, OK 73025
MLS# 1241533Listed by: SALT REAL ESTATE INC - Open Sun, 2 to 4pmNew
 $349,999Active4 beds 2 baths1,803 sq. ft.
6116 Beverly Hills Drive, Edmond, OK 73034
MLS# 1239338Listed by: STETSON BENTLEY REALTY LLC - New
 $396,500Active3 beds 3 baths2,185 sq. ft.
505 NW 197th Street, Edmond, OK 73012
MLS# 1240410Listed by: MODERN ABODE REALTY - New
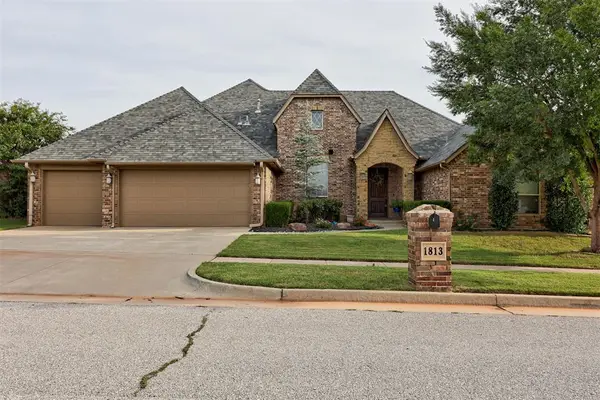 $535,000Active4 beds 3 baths2,723 sq. ft.
1813 NW 193rd Circle, Edmond, OK 73012
MLS# 1241544Listed by: BAILEE & CO. REAL ESTATE - New
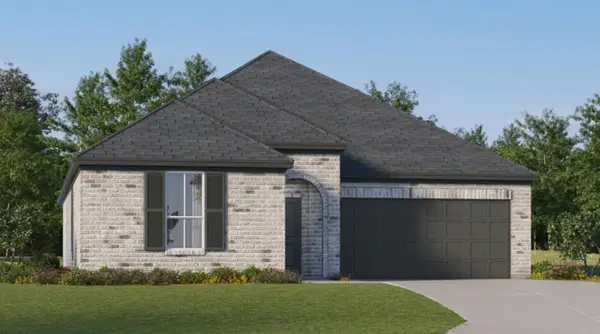 $299,400Active4 beds 2 baths1,902 sq. ft.
2825 NW 204th Terrace, Edmond, OK 73012
MLS# 1241750Listed by: COPPER CREEK REAL ESTATE - New
 $925,000Active4 beds 4 baths4,444 sq. ft.
3516 NW 175th Street, Edmond, OK 73012
MLS# 1241752Listed by: METRO MARK REALTORS - New
 $849,900Active4 beds 5 baths4,434 sq. ft.
3720 Creek Bend Road, Edmond, OK 73003
MLS# 1239861Listed by: SAGE SOTHEBY'S REALTY - New
 $320,000Active3 beds 2 baths1,822 sq. ft.
3712 Oakridge Circle, Edmond, OK 73034
MLS# 1241737Listed by: ACE GROUP REALTY LLC - New
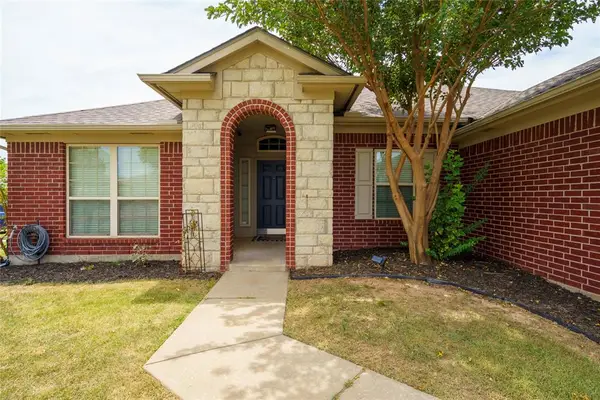 $259,900Active3 beds 2 baths1,574 sq. ft.
2500 NW 180th Street, Edmond, OK 73012
MLS# 1241739Listed by: BLACK LABEL REALTY - New
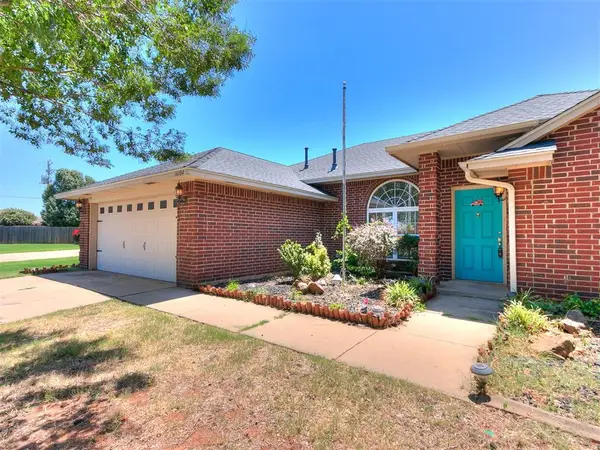 $309,500Active4 beds 2 baths1,735 sq. ft.
16104 Cantera Creek Drive, Edmond, OK 73013
MLS# 1240558Listed by: SALT REAL ESTATE INC


Protect your home and budget from life's surprises with an Assurant Home Warranty, backed by a partner that supports you through every step of homeownership. Explore Plans.
©2026 Century 21 Real Estate LLC. All rights reserved. CENTURY 21®, the CENTURY 21 Logo and C21® are service marks owned by Century 21 Real Estate LLC. Century 21 Real Estate LLC fully supports the principles of the Fair Housing Act and the Equal Opportunity Act. Each office is independently owned and operated. Listing information is deemed reliable but not guaranteed accurate.