4236 Huckleberry Road, Allentown, PA 18104
Local realty services provided by:CENTURY 21 Keim Realtors
4236 Huckleberry Road,South Whitehall Twp, PA 18104
$580,000
- 4 Beds
- 3 Baths
- 2,434 sq. ft.
- Single family
- Coming Soon
Upcoming open houses
- Sat, Oct 2412:00 pm - 02:00 pm
Listed by: creighton faust
Office: re/max real estate
MLS#:786440
Source:PA_LVAR
Price summary
- Price:$580,000
- Price per sq. ft.:$238.29
About this home
A classic Cape Cod with a spacious surprise inside! Set on 1.725 acres in South Whitehall Township and the Parkland School District, 4236 Huckleberry Road blends timeless charm with soaring ceilings, sun-filled living spaces, and inviting outdoor retreats. Hardwood floors and a bright dining room welcome you, while the kitchen offers rich wood cabinetry, generous counter space, breakfast bar seating, and stainless steel appliances. The spacious family room features a vaulted ceiling, exposed beams, skylights, and a fireplace, creating a comfortable gathering place with plenty of character. An adjoining four-season sunroom surrounds you with windows and opens to a pergola-covered deck—perfect for morning coffee or outdoor dining overlooking the expansive yard. The first-floor primary suite features a vaulted ceiling, skylights, an adjoining office or sitting area, and a private bath with dual sinks and a separate shower. A second main-level bedroom and convenient half bath add flexibility, while two additional bedrooms and a full bath occupy the second floor. Outside, mature trees, a paver patio, and generous lawn provide room to relax, garden, and entertain. An attached two-car garage, full basement, and central air complete this distinctive property, offering space to spread out in a convenient location with a tucked-away feel....
Contact an agent
Home facts
- Year built:1954
- Subdivision & Development:Not in Development
- Listing ID #:786440
- Updated:October 23, 2026 at 10:39 PM
Rooms and interior
- Bedrooms:4
- Total bathrooms:3
- Full bathrooms:2
- Half bathrooms:1
- Rooms Total:9
- Flooring:Carpet, Hardwood, Tile
- Dining Description:Dining Area, Separate Formal Dining Room
- Kitchen Description:Dishwasher, Electric Oven, Electric Range, Refrigerator
- Basement:Yes
- Basement Description:Full, Partially Finished
- Living area:2,434 sq. ft.
Heating and cooling
- Cooling:Central Air
- Heating:Forced Air, Oil, Zoned
- Central air:Yes
Structure and exterior
- Roof:Asphalt, Fiberglass
- Year built:1954
- Building area:2,434 sq. ft.
- Lot area:1.73 Acres
- Lot Features:Not In Subdivision
- Architectural Style:CapeCod
- Construction Materials:Wood Siding
- Exterior Features:Deck, Enclosed, Porch
- Levels:1 Story
Utilities
- Water:Well
- Sewer:Septic Tank
Finances and disclosures
- Price:$580,000
- Price per sq. ft.:$238.29
- Tax amount:$8,024
Features and amenities
- Appliances:Dishwasher, Electric Oven, Oil Water Heater, Refrigerator, Washer
- Laundry features:Electric Dryer Hookup, Lower Level, Washer
Parking
- Parking description:Garage
- Garage:Yes
- Garage spaces:2
New listings near 4236 Huckleberry Road
- Coming Soon
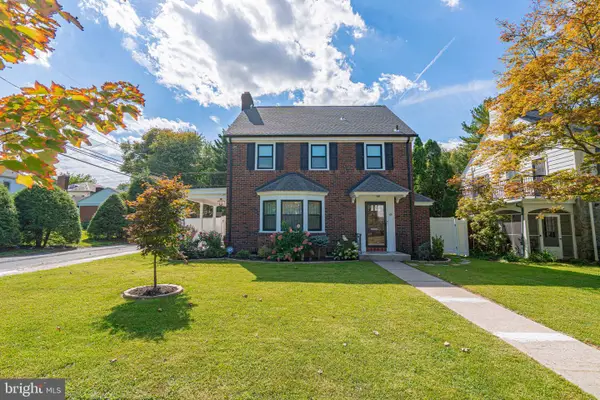 $575,000Coming Soon4 beds 4 baths2,356 sq. ft.
514-518 N Glenwood St, ALLENTOWN, PA 18104
MLS# PALH2017282Listed by: RE/MAX REAL ESTATE-ALLENTOWN - Coming Soon
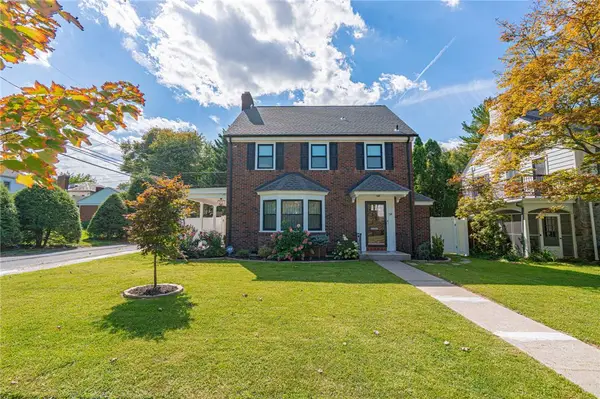 $575,000Coming Soon4 beds 4 baths2,356 sq. ft.
516 N Glenwood Street, Allentown City, PA 18104
MLS# 786224Listed by: RE/MAX REAL ESTATE - Coming SoonOpen Sun, 1 to 3pm
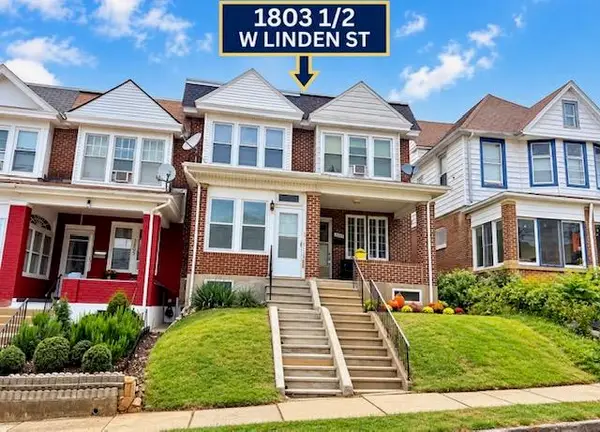 $269,900Coming Soon3 beds 1 baths1,495 sq. ft.
1803 W Linden Street, Allentown City, PA 18104
MLS# 786844Listed by: COLDWELL BANKER HEARTHSIDE - Coming SoonOpen Sat, 12 to 3pm
 $369,900Coming Soon4 beds 2 baths1,736 sq. ft.
928 S Race Street, Allentown City, PA 18103
MLS# 786451Listed by: RE/MAX REAL ESTATE - Coming Soon
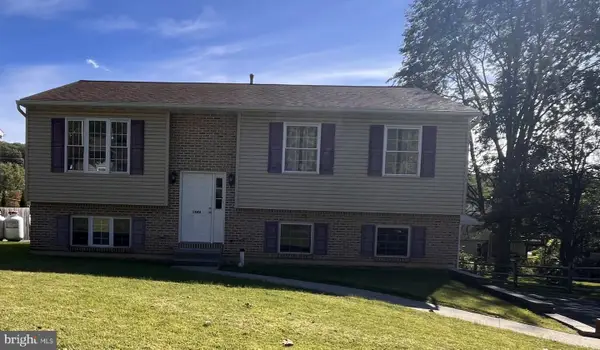
 $350,000Coming Soon3 beds 2 baths1,534 sq. ft.
1444 Stanley Ave, ALLENTOWN, PA 18103
MLS# PALH2017190Listed by: CENTURY 21 GOLD - New
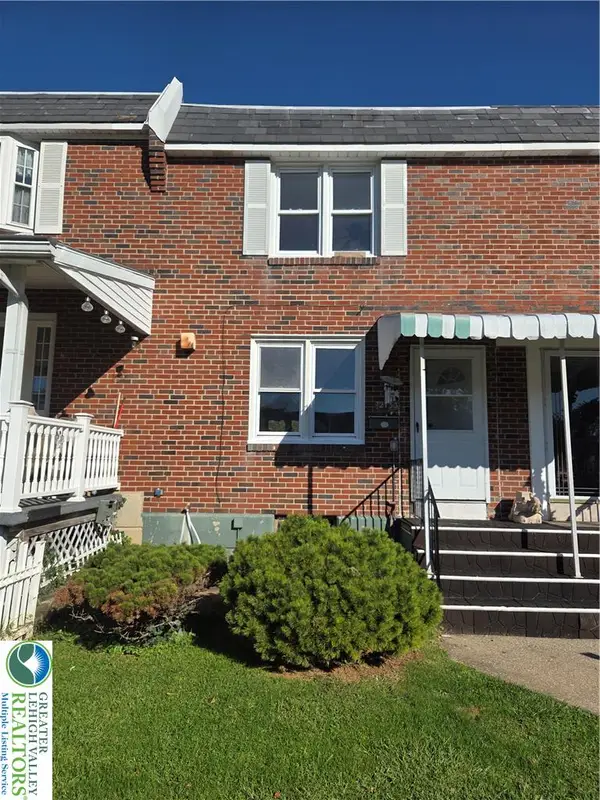 $250,000Active3 beds 1 baths1,352 sq. ft.
2133 S Lumber Street, Allentown City, PA 18103
MLS# 786672Listed by: CENTURY 21 RAMOS REALTY - New
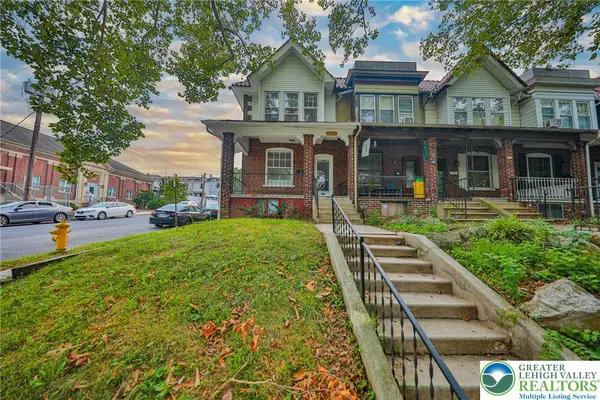 $269,900Active4 beds 2 baths1,906 sq. ft.
250 S 13th Street, Allentown City, PA 18102
MLS# 786853Listed by: BHHS FOX & ROACH - ALLENTOWN - New
 $325,000Active4 beds 2 baths1,944 sq. ft.
715 N Maxwell, Allentown City, PA 18109
MLS# 786500Listed by: WEICHERT REALTORS - ALLENTOWN - New
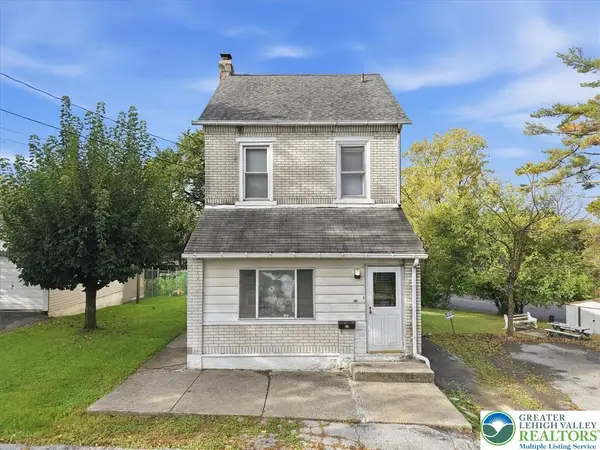 $259,900Active3 beds 2 baths1,944 sq. ft.
658 S. Woodward Street, Allentown City, PA 18103
MLS# 786106Listed by: EXP REALTY LLC - New
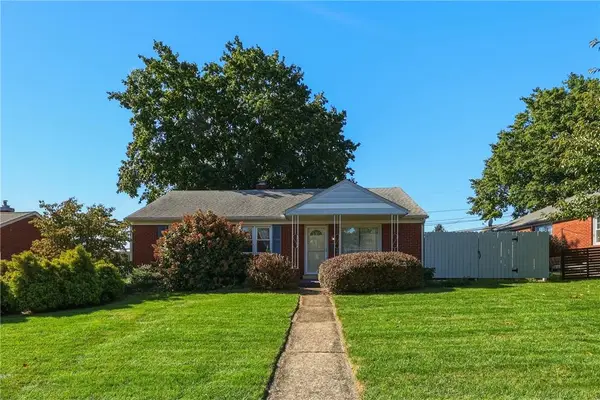 $339,900Active3 beds 1 baths1,080 sq. ft.
1144 N 22nd Street, Allentown City, PA 18104
MLS# 786747Listed by: RUDY AMELIO REAL ESTATE


Protect your home and budget from life's surprises with an Assurant Home Warranty, backed by a partner that supports you through every step of homeownership. Explore Plans.
©2026 Century 21 Real Estate LLC. All rights reserved. CENTURY 21®, the CENTURY 21 Logo and C21® are service marks owned by Century 21 Real Estate LLC. Century 21 Real Estate LLC fully supports the principles of the Fair Housing Act and the Equal Opportunity Act. Each office is independently owned and operated. Listing information is deemed reliable but not guaranteed accurate.