5833 Hill Dr, Allentown, PA 18104
Local realty services provided by:CENTURY 21 Harris Hawkins & Co.
5833 Hill Dr,Allentown, PA 18104
$580,000
- 4 Beds
- 3 Baths
- 2,318 sq. ft.
- Single family
- Pending
Listed by: robert mccann
Office: assist 2 sell buyers & sellers realty, llc.
MLS#:PALH2016428
Source:BRIGHTMLS
Price summary
- Price:$580,000
- Price per sq. ft.:$250.22
About this home
Phenomenal Split Level in Parkland school district. Totally redone home featuring updated electric, plumbing, walls, windows, flooring, bathrooms, kitchen with quartz countertop and appliances. The home has 4 bedrooms and 3 full bathrooms. Three car garage with a 30'x14' Loft to be anything you want it to be. Beautiful breezeway area with separate entrance custom wood ceiling with recessed lighting leads to a manicured landscaped fenced-in backyard with a full 12'x17' deck and a 23'x11.5' concrete patio. Nearby shopping, medical facilities plus access to Routes 78, 309, 22 and bypass 222 takes you quickly anywhere you have to go. Don't wait make your appointment today.
Contact an agent
Home facts
- Year built:1968
- Subdivision & Development:HOLIDAY HILLS
- Listing ID #:PALH2016428
- Added:85 day(s) ago
- Updated:October 24, 2026 at 09:14 AM
Rooms and interior
- Bedrooms:4
- Total bathrooms:3
- Full bathrooms:3
- Rooms Total:10
- Flooring:Ceramic Tile, Hardwood, Laminated
- Dining Description:Combination Kitchen/Dining, Dining Area
- Kitchen Description:Breakfast Area, Dishwasher, Kitchen - Eat-In, Kitchen - Island, Microwave, Oven/Range - Gas, Refrigerator, Upgraded Countertops
- Basement:Yes
- Basement Description:Full, Sump Pump
- Living area:2,318 sq. ft.
Heating and cooling
- Cooling:Central A/C
- Heating:Electric, Forced Air, Heat Pump(s), Propane - Leased
Structure and exterior
- Roof:Asphalt, Fiberglass
- Year built:1968
- Building area:2,318 sq. ft.
- Lot area:0.33 Acres
- Lot Features:Front Yard, Landscaping, Level, Rear Yard
- Architectural Style:Split Level
- Construction Materials:Brick, Vinyl Siding
- Foundation Description:Block
- Levels:2 Stories
Utilities
- Water:Well
- Sewer:Public Sewer
Finances and disclosures
- Price:$580,000
- Price per sq. ft.:$250.22
- Tax amount:$4,326 (2026)
Features and amenities
- Laundry features:Dryer, Has Laundry, Hookup, Washer, Washer/Dryer Stacked
Parking
- Parking description:Additional Storage Area, Detached Garage, Garage - Front Entry, Garage Door Opener, Inside Access, Off Street
- Garage:Yes
- Garage spaces:3
New listings near 5833 Hill Dr
- Coming Soon
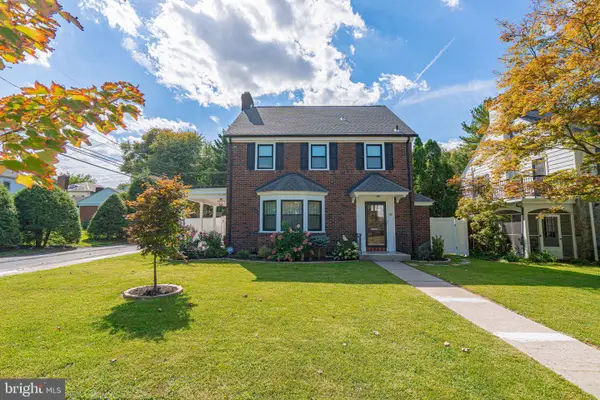 $575,000Coming Soon4 beds 4 baths2,356 sq. ft.
514-518 N Glenwood St, ALLENTOWN, PA 18104
MLS# PALH2017282Listed by: RE/MAX REAL ESTATE-ALLENTOWN - Coming Soon
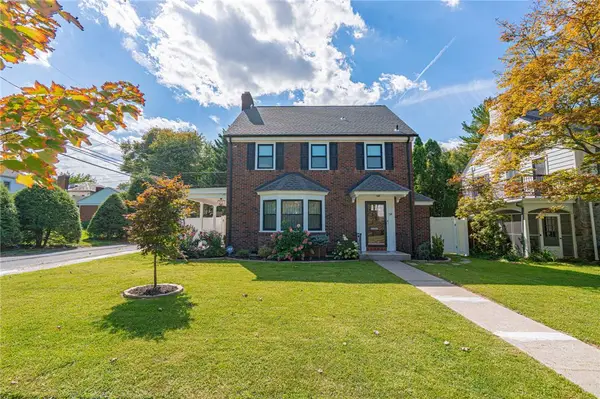 $575,000Coming Soon4 beds 4 baths2,356 sq. ft.
516 N Glenwood Street, Allentown City, PA 18104
MLS# 786224Listed by: RE/MAX REAL ESTATE - Coming Soon
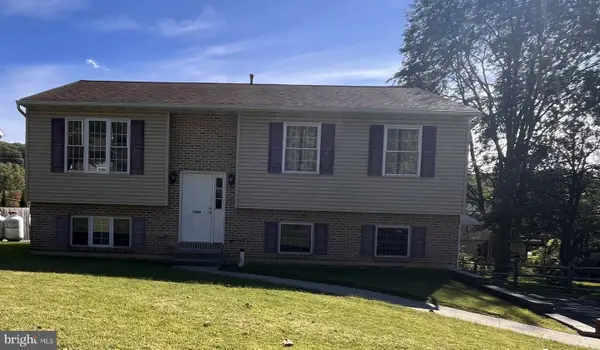
 $350,000Coming Soon3 beds 2 baths1,534 sq. ft.
1444 Stanley Ave, ALLENTOWN, PA 18103
MLS# PALH2017190Listed by: CENTURY 21 GOLD - New
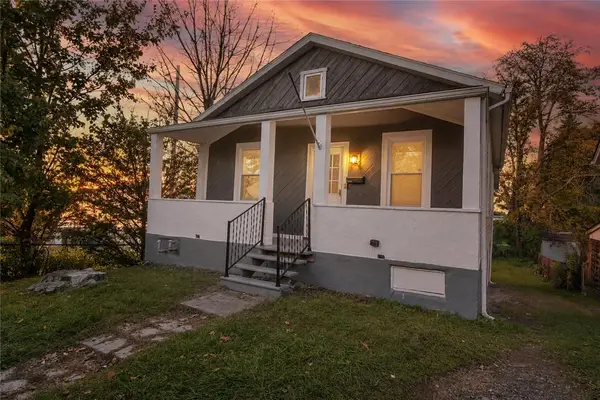 $304,900Active3 beds 1 baths1,209 sq. ft.
2519 S Alice Street, Allentown City, PA 18103
MLS# 786796Listed by: IRONVALLEY RE OF LEHIGH VALLEY - New
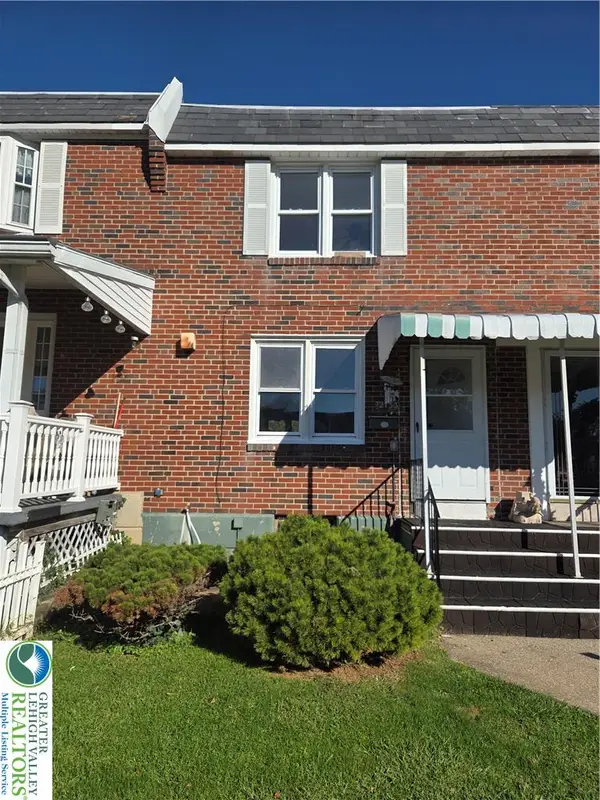 $250,000Active3 beds 1 baths1,352 sq. ft.
2133 S Lumber Street, Allentown City, PA 18103
MLS# 786672Listed by: CENTURY 21 RAMOS REALTY - Open Sun, 1 to 3pmNew
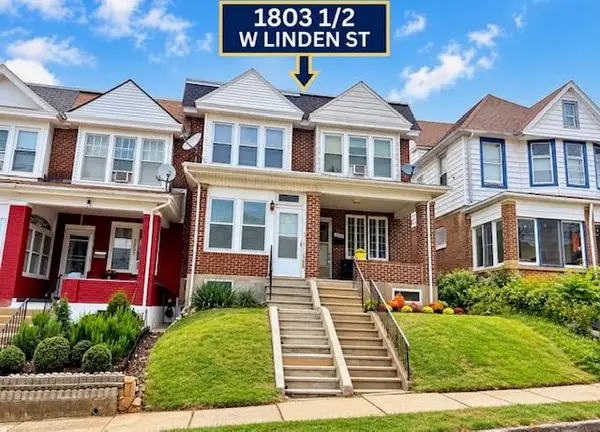 $269,900Active3 beds 1 baths1,495 sq. ft.
1803 W Linden Street, Allentown City, PA 18104
MLS# 786844Listed by: COLDWELL BANKER HEARTHSIDE - New
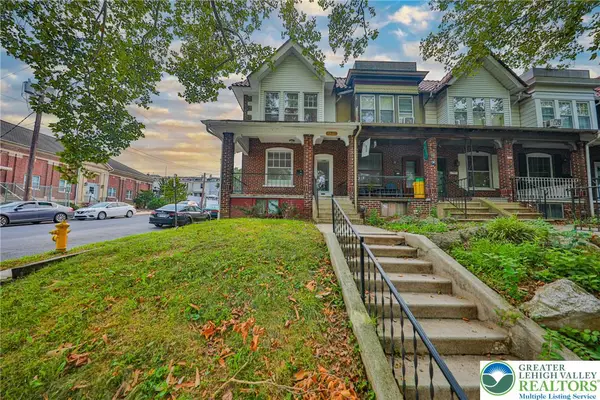 $269,900Active4 beds 2 baths1,906 sq. ft.
250 S 13th Street, Allentown City, PA 18102
MLS# 786853Listed by: BHHS FOX & ROACH - ALLENTOWN - New
 $325,000Active4 beds 2 baths1,944 sq. ft.
715 N Maxwell, Allentown City, PA 18109
MLS# 786500Listed by: WEICHERT REALTORS - ALLENTOWN - New
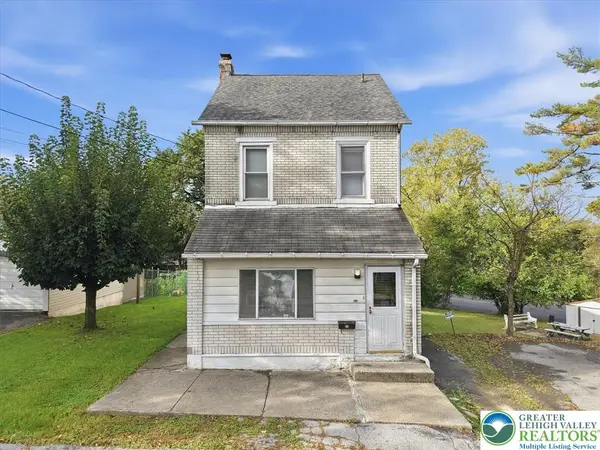 $259,900Active3 beds 2 baths1,944 sq. ft.
658 S. Woodward Street, Allentown City, PA 18103
MLS# 786106Listed by: EXP REALTY LLC - Open Sun, 12 to 3pmNew
 $369,900Active4 beds 2 baths1,736 sq. ft.
928 S Race Street, Allentown City, PA 18103
MLS# 786451Listed by: RE/MAX REAL ESTATE


Protect your home and budget from life's surprises with an Assurant Home Warranty, backed by a partner that supports you through every step of homeownership. Explore Plans.
©2026 Century 21 Real Estate LLC. All rights reserved. CENTURY 21®, the CENTURY 21 Logo and C21® are service marks owned by Century 21 Real Estate LLC. Century 21 Real Estate LLC fully supports the principles of the Fair Housing Act and the Equal Opportunity Act. Each office is independently owned and operated. Listing information is deemed reliable but not guaranteed accurate.