
2408 Clearview Avenue, Arlington Heights, PA 18360
Local realty services provided by:CENTURY 21 Gold
2408 Clearview Avenue,Stroud Twp, PA 18360
$499,000
- 3 Beds
- 2 Baths
- 1,920 sq. ft.
- Single family
- Active
Listed by: sylwia sacci
Office: pocono mountains real estate
MLS#:779532
Source:PA_LVAR
Price summary
- Price:$499,000
- Price per sq. ft.:$259.9
About this home
A rare chance to own a piece of Pocono Mountains history. Built around 1790, this stone farmhouse pairs original details, wide-plank floors, hand-hewn beams, and three fireplaces with a fully updated kitchen and two full baths. The kind of place where the bones tell you it's been standing for centuries, and the finishes tell you it's ready for the next chapter.
The main level centers on a chef's kitchen with a spacious marble island for entertaining. Upstairs, the primary bedroom sits alongside a second bedroom, laundry, and a full bath with a freestanding soaking tub and original wood trim. A lower-level bedroom, bath, and living space offer flexibility for guests or a home office.
Outside, 2.77 acres bring a seasonal stream, mature trees, and an in-ground saltwater pool with a private, wooded backdrop. There's room to grow too, whether that means a small homestead, a few raised beds, or just a garden that gets out of hand in the best way. Low taxes and a location close to lively downtown Stroudsburg out round out the value. Located just 2 hours from NYC and Philly, the two nearby Martz bus stops make a part-time city commute manageable.
This is a home for someone who wants character with a story behind it, not a builder-grade version of "historic." Worth seeing in person to appreciate the craftsmanship....
Contact an agent
Home facts
- Year built:1902
- Subdivision & Development:No Subdivision
- Listing ID #:779532
- Added:81 day(s) ago
- Updated:September 13, 2026 at 03:01 PM
Rooms and interior
- Bedrooms:3
- Total bathrooms:2
- Full bathrooms:2
- Rooms Total:6
- Flooring:Hardwood, Tile
- Kitchen Description:Dishwasher, Gas Cooktop, Gas Oven, Gas Range, Microwave, Refrigerator
- Basement:Yes
- Basement Description:Concrete
- Living area:1,920 sq. ft.
Heating and cooling
- Cooling:Central Air
- Heating:Forced Air, Gas
- Central air:Yes
Structure and exterior
- Roof:Metal
- Year built:1902
- Building area:1,920 sq. ft.
- Lot area:2.77 Acres
- Architectural Style:Colonial, Farmhouse
- Construction Materials:Stone, Wood Siding
- Exterior Features:Pool
- Foundation Description:Basement
- Levels:2 Story
Utilities
- Water:Well
- Sewer:Septic Tank
Finances and disclosures
- Price:$499,000
- Price per sq. ft.:$259.9
- Tax amount:$5,887
Features and amenities
- Appliances:Dishwasher, Electric Water Heater, Gas Cooktop, Gas Oven, Gas Range, Microwave, Refrigerator, Washer
- Laundry features:Washer
- Pool features:In Ground
Parking
- Parking description:Off Street
- Garage:Yes
- Garage spaces:5
New listings near 2408 Clearview Avenue
 $349,900Active3 beds 2 baths1,888 sq. ft.
4430 Crescent Street, Stroudsburg, PA 18360
MLS# 783418Listed by: LEHIGH VALLEY JUST LISTED LLC $239,900Active2 beds 1 baths720 sq. ft.
807 Flagler Street, Stroudsburg, PA 18360
MLS# PM-144194Listed by: MCKEOWN REAL ESTATE- Open Sun, 11am to 2pm
 $369,900Active3 beds 2 baths1,300 sq. ft.
926 Acker Rd, STROUDSBURG, PA 18360
MLS# PAMR2007290Listed by: WEICHERT REALTORS ACCLAIM 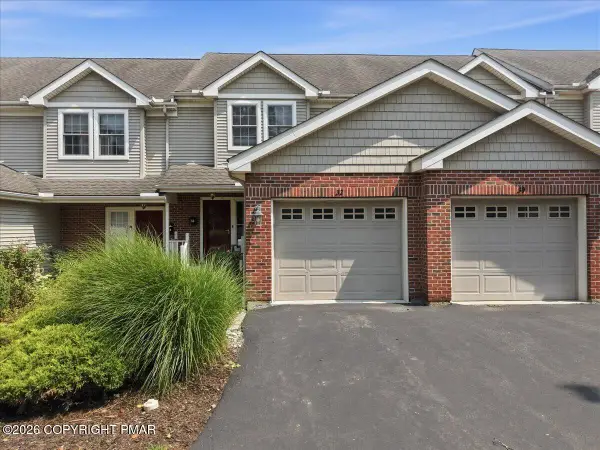 $329,900Active3 beds 3 baths1,547 sq. ft.
32 Oak Leaf Lane, East Stroudsburg, PA 18301
MLS# PM-143910Listed by: REALTY EXECUTIVES - STROUDSBURG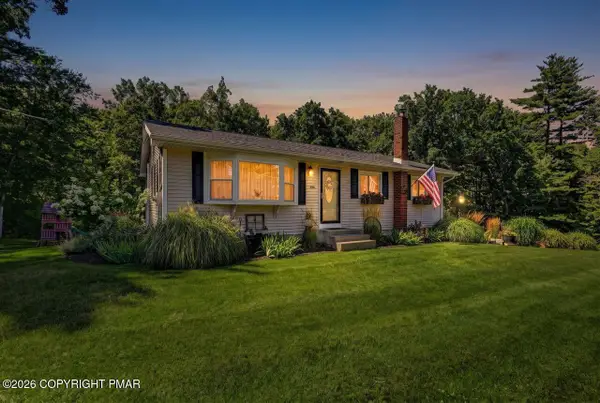 $399,900Pending3 beds 2 baths2,239 sq. ft.
206 Lancelot Drive, Stroudsburg, PA 18360
MLS# PM-143884Listed by: KELLER WILLIAMS REAL ESTATE - STROUDSBURG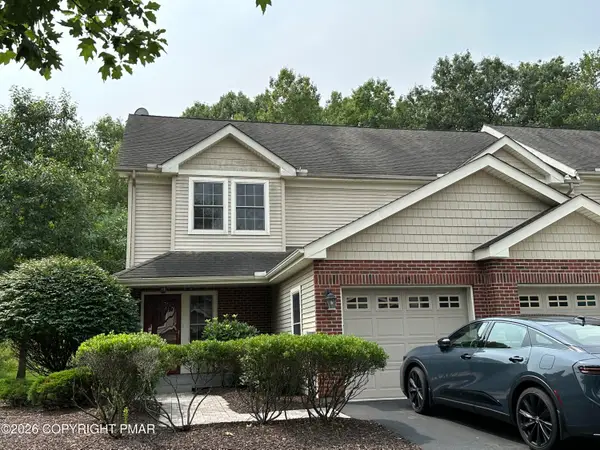 $325,000Pending3 beds 3 baths1,592 sq. ft.
15 Oak Leaf Lane, East Stroudsburg, PA 18301
MLS# PM-143877Listed by: SPREAD EAGLE REALTY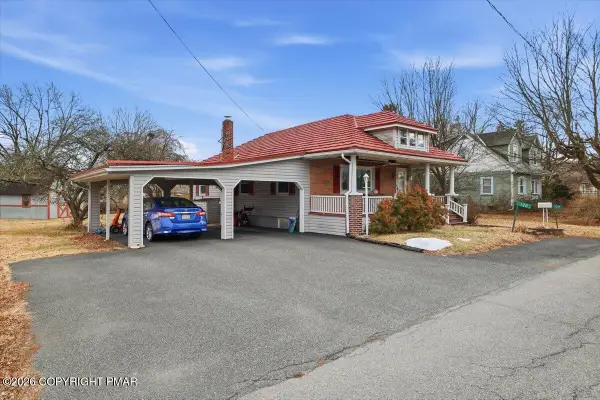 $349,356Active4 beds 2 baths1,992 sq. ft.
120-122 Leafy Greene Street, Stroudsburg, PA 18360
MLS# PM-143795Listed by: KELLER WILLIAMS REAL ESTATE - STROUDSBURG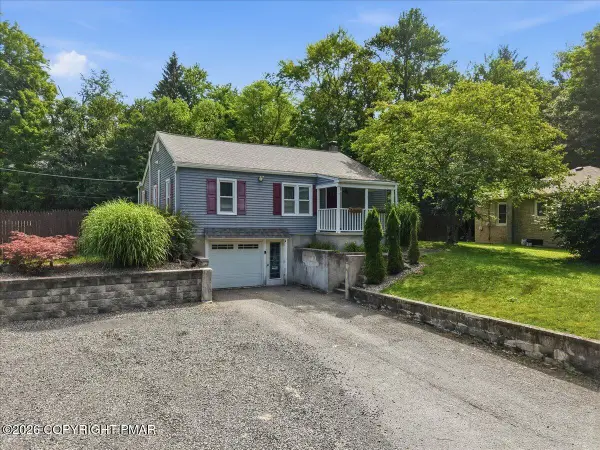 $399,000Active2 beds 3 baths2,315 sq. ft.
105 Periwinkle Lane, Stroudsburg, PA 18360
MLS# PM-143784Listed by: COLDWELL BANKER PENNCO REAL ESTATE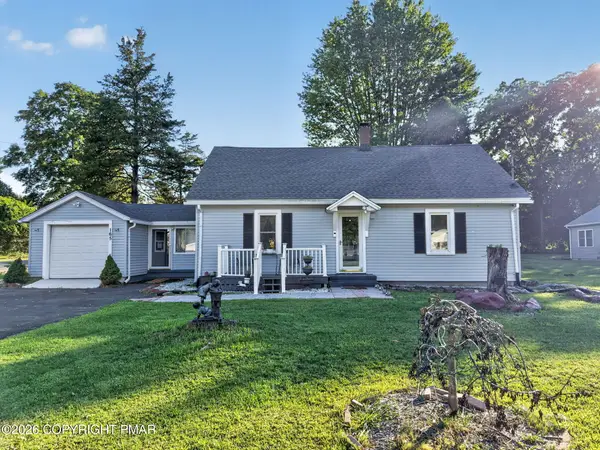 $380,000Active6 beds 2 baths2,752 sq. ft.
2165 N 5th Street, Stroudsburg, PA 18360
MLS# PM-143783Listed by: RE/MAX CROSSROADS $379,900Active3 beds 2 baths2,350 sq. ft.
710 Keystone Drive, Stroudsburg, PA 18360
MLS# PM-143737Listed by: RE/MAX CROSSROADS


Protect your home and budget from life's surprises with an Assurant Home Warranty, backed by a partner that supports you through every step of homeownership. Explore Plans.
©2026 Century 21 Real Estate LLC. All rights reserved. CENTURY 21®, the CENTURY 21 Logo and C21® are service marks owned by Century 21 Real Estate LLC. Century 21 Real Estate LLC fully supports the principles of the Fair Housing Act and the Equal Opportunity Act. Each office is independently owned and operated. Listing information is deemed reliable but not guaranteed accurate.