1815 W Dutton Mill Rd, Aston, PA 19014
Local realty services provided by:CENTURY 21 Norris - Valley Forge
1815 W Dutton Mill Rd,Aston, PA 19014
$279,900
- 2 Beds
- 1 Baths
- 1,140 sq. ft.
- Single family
- Active
Listed by: brandon j. dicamillo
Office: c-21 executive group
MLS#:PADE2122992
Source:BRIGHTMLS
Price summary
- Price:$279,900
- Price per sq. ft.:$245.53
About this home
This maintained Cape Cod in Aston offers a wonderful blend of classic charm and modern convenience. This home features two comfortable bedrooms and one full bathroom. The inviting interior includes a spacious family room that flows into the kitchen, creating a great space for everyday living and entertaining. The kitchen features upgraded countertops and ample table space, while additional highlights include a tub/shower, ceiling fans, carpeting throughout, and essential appliances including an electric range, refrigerator, dishwasher, washer, and dryer. The unfinished attic provides valuable additional space and excellent potential for a future bedroom, home office, bonus room, or storage area. Outside, the property features a well-maintained patio, awning, sidewalks, and driveway for convenient off-street parking. Located in a welcoming community close to parks, recreation, schools, and local amenities, this charming home offers comfortable living today with plenty of potential to make it your own.
Seller will credit $2,500 towards driveway repair or replacement...
Contact an agent
Home facts
- Year built:1940
- Subdivision & Development:NONE AVAILABLE
- Listing ID #:PADE2122992
- Added:2 day(s) ago
- Updated:September 21, 2026 at 04:40 AM
Rooms and interior
- Bedrooms:2
- Total bathrooms:1
- Full bathrooms:1
- Flooring:Carpet
- Kitchen Description:Breakfast Area, Carpet, Dishwasher, Freezer, Kitchen - Table Space, Oven/Range - Electric, Refrigerator, Water Heater
- Bedroom Description:Carpet, Entry Level Bedroom
- Basement:Yes
- Basement Description:Connecting Stairway, Drainage System, Rear Entrance, Unfinished, Walkout Stairs
- Living area:1,140 sq. ft.
Heating and cooling
- Cooling:Central A/C
- Heating:Forced Air, Natural Gas
Structure and exterior
- Roof:Shingle
- Year built:1940
- Building area:1,140 sq. ft.
- Lot area:0.12 Acres
- Architectural Style:Cape Cod
- Construction Materials:Aluminum Siding, CPVC/PVC, Vinyl Siding
- Exterior Features:Awning(s), Patio(s), Roof, Sidewalks
- Foundation Description:Block, Stone
- Levels:2 Stories
Schools
- High school:SUN VALLEY
- Middle school:NORTHLEY
Utilities
- Water:Public
- Sewer:Public Sewer
Finances and disclosures
- Price:$279,900
- Price per sq. ft.:$245.53
- Tax amount:$4,826 (2026)
Features and amenities
- Laundry features:Dryer - Electric, Dryer In Unit, Washer, Washer In Unit
- Amenities:Cable TV, Carpet, Ceiling Fan(s), Phone
New listings near 1815 W Dutton Mill Rd
- Coming Soon
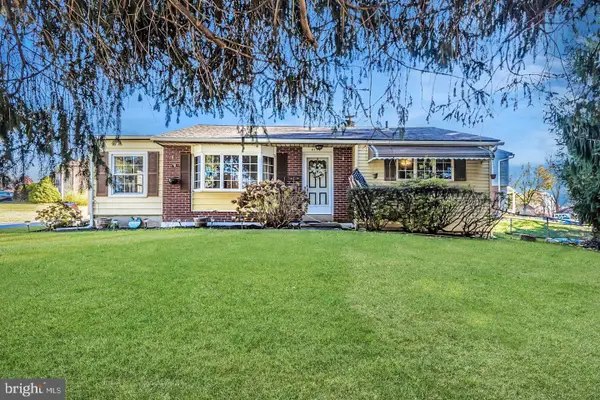 $325,000Coming Soon3 beds 2 baths1,180 sq. ft.
4119 Baldwin Run Dr, ASTON, PA 19014
MLS# PADE2124290Listed by: KELLER WILLIAMS MAIN LINE - Coming Soon
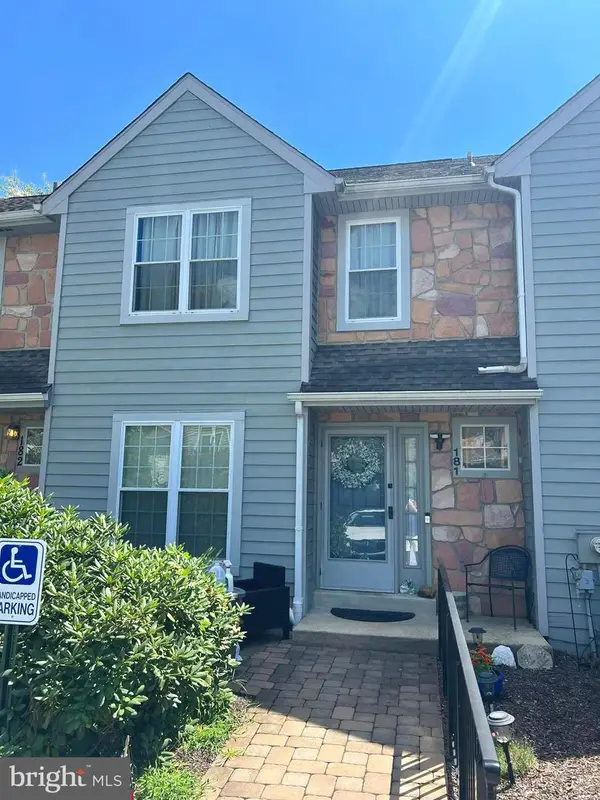 $375,000Coming Soon2 beds 3 baths1,432 sq. ft.
181 Nottingham Ct, ASTON, PA 19014
MLS# PADE2122132Listed by: KW GREATER WEST CHESTER - New
 $389,900Active2 beds 3 baths1,940 sq. ft.
111 Knollwood Ct, ASTON, PA 19014
MLS# PADE2123876Listed by: HOME LINE REALTY CORP 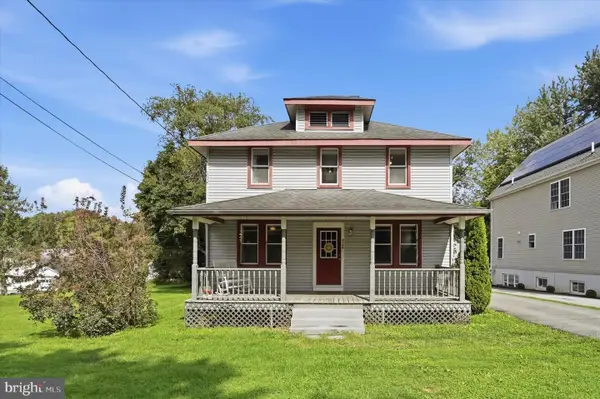 $374,000Pending3 beds 2 baths1,568 sq. ft.
4140 Concord Rd, ASTON, PA 19014
MLS# PADE2123300Listed by: COMPASS PENNSYLVANIA, LLC $364,000Pending4 beds 2 baths1,538 sq. ft.
417 Virginia Ln, ASTON, PA 19014
MLS# PADE2123660Listed by: WEICHERT, REALTORS - CORNERSTONE- New
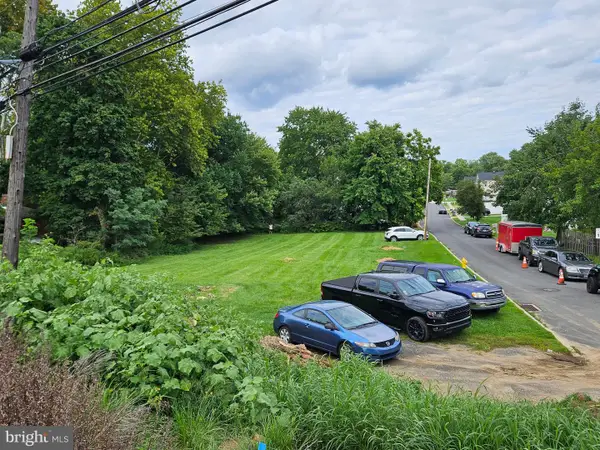 $145,000Active0.41 Acres
4 Belvue Ter, ASTON, PA 19014
MLS# PADE2123326Listed by: VRA REALTY  $449,900Active4 beds 2 baths2,098 sq. ft.
172 Blackthorne Ln, ASTON, PA 19014
MLS# PADE2122930Listed by: LONG & FOSTER REAL ESTATE, INC.
 $274,900Pending3 beds 1 baths1,524 sq. ft.
300 Bethel Ave, ASTON, PA 19014
MLS# PADE2123504Listed by: CENTURY 21 THE REAL ESTATE STORE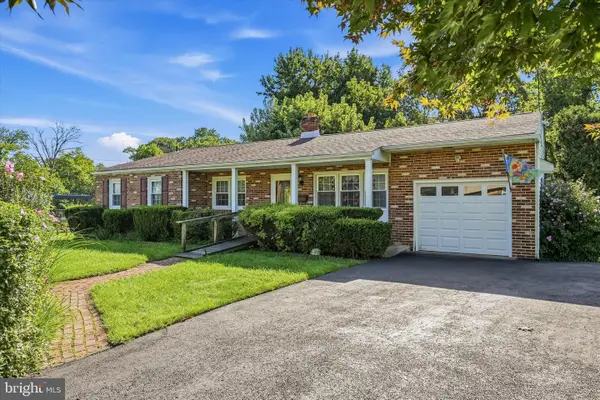 $350,000Pending4 beds 3 baths2,784 sq. ft.
2365 Overlook Dr #2365, ASTON, PA 19014
MLS# PADE2123176Listed by: LONG & FOSTER REAL ESTATE, INC.


Protect your home and budget from life's surprises with an Assurant Home Warranty, backed by a partner that supports you through every step of homeownership. Explore Plans.
©2026 Century 21 Real Estate LLC. All rights reserved. CENTURY 21®, the CENTURY 21 Logo and C21® are service marks owned by Century 21 Real Estate LLC. Century 21 Real Estate LLC fully supports the principles of the Fair Housing Act and the Equal Opportunity Act. Each office is independently owned and operated. Listing information is deemed reliable but not guaranteed accurate.