400 Derry Dr #400, Aston, PA 19014
Local realty services provided by:CENTURY 21 A Better Way
400 Derry Dr #400,Aston, PA 19014
$254,000
- 2 Beds
- 2 Baths
- 956 sq. ft.
- Condominium
- Pending
Listed by: mark e rossi
Office: bhhs fox & roach-media
MLS#:PADE2120660
Source:BRIGHTMLS
Price summary
- Price:$254,000
- Price per sq. ft.:$265.69
About this home
Presenting 400 Derry Drive, an outstanding first-floor END UNIT condominium in the popular and desirable Ballinahinch community in Aston! This well-maintained owner-occupied condo is situated in a private setting with beautiful wooded views. The entrance foyer leads to both the kitchen and the open living/dining room with a fireplace, and sliding glass doors open to a covered balcony. The kitchen with a large front window has been updated with newer countertops and has abundant cabinet space. The primary bedroom features an ensuite bathroom and a large walk-in closet. The cheerful and bright second bedroom makes a great home office. Near the bedrooms are a convenient stacked washer and dryer and a second full bathroom. You will love the direct interior access to your very large unfinished basement with a spacious cedar closet and an outside exit. All of the windows and the sliding doors were replaced in 2024, and a new HVAC system and water heater were installed in 2023. The monthly condo fee covers exterior maintenance, snow removal, landscaping and trash removal. Ballinahinch also features community tennis courts and a tot lot. You are close to everything, including the SEPTA Media Wawa line and loads of shopping. If you’re looking for convenient, maintenance-free living, 400 Derry Drive is the place for you! Come see it today and make it your home tomorrow....
Contact an agent
Home facts
- Year built:1992
- Subdivision & Development:BALLINAHINCH
- Listing ID #:PADE2120660
- Added:50 day(s) ago
- Updated:September 23, 2026 at 10:33 AM
Rooms and interior
- Bedrooms:2
- Total bathrooms:2
- Full bathrooms:2
- Flooring:Ceramic Tile, Partially Carpeted, Vinyl, Wood
- Dining Description:Combination Dining/Living, Dining Room
- Kitchen Description:Built-In Microwave, Carpet, Dishwasher, Oven/Range - Electric, Refrigerator, Upgraded Countertops
- Bedroom Description:Carpet, Walk In Closet(s)
- Basement:Yes
- Basement Description:Partial, Unfinished
- Living area:956 sq. ft.
Heating and cooling
- Cooling:Central A/C
- Heating:Forced Air, Natural Gas
Structure and exterior
- Roof:Shingle
- Year built:1992
- Building area:956 sq. ft.
- Architectural Style:Colonial
- Construction Materials:Vinyl Siding
- Exterior Features:Exterior Lighting, Sidewalks
- Foundation Description:Concrete Perimeter
- Levels:1 Story
Schools
- High school:SUN VALLEY
- Middle school:NORTHLEY
Utilities
- Water:Public
- Sewer:Public Sewer
Finances and disclosures
- Price:$254,000
- Price per sq. ft.:$265.69
- Tax amount:$4,912 (2025)
Features and amenities
- Laundry features:Washer/Dryer Stacked
- Amenities:100 Amp Service, Carpet, Replacement Windows
Parking
- Parking description:Paved Parking
New listings near 400 Derry Dr #400
- Coming SoonOpen Sun, 11am to 1pm
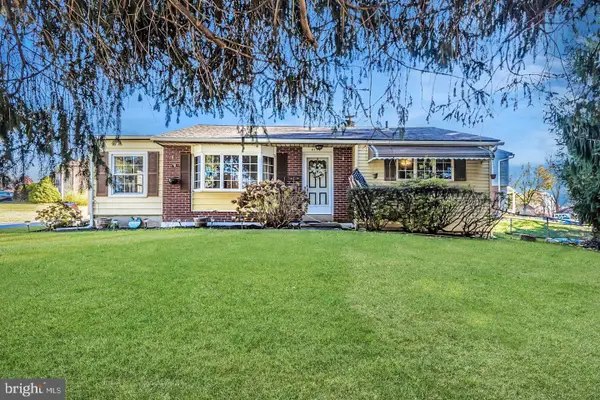 $325,000Coming Soon3 beds 2 baths1,180 sq. ft.
4119 Baldwin Run Dr, ASTON, PA 19014
MLS# PADE2124290Listed by: KELLER WILLIAMS MAIN LINE - Coming Soon
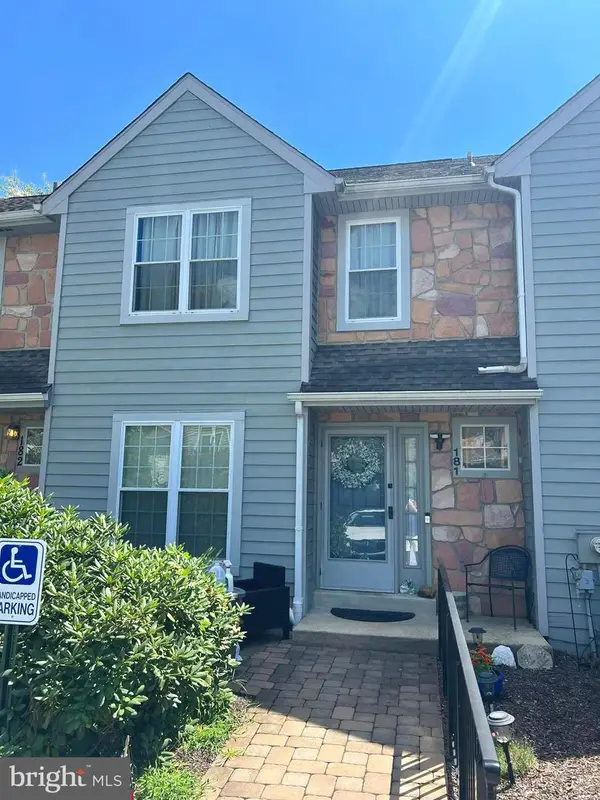 $375,000Coming Soon2 beds 3 baths1,432 sq. ft.
181 Nottingham Ct, ASTON, PA 19014
MLS# PADE2122132Listed by: KW GREATER WEST CHESTER - New
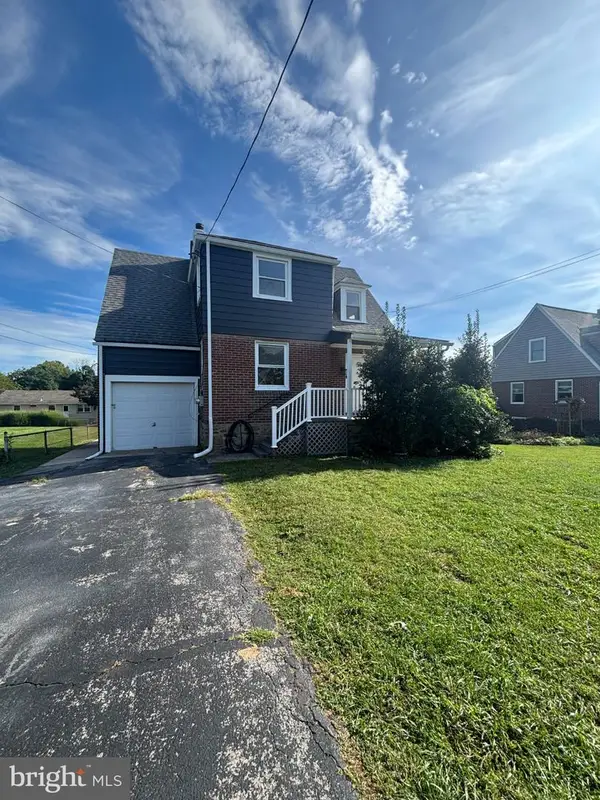 $365,000Active4 beds 2 baths1,749 sq. ft.
3050 Concord Rd, ASTON, PA 19014
MLS# PADE2124340Listed by: WALTER M WOOD JR INC - New
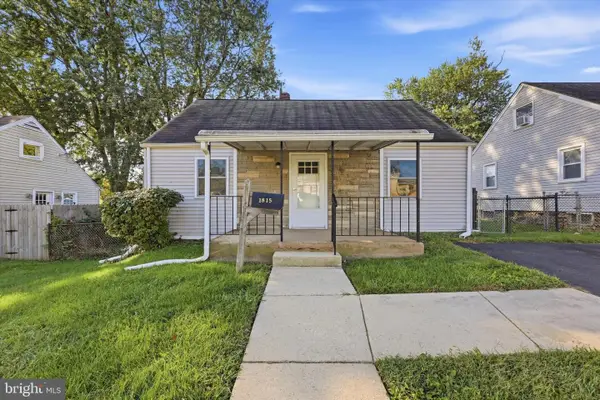
 $279,900Active2 beds 1 baths1,140 sq. ft.
1815 W Dutton Mill Rd, ASTON, PA 19014
MLS# PADE2122992Listed by: C-21 EXECUTIVE GROUP - New
 $374,900Active2 beds 3 baths1,940 sq. ft.
111 Knollwood Ct, ASTON, PA 19014
MLS# PADE2123876Listed by: HOME LINE REALTY CORP 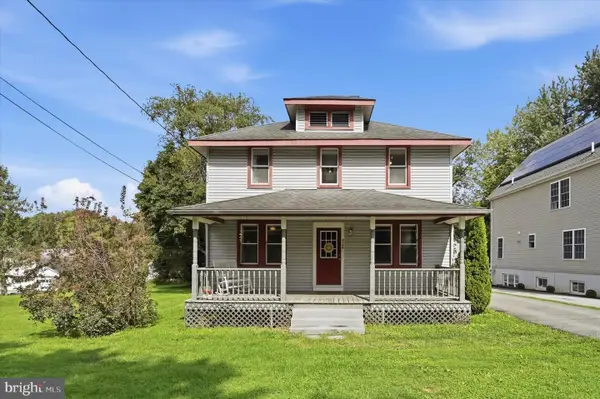 $374,000Pending3 beds 2 baths1,568 sq. ft.
4140 Concord Rd, ASTON, PA 19014
MLS# PADE2123300Listed by: COMPASS PENNSYLVANIA, LLC $364,000Pending4 beds 2 baths1,538 sq. ft.
417 Virginia Ln, ASTON, PA 19014
MLS# PADE2123660Listed by: WEICHERT, REALTORS - CORNERSTONE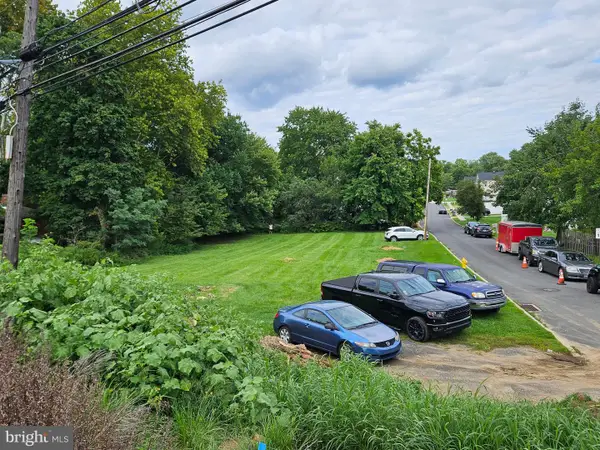 $145,000Active0.41 Acres
4 Belvue Ter, ASTON, PA 19014
MLS# PADE2123326Listed by: VRA REALTY $449,900Active4 beds 2 baths2,098 sq. ft.
172 Blackthorne Ln, ASTON, PA 19014
MLS# PADE2122930Listed by: LONG & FOSTER REAL ESTATE, INC. $274,900Pending3 beds 1 baths1,524 sq. ft.
300 Bethel Ave, ASTON, PA 19014
MLS# PADE2123504Listed by: CENTURY 21 THE REAL ESTATE STORE


Protect your home and budget from life's surprises with an Assurant Home Warranty, backed by a partner that supports you through every step of homeownership. Explore Plans.
©2026 Century 21 Real Estate LLC. All rights reserved. CENTURY 21®, the CENTURY 21 Logo and C21® are service marks owned by Century 21 Real Estate LLC. Century 21 Real Estate LLC fully supports the principles of the Fair Housing Act and the Equal Opportunity Act. Each office is independently owned and operated. Listing information is deemed reliable but not guaranteed accurate.