4123 Oakland Road, Bethlehem, PA 18020
Local realty services provided by:CENTURY 21 Ryon Real Estate
4123 Oakland Road,Bethlehem City, PA 18020
$495,990
- 5 Beds
- 3 Baths
- 2,420 sq. ft.
- Single family
- Active
Listed by: maxine torres
Office: bhhs fox & roach bethlehem
MLS#:780676
Source:PA_LVAR
Price summary
- Price:$495,990
- Price per sq. ft.:$204.95
About this home
Discover unparalleled versatility and comfort in this meticulously maintained ranch, perfectly situated in the desirable Bethlehem Township. This exceptional property offers an ideal layout for multi-generational living, featuring five spacious bedrooms and three full baths, providing ample space for everyone. The main level boasts three bedrooms, including a private primary suite with its own full bath, ensuring a tranquil retreat. Descend to the finished lower level to find two additional bedrooms, another full bath, and a second full kitchen, presenting a perfect opportunity for an in-law suite, mother-daughter arrangement, live-in nanny quarters or a private guest haven with full access to the outdoors. Both kitchens are equipped with gas stoves, and recent updates throughout the home include updated kitchens, wood and marble flooring, and updated windows, enhancing both style and functionality. Enjoy year-round climate control with central air conditioning on the main level and efficient heating/cooling wall units downstairs, complemented by two tankless water heaters for endless comfort. Outside, the property truly shines with an oversize 23' x 30' detached garage, offering superb potential for car enthusiasts, various hobbies, or even entertaining guests. A delightful 9' x 16' semi-wraparound porch provides an inviting space for relaxation, featuring a sunken Jacuzzi, a dedicated BBQ area, and a comfortable lounge area, perfect for enjoying the outdoors. With parking available for approximately nine vehicles, convenience is paramount. This home represents a wonderful opportunity for growing or extended families seeking a harmonious blend of space, comfort, and flexible living arrangements within a sought-after neighborhood. Photos coming soon. Make this your next place to call home!...
Contact an agent
Home facts
- Year built:1973
- Subdivision & Development:Not in Development
- Listing ID #:780676
- Added:51 day(s) ago
- Updated:September 18, 2026 at 02:46 PM
Rooms and interior
- Bedrooms:5
- Total bathrooms:3
- Full bathrooms:3
- Rooms Total:11
- Flooring:Hardwood, Marble, Vinyl
- Dining Description:Dining Area
- Kitchen Description:Gas Oven, Gas Range, Refrigerator
- Basement:Yes
- Basement Description:Concrete, Exterior Entry, Finished, Full, Sump Pump, Walk Out Access
- Living area:2,420 sq. ft.
Heating and cooling
- Cooling:Central Air, Wall Window Units
- Heating:Forced Air, Gas, Propane, Zoned
- Central air:Yes
Structure and exterior
- Roof:Asphalt, Fiberglass
- Year built:1973
- Building area:2,420 sq. ft.
- Lot area:0.3 Acres
- Architectural Style:Ranch
- Construction Materials:Brick
- Foundation Description:Basement
- Levels:1 Story
Schools
- High school:Freedom High School
- Middle school:East Hills Middle School
- Elementary school:Farmersville Elementary School
Utilities
- Water:Public
- Sewer:Public Sewer
Finances and disclosures
- Price:$495,990
- Price per sq. ft.:$204.95
- Tax amount:$4,197
Features and amenities
- Appliances:Gas Oven, Gas Range, Refrigerator, Washer
- Laundry features:Washer, Washer Hookup
Parking
- Parking description:Driveway, Garage, Garage Door Opener
- Garage:Yes
- Garage spaces:2
New listings near 4123 Oakland Road
- Coming Soon
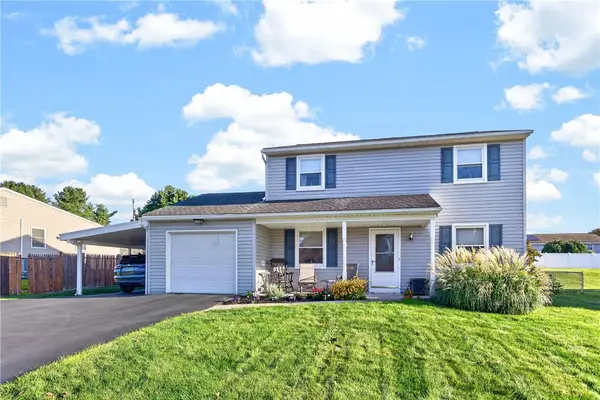 $405,000Coming Soon4 beds 2 baths1,937 sq. ft.
3060 Oakland Road, Bethlehem City, PA 18020
MLS# 784592Listed by: BHHS FOX & ROACH CENTER VALLEY - Coming SoonOpen Sat, 1 to 4pm
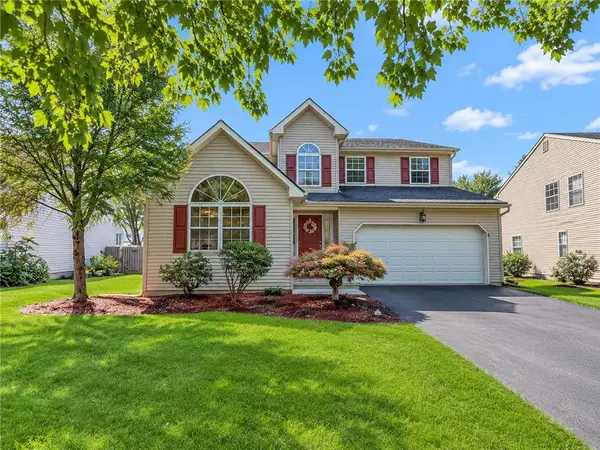 $548,800Coming Soon3 beds 4 baths2,982 sq. ft.
1924 Vintage Drive, Bethlehem Twp, PA 18045
MLS# 783552Listed by: FREEBY LAI REAL ESTATE - Coming Soon
 $791,842Coming Soon5 beds 3 baths3,960 sq. ft.
1415 Farmhouse Way, BETHLEHEM, PA 18017
MLS# PANH2010598Listed by: D.R. HORTON REALTY OF PENNSYLVANIA - New
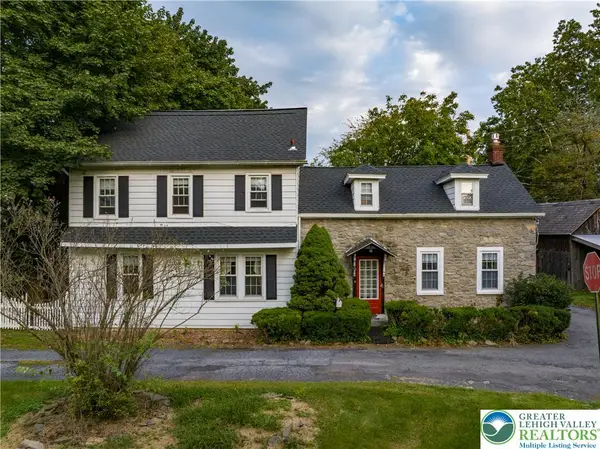 $399,000Active3 beds 2 baths1,764 sq. ft.
3304 Chauncey Street, Bethlehem Twp, PA 18020
MLS# 783498Listed by: BHHS FOX & ROACH MACUNGIE - New
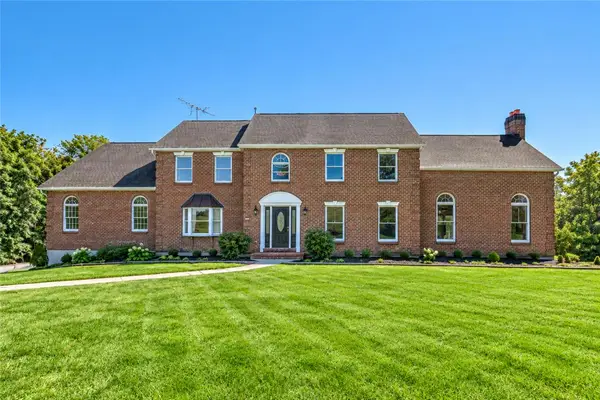 $999,000Active5 beds 5 baths3,704 sq. ft.
1556 Farmersville Road, Bethlehem Twp, PA 18020
MLS# 784665Listed by: VALLEY STAR REAL ESTATE - New
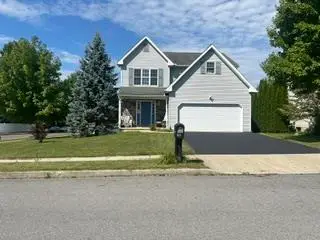 $499,999Active4 beds 3 baths1,290 sq. ft.
1948 Grigio, Bethlehem Twp, PA 18045
MLS# 784704Listed by: BETTERHOMES&GARDENSRE/CASSIDON - Open Sun, 1 to 3pmNew
 $549,900Active4 beds 3 baths2,184 sq. ft.
3155 10th Street, Bethlehem, PA 18020
MLS# PM-144812Listed by: COLDWELL BANKER HEARTHSIDE REALTORS - ALLENTOWN - New
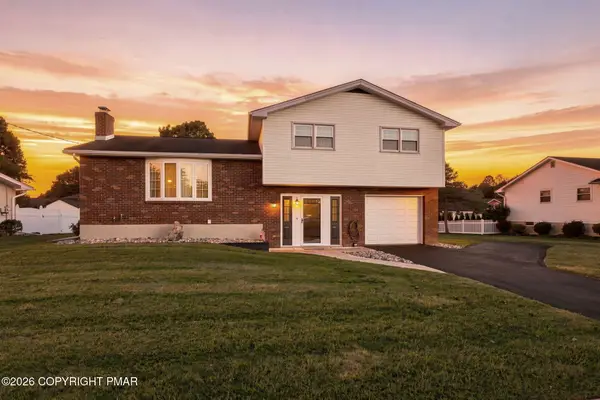
 $423,500Active3 beds 2 baths1,698 sq. ft.
1543 Stoke Park Road, Bethlehem, PA 18017
MLS# PM-144818Listed by: CENTURY 21 KEIM - ALLENTOWN - Open Sat, 10am to 12pmNew
 $324,900Active3 beds 4 baths1,496 sq. ft.
2753 Red Oak Cir, BETHLEHEM, PA 18017
MLS# PANH2010688Listed by: KELLER WILLIAMS REALTY GROUP - Open Sat, 1 to 3pmNew
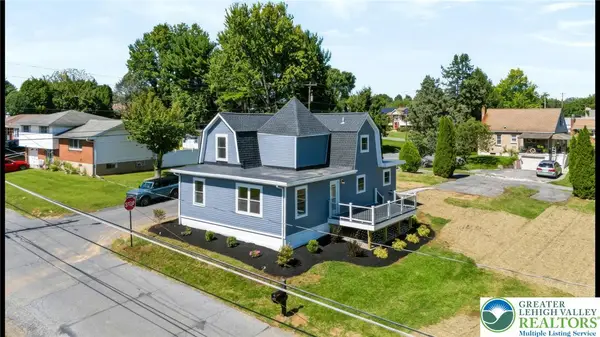 $475,000Active3 beds 3 baths1,743 sq. ft.
3105 Washington Street, Bethlehem Twp, PA 18020
MLS# 784597Listed by: REAL OF PENNSYLVANIA


Protect your home and budget from life's surprises with an Assurant Home Warranty, backed by a partner that supports you through every step of homeownership. Explore Plans.
©2026 Century 21 Real Estate LLC. All rights reserved. CENTURY 21®, the CENTURY 21 Logo and C21® are service marks owned by Century 21 Real Estate LLC. Century 21 Real Estate LLC fully supports the principles of the Fair Housing Act and the Equal Opportunity Act. Each office is independently owned and operated. Listing information is deemed reliable but not guaranteed accurate.